Share this with your friends


(408) 425-9359
Real Estate Company
5401 Belgrave Pl, Oakland, CA 94618
- $2,655,000
- 4
- BD
- 3
- BA
- 2,599
- SqFt
Listed by Jane Strauch, (510) 388-6841 from The GRUBB Company
(If provided) CoList: from
Sold listing courtesy of Andrew Pitarre from BZZZ01
- Sold Price
- $2,655,000
- List Price
- $1,989,000
- Closing Date
- Sep 09, 2026
- MLS#
- EB41143716
- Status
- SOLD
- Levels
- Three or More Stories
- Bedrooms
- 4
- Total Bathrooms
- 3
- Full Bathrooms
- 2
- Partial Bathrooms
- 1
- Sqft. of Residence
- 2,599
- Lot Size
- 4,000
- Listing Area
- Oakland Zip Code 94618
- Year Built
- 1916
Property Description
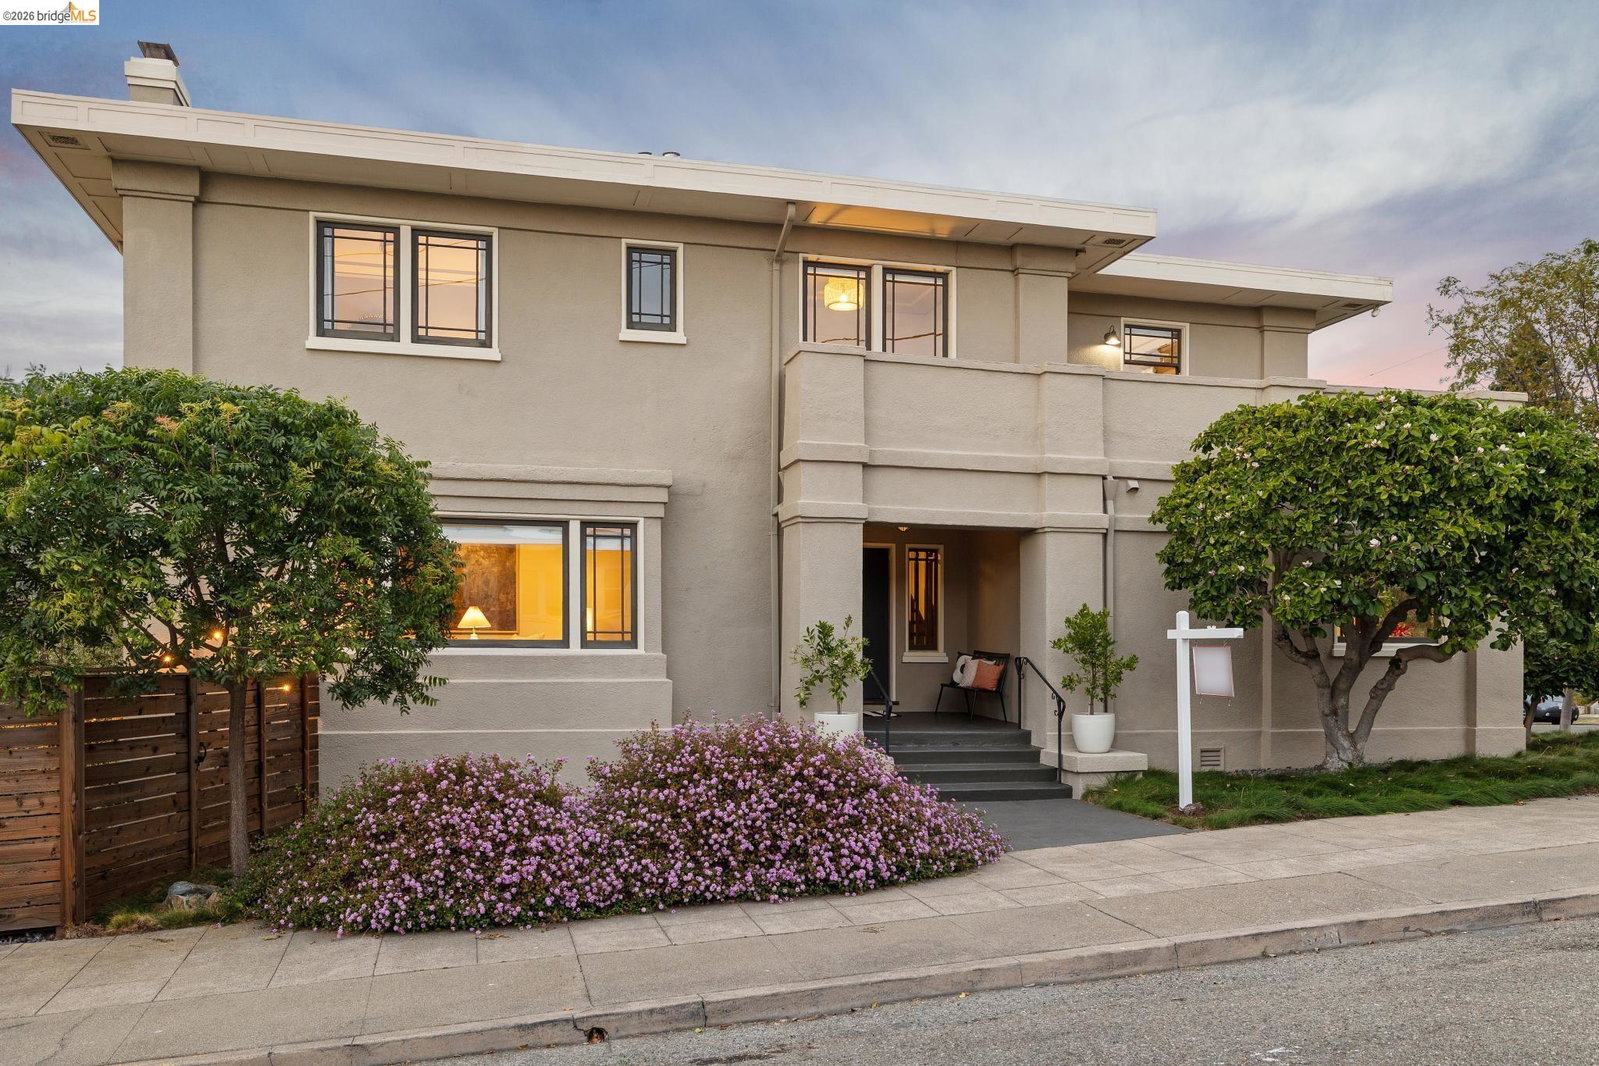
AVAILABLE! Meticulously renovated, this exceptional Rockridge residence seamlessly blends timeless architectural character with refined modern living. Every detail has been carefully considered, from the luxurious Waterworks primary bath and bespoke built-ins to curated designer finishes and integrated smart-home technology. The upper level features four spacious bedrooms, two beautifully remodeled bathrooms, and a conveniently located laundry area. Downstairs, an updated kitchen expanded to incorporate the breakfast room forms the sunlit heart of the home, complemented by grand living and dining rooms, a study, and a powder room. A new staircase connects the kitchen to the private backyard and finished garage, where a level lawn, patio, and mature fruit trees create an ideal setting for entertaining, play, or a quiet retreat. French doors transform the detached garage into flexible space-an office, studio, or gym-while preserving off-street parking and future ADU potential. A generous lower level provides abundant storage and utility space. Modern amenities include Tesla solar and Powerwall, EV plugs, Ring security, CAT6 wiring throughout, and dual climate-zones with upstairs A/C. Ideally located moments from Claremont Country Club, BART, Chabot Elementary, and Rockridge's belov
/u.realgeeks.media/sanjoserealestatepro/Header_Logo-min.png)
Additional Information
- Acres
- 0.09
- Amenities
- Window Covering(s)
- Bathroom Features
- Window, Tile, Updated Bath, Primary - Shower(s) over Tub(s), 46, Primary - Tile, Primary - Updated Bath(s)
- Days On Market
- Unknown
- Exterior Features
- Stucco
- Fireplace Description
- Living Room
- Floor Covering
- Tile, Hardwood
- Garage Parking
- Detached Garage, Garage
- Heating System
- Forced Air
- Laundry Facilities
- In Closet, Washer, Dryer
- Levels
- Three or More Stories
- Living Area
- 2,599
- Lot Description
- Other
- Lot Size
- 4,000
- Neighborhood
- Oakland Zip Code 94618
- Other Rooms
- Den / Study / Office, Basement - Full
- Pool Description
- Pool - No, None
- Roof
- Composition
- Style
- Prairie
- Unincorporated Yn
- Yes
- View
- Bay View
How much is your home worth?
...get instant property value now!
Mortgage Calculator
 The data relating to real estate for sale on this display comes in part from the Internet Data Exchange program of the MLSListingsTM MLS system. Real estate listings held by brokerage firms other than Real Estate Company are marked with the Internet Data Exchange and detailed information about them includes the names of the listing brokers and listing agents.
Based on information from MLSListings MLS as of . All data, including all measurements and calculations of area, is obtained from various sources and has not been, and will not be, verified by broker or MLS. All information should be independently reviewed and verified for accuracy. Properties may or may not be listed by the office/agent presenting the information.
Copyright 2026 MLSListings Inc. All rights reserved