580 Canyon Oaks D, Oakland, CA 94605
- $485,000
- 2
- BD
- 2
- BA
- 1,123
- SqFt





Listed by Anita Bajaj, (510) 332-2167 from Anita S. Bajaj, Broker
(If provided) CoList: from
- List Price
- $485,000
- MLS#
- EB41143924
- Status
- ACTIVE
- Bedrooms
- 2
- Total Bathrooms
- 2
- Full Bathrooms
- 2
- Sqft. of Residence
- 1,123
- Lot Size
- 139,392
- Year Built
- 1986
Property Description
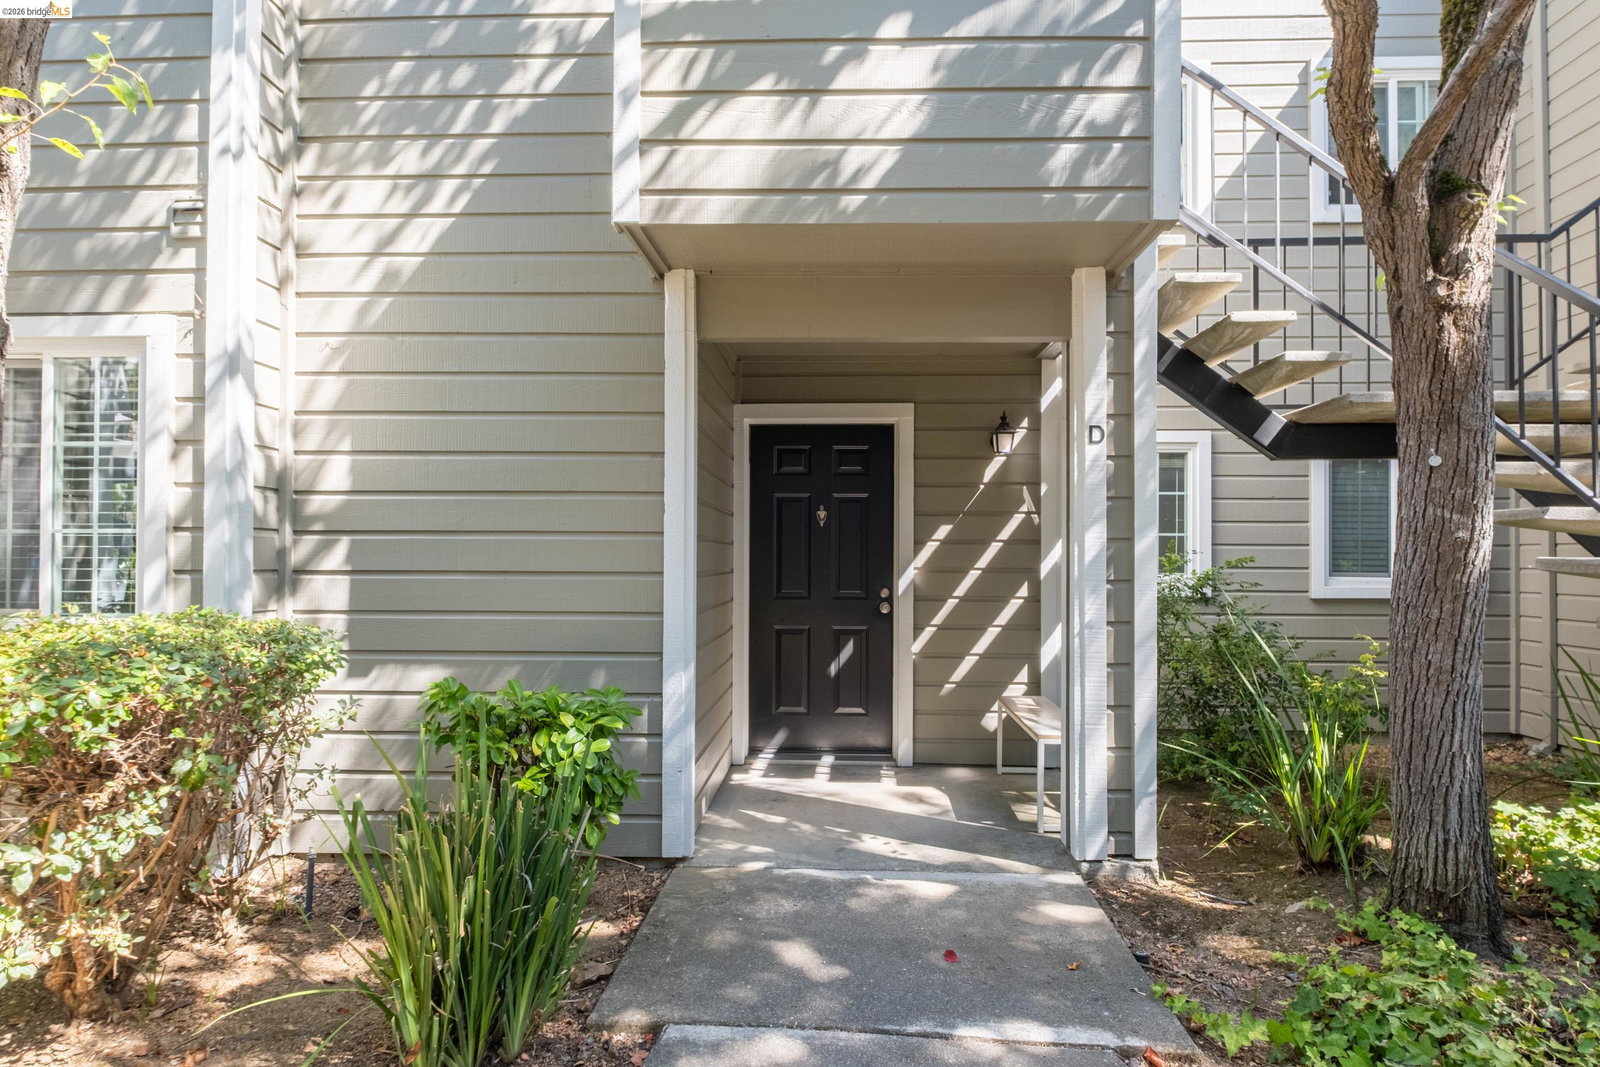
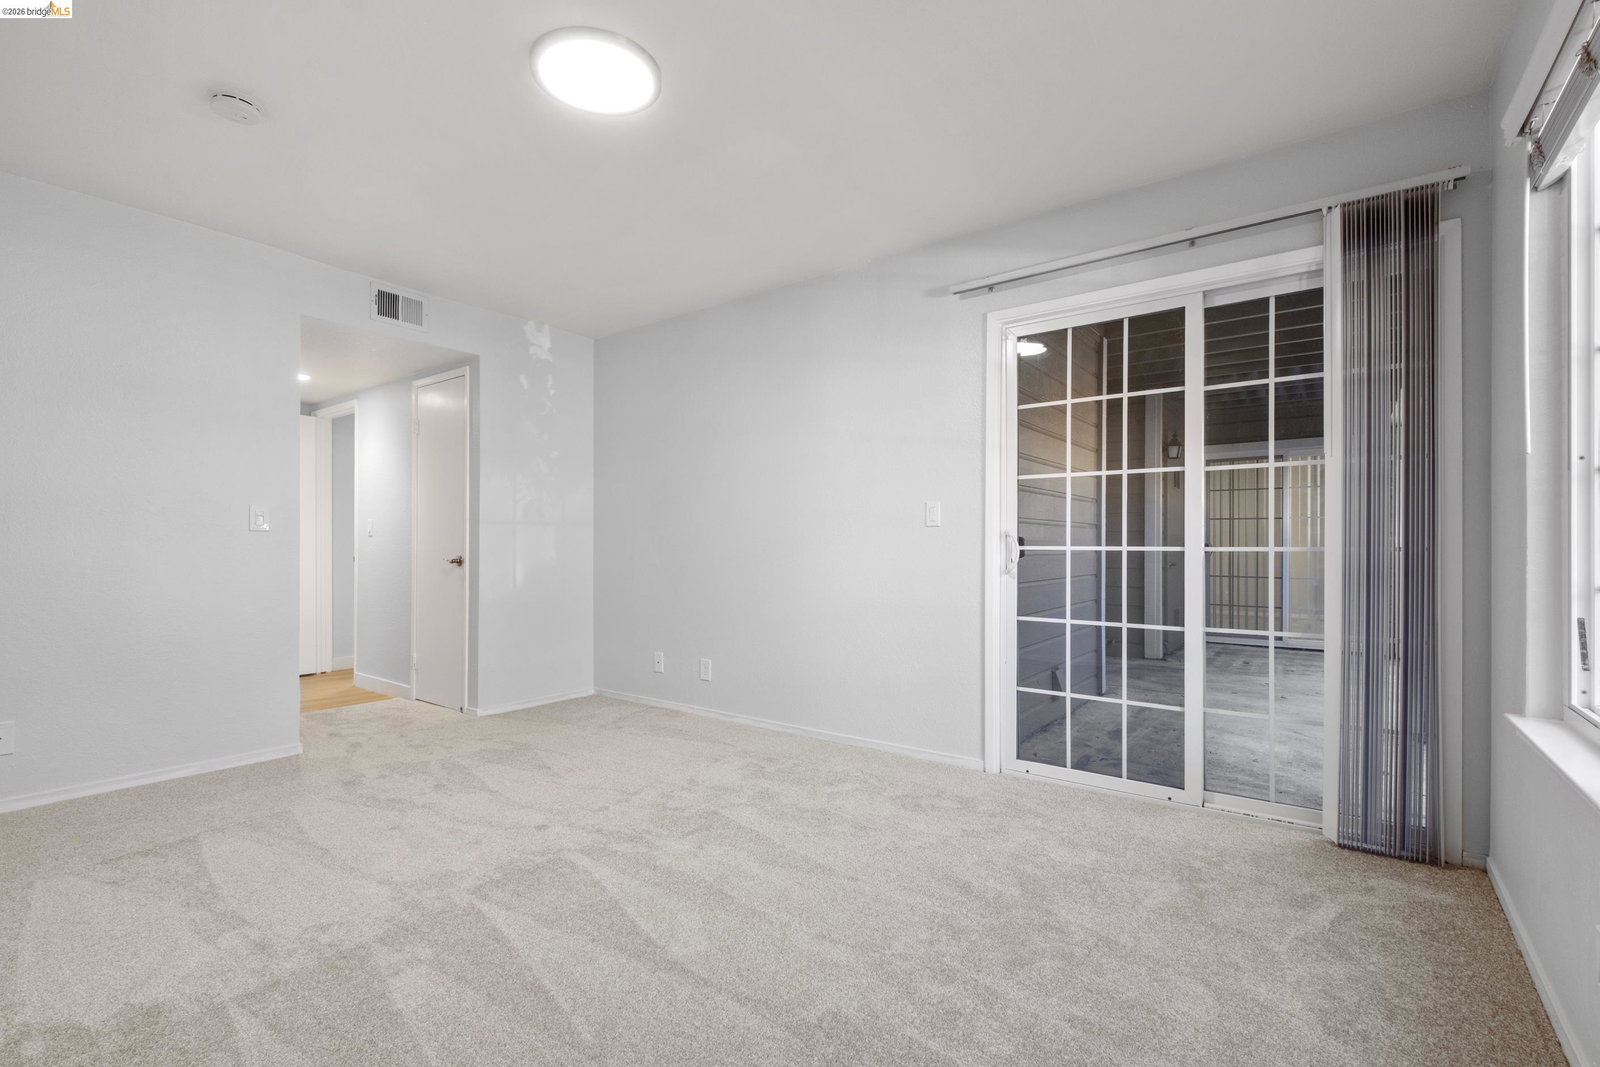
Tranquil Ground-Floor Condo in Coveted Shadow Woods Community Welcome to this beautifully updated ground-floor condo nestled in the peaceful, gated Shadow Woods community - where lush greenery, resort-style amenities, and an unbeatable East Bay location come together in one perfect package. Step inside to a bright, open-concept living and dining area anchored by a cozy fireplace - ideal for relaxing evenings at home. Fresh interior paint and brand-new luxury vinyl plank flooring flow throughout the main living areas, while plush new carpet in the bedroom adds a warm, inviting feel underfoot. The well-appointed kitchen features gleaming quartz countertops and is fully equipped with a dishwasher and electric stove, making meal prep a pleasure. Step out to your private balcony and take in the serene surroundings - the perfect spot for morning coffee or an evening unwind. The spacious bedroom offers a generous walk-in closet and a private ensuite bath, delivering the comfort and privacy of a true retreat. An attached laundry room with full-size washer and dryer adds everyday convenience you'll appreciate from day one. Beyond your front door, Shadow Woods delivers resort living at its finest. Spend a sunny afternoon by one of the two sparkling pools, soak in one of the two relaxin
/u.realgeeks.media/sanjoserealestatepro/Header_Logo-min.png)
Additional Information
- Acres
- 3.20
- Association Fee
- $757
- Association Fee Includes
- Maintenance - Exterior, Garbage, Insurance - Hazard, Management Fee, Other, Reserves, Water / Sewer, Maintenance - Common Area
- Bathroom Features
- Fiberglass, Marble, Tub, Primary - Shower(s) over Tub(s), 46, Primary - Tub
- Building Name
- SHADOW WOODS
- Cooling System
- Air Conditioning - None
- Days On Market
- Unknown
- Exterior Features
- Composition Shingles, Siding - Wood
- Family Room
- Separate Family Room
- Fireplace Description
- Family Room, Gas Burning, Wood Burning, Brick
- Floor Covering
- Tile, Carpet - Wall to Wall
- Foundation
- Concrete Slab
- Garage Parking
- No Garage, Guest / Visitor Parking
- Heating System
- Forced Air, Gas
- Laundry Facilities
- In Laundry Room, Laundry Area - In Unit, Washer, Dryer
- Levels
- One Story
- Living Area
- 1,123
- Lot Size
- 139,392
- Neighborhood
- Oakland Zip Code 94605
- Numberof Units
- 258
- Other Rooms
- Laundry Room
- Pool Description
- Pool - In Ground
- Roof
- Composition
- Style
- Traditional
- Unincorporated Yn
- Yes
- Unit Description
- Ground Floor, No Steps to Entry
- Year Built
- 1986
Mortgage Calculator
 The data relating to real estate for sale on this display comes in part from the Internet Data Exchange program of the MLSListingsTM MLS system. Real estate listings held by brokerage firms other than Real Estate Company are marked with the Internet Data Exchange and detailed information about them includes the names of the listing brokers and listing agents.
Based on information from MLSListings MLS as of . All data, including all measurements and calculations of area, is obtained from various sources and has not been, and will not be, verified by broker or MLS. All information should be independently reviewed and verified for accuracy. Properties may or may not be listed by the office/agent presenting the information.
Copyright 2026 MLSListings Inc. All rights reserved