Share this with your friends


(408) 425-9359
Real Estate Company
3412 13Th Ave, Oakland, CA 94610
- $549,000
- 2
- BD
- 1
- BA
- 892
- SqFt






Listed by Andrea Chopp, (415) 379-0179 from Redfin
(If provided) CoList: from
- List Price
- $549,000
- Price Change
- ▼ $50,000 1788589918
- MLS#
- EB41144945
- Status
- PENDING (DO NOT SHOW)
- Levels
- Split Level
- Bedrooms
- 2
- Total Bathrooms
- 1
- Full Bathrooms
- 1
- Sqft. of Residence
- 892
- Lot Size
- 2,263
- Listing Area
- Oakland Zip Code 94602
- Year Built
- 1923
Property Description
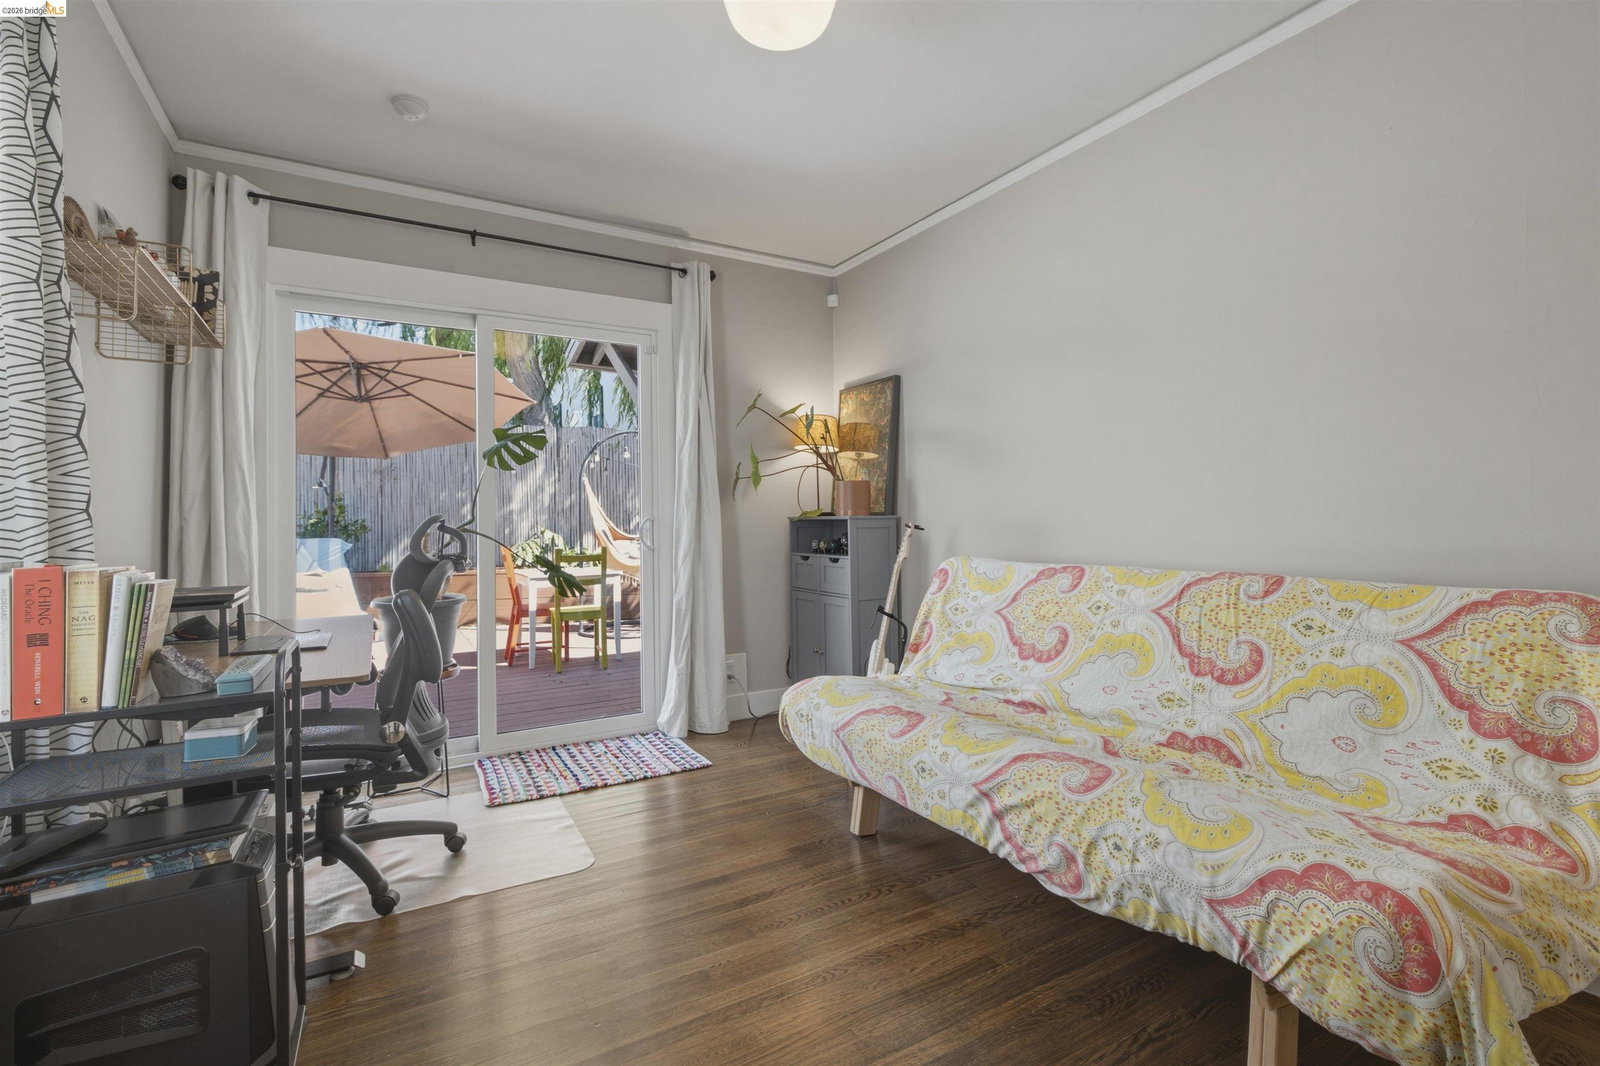
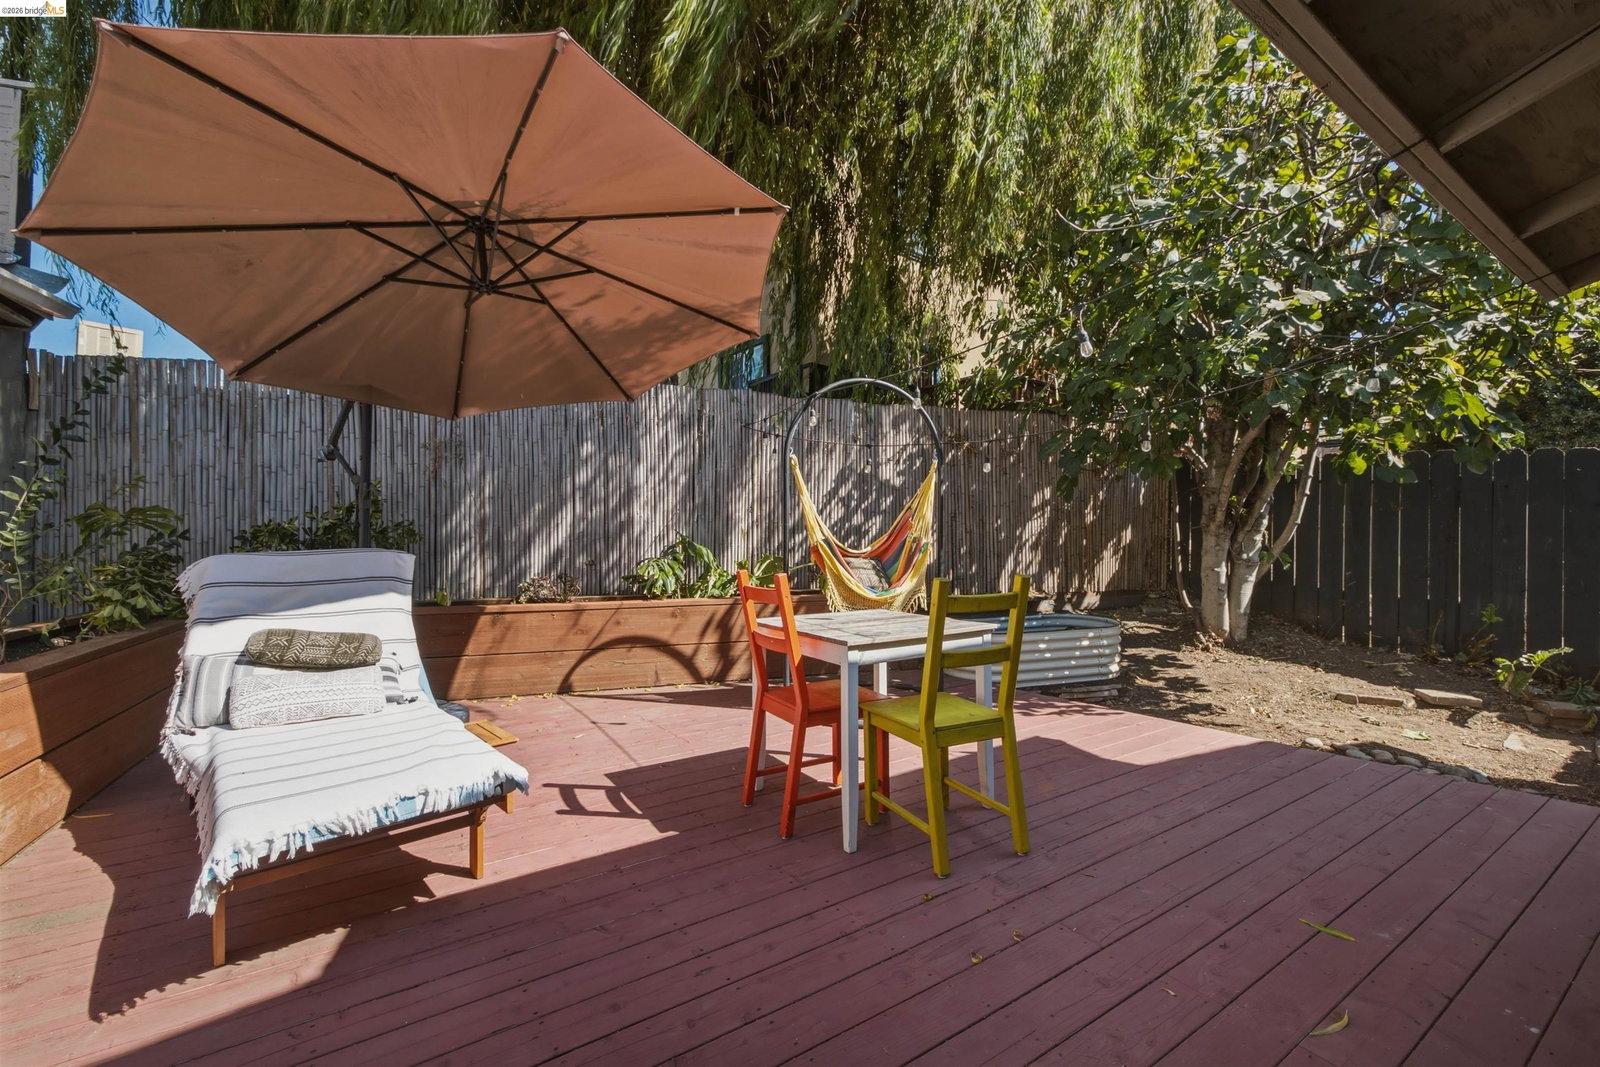
Welcome to this charming split-level Craftsman in Oakland's Bella Vista neighborhood. Filled with vintage character, the home features classic hardwood floors, abundant natural light, and timeless architectural details throughout. The open living room area flows into a formal dining room, creating an inviting space for both everyday living and entertaining. Amenities include sunny updated kitchen, classic bath with shower over tub, two good sized bedrooms. The private, fully fenced backyard complete with a spacious deck, garden boxes, and low-maintenance landscaping, is perfect for relaxing, dining outdoors, or gathering with friends. Additionally there is a brand new HVAC/furnace, newer windows, and an attached garage for off-street parking. Convenient location offers easy access to multiple AC Transit lines and Interstate 580, making commuting throughout the Bay Area a breeze.
/u.realgeeks.media/sanjoserealestatepro/Header_Logo-min.png)
Additional Information
- Acres
- 0.05
- Bathroom Features
- Updated Bath, Primary - Shower(s) over Tub(s)
- Cooling System
- None
- Days On Market
- Unknown
- Exterior Features
- Siding - Wood
- Fireplace Description
- None
- Floor Covering
- Tile, Hardwood
- Garage Parking
- Attached Garage, Garage, Off-Street Parking
- Heating System
- Forced Air
- Laundry Facilities
- Washer, Dryer
- Levels
- Split Level
- Living Area
- 892
- Lot Size
- 2,263
- Neighborhood
- Oakland Zip Code 94602
- Other Rooms
- None, Laundry Room
- Pool Description
- Pool - No, None
- Roof
- Composition
- Style
- Craftsman, Traditional
- Unincorporated Yn
- Yes
Mortgage Calculator
 The data relating to real estate for sale on this display comes in part from the Internet Data Exchange program of the MLSListingsTM MLS system. Real estate listings held by brokerage firms other than Real Estate Company are marked with the Internet Data Exchange and detailed information about them includes the names of the listing brokers and listing agents.
Based on information from MLSListings MLS as of . All data, including all measurements and calculations of area, is obtained from various sources and has not been, and will not be, verified by broker or MLS. All information should be independently reviewed and verified for accuracy. Properties may or may not be listed by the office/agent presenting the information.
Copyright 2026 MLSListings Inc. All rights reserved