1527 Blake St, Berkeley, CA 94703
- $1,095,000
- 3
- BD
- 3
- BA
- 1,977
- SqFt




Listed by Devin Ratoosh, (510) 919-5499 from Red Oak Realty
(If provided) CoList: David Ratoosh from Red Oak Realty
- List Price
- $1,095,000
- MLS#
- EB41149180
- Status
- ACTIVE
- Levels
- Split Level
- Bedrooms
- 3
- Total Bathrooms
- 3
- Full Bathrooms
- 3
- Sqft. of Residence
- 1,977
- Lot Size
- 4,960
- Listing Area
- Berkeley Map Area 8
- Year Built
- 1928
Property Description
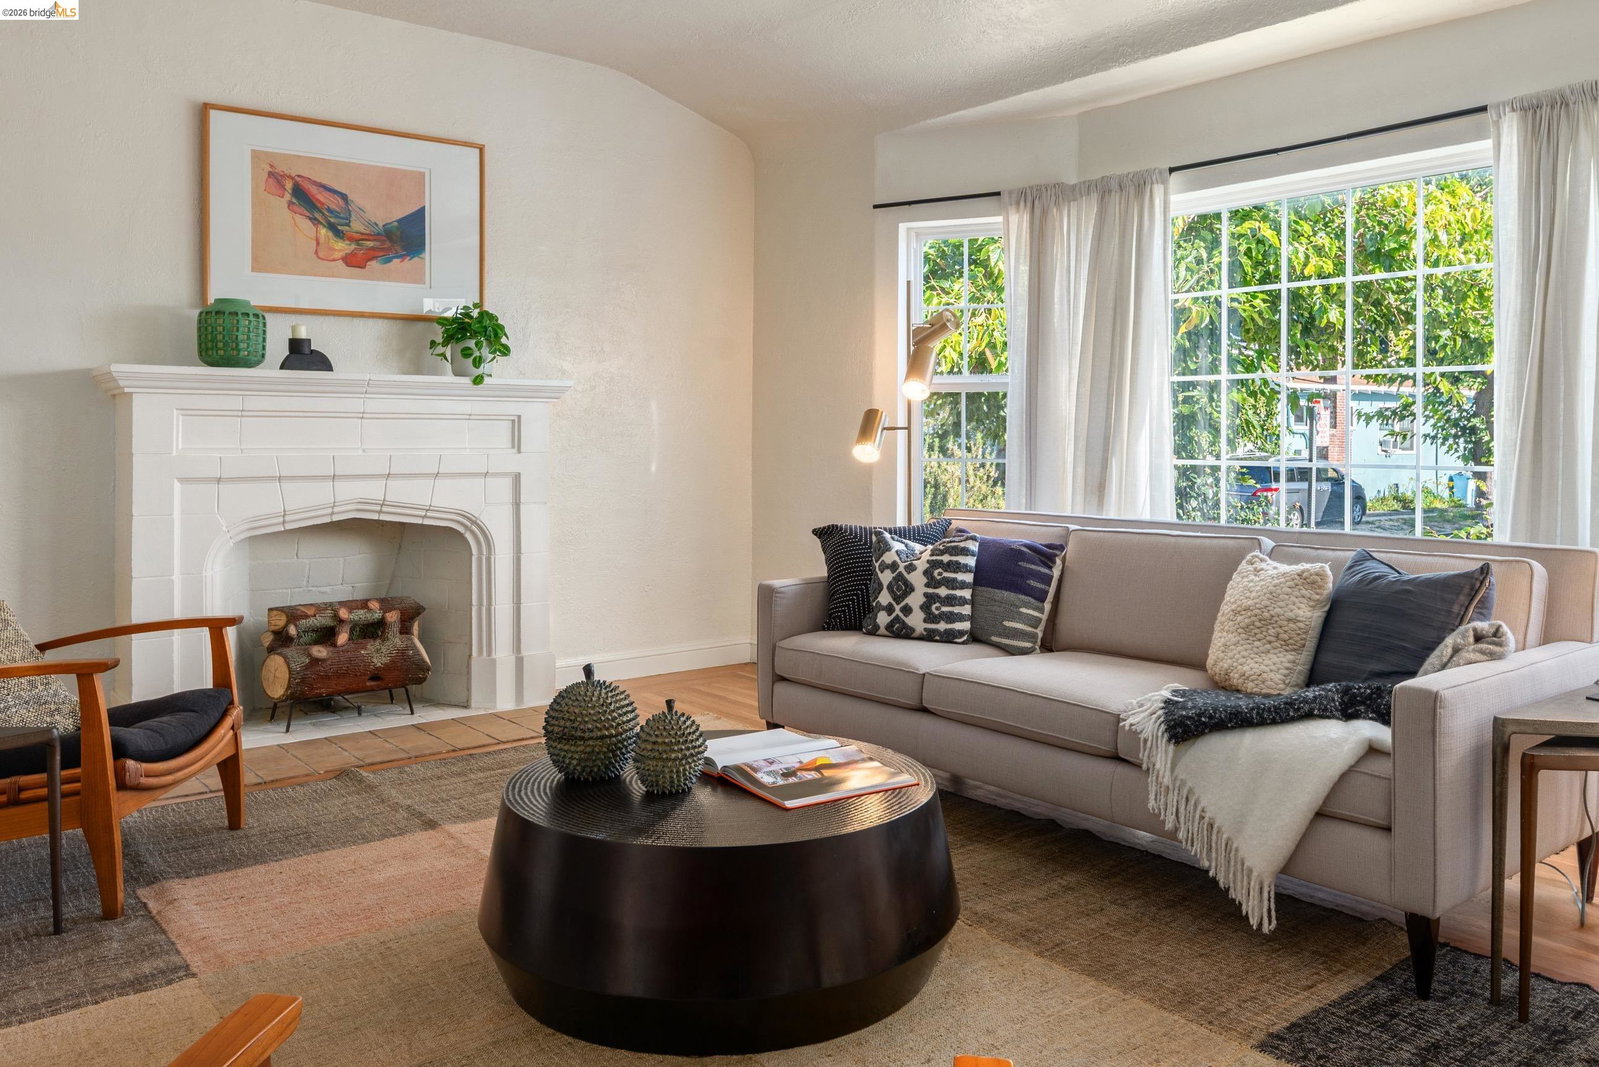
Tree-lined and unhurried, this stretch of Blake Street is quintessential Berkeley. White stucco and red tile, roses peeking over a brick and wrought-iron fence, an arched entry that has been welcoming people home for generations. Inside, the living room sets the tone: gleaming hardwood floors, a gently coved ceiling, and a tiled fireplace. Light pours in through the bay window. Next is the formal dining room, where an arched display niche, an inlaid hardwood floor border, and a lantern pendant give the space real period character. The kitchen keeps things bright and workable. Crisp white cabinetry, stone counters with a full-height backsplash, a gas range, and a window over the sink. A separate pantry with wraparound shelving sits just off the counter, and an archway opens to a sunny corner breakfast nook. Morning coffee has a home here. The primary suite is genuinely large, with a wall of closets. Its en-suite bathroom is a standout: a soaking tub, a separate glass shower, a double vanity with a seated dressing station, floor-to-ceiling built-in cabinetry, and a skylight overhead. The hall bedrooms are well proportioned, with more of those beautiful oak floors. Downstairs, two large finished rooms plus a full bath offer serious flexibility. Whether you need a den, home off
/u.realgeeks.media/sanjoserealestatepro/Header_Logo-min.png)
Additional Information
- Acres
- 0.11
- Bathroom Features
- Primary - Sunken Tub, Primary - Tile
- Cooling System
- None
- Days On Market
- Unknown
- Exterior Features
- Stucco
- Fireplace Description
- Decorative Only
- Floor Covering
- Laminate, Hardwood
- Garage Parking
- Attached Garage, Garage
- Laundry Facilities
- In Basement
- Levels
- Split Level
- Living Area
- 1,977
- Lot Description
- Grade - Level
- Lot Size
- 4,960
- Neighborhood
- Berkeley Map Area 8
- Other Rooms
- Bonus / Hobby Room
- Pool Description
- Pool - No, None
- Roof
- Tile, Composition
- Style
- Bungalow
- Unincorporated Yn
- Yes
Mortgage Calculator
 The data relating to real estate for sale on this display comes in part from the Internet Data Exchange program of the MLSListingsTM MLS system. Real estate listings held by brokerage firms other than Real Estate Company are marked with the Internet Data Exchange and detailed information about them includes the names of the listing brokers and listing agents.
Based on information from MLSListings MLS as of . All data, including all measurements and calculations of area, is obtained from various sources and has not been, and will not be, verified by broker or MLS. All information should be independently reviewed and verified for accuracy. Properties may or may not be listed by the office/agent presenting the information.
Copyright 2026 MLSListings Inc. All rights reserved