1709 Milvia St, Berkeley, CA 94709
- $1,049,000
- 4
- BD
- 2
- BA
- 1,649
- SqFt




Listed by Caitlin Crawford, (510) 717-8212 from The GRUBB Company
(If provided) CoList: from
- List Price
- $1,049,000
- MLS#
- EB41149513
- Status
- ACTIVE
- Levels
- Two Story
- Bedrooms
- 4
- Total Bathrooms
- 2
- Full Bathrooms
- 2
- Sqft. of Residence
- 1,649
- Lot Size
- 6,399
- Listing Area
- Berkeley Map Area 3
- Year Built
- 1906
Property Description
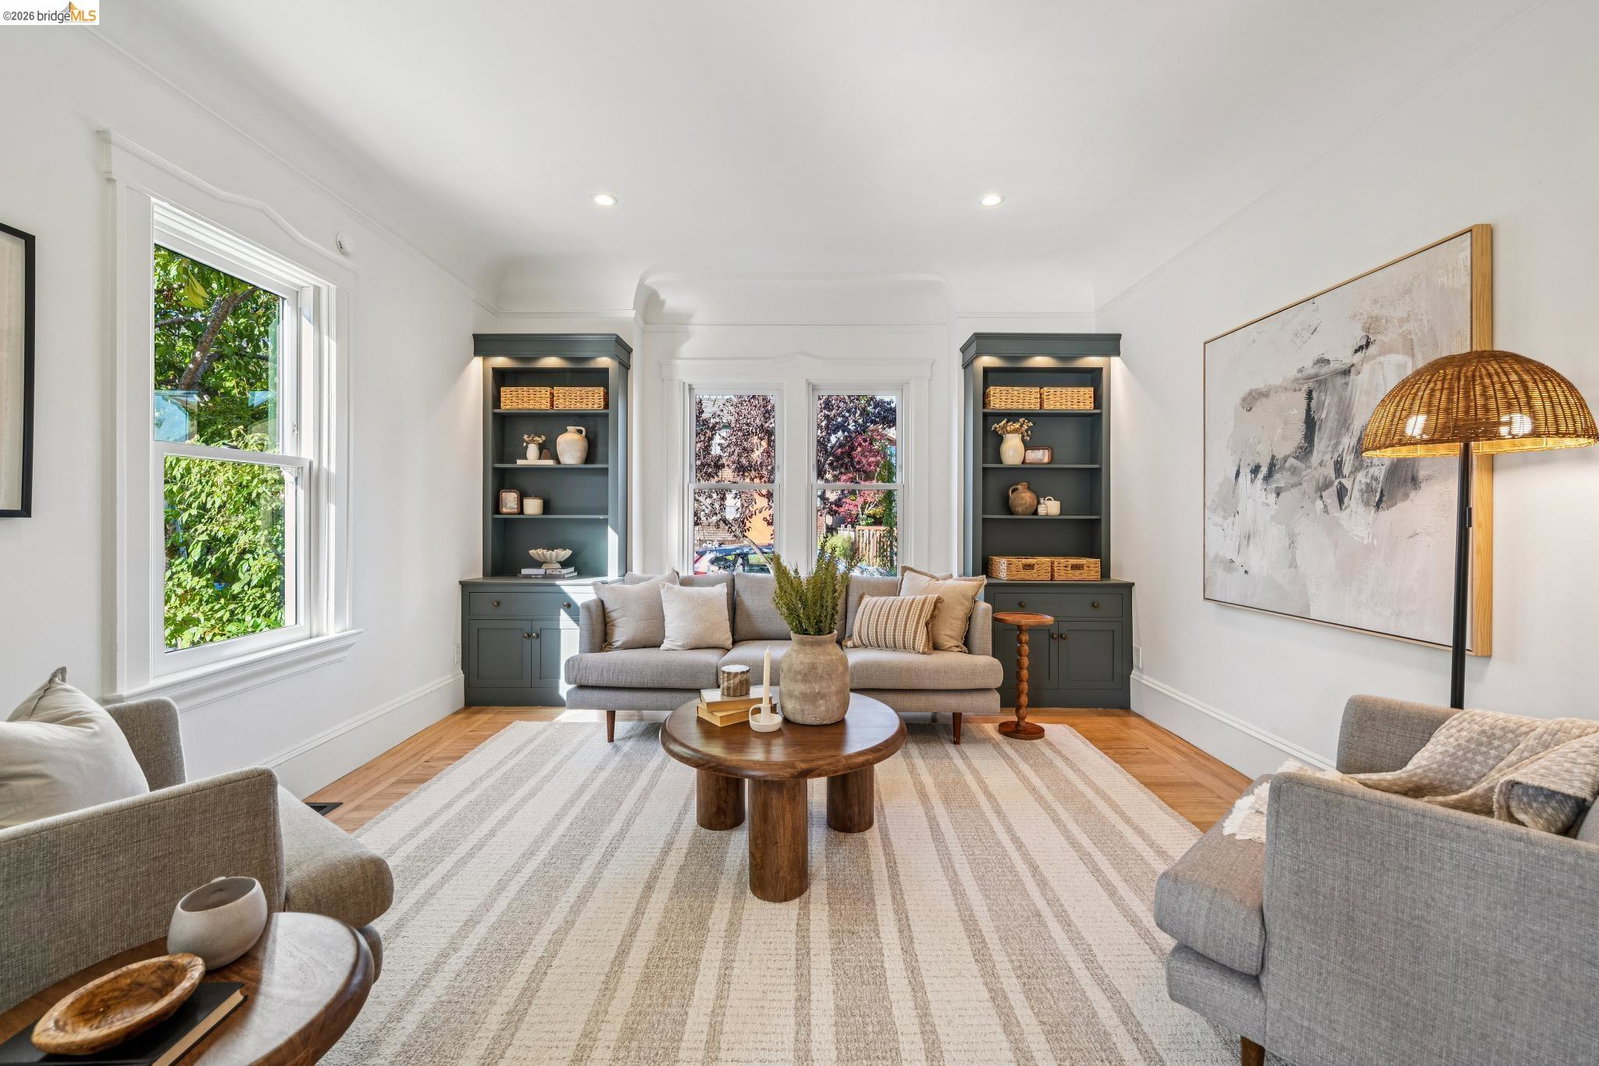
Built in 1906 and loved by the same family for nearly 30 years, this charming Gourmet District home has all the good stuff: glorious natural light, high ceilings, original hardwood floors, hand-carved details, beautiful built-ins and a cozy gas fireplace. Level-in from the street, with an en-suite bedroom on the main level, it's also located on one of Berkeley's beloved Bike Boulevards. And while the old Berkeley soul is very much intact, these owners have really taken care of their house. Extensive foundation + seismic work, electrical and plumbing upgrades, trenchless sewer, upgraded windows, rooftop solar, heat-pump HVAC + water heater, and a new roof in 2025. Just off the kitchen, the private courtyard feels like its own little world - quiet, tucked away and made for long dinners outside. And then there's the location: with a Walk Score of Chez Panisse, Cheese Board Collective, Comal, Berkeley Rep, UC Berkeley and so much more are just blocks away. (97 Walk score | 96 Bike Score) A house with history, a whole lot of heart, and nearly three decades of happy living behind it. Now it's ready for what's next. HOME ENERGY SCORE 10
/u.realgeeks.media/sanjoserealestatepro/Header_Logo-min.png)
Additional Information
- Acres
- 0.15
- Association Fee
- $75
- Association Fee Includes
- Garbage, Insurance - Hazard, Management Fee
- Bathroom Features
- Tile, Tub, Updated Bath, Primary - Shower(s) over Tub(s), 46, Primary - Sunken Tub, Primary - Tile, Primary - Tub
- Cooling System
- Central -1 Zone
- Days On Market
- Unknown
- Fireplace Description
- Insert
- Floor Covering
- Hardwood
- Garage Parking
- No Garage, Spaces per Unit - 1, Off-Street Parking
- Heating System
- Heat Pump
- Laundry Facilities
- Washer, Dryer
- Levels
- Two Story
- Living Area
- 1,649
- Lot Description
- Grade - Level
- Lot Size
- 6,399
- Neighborhood
- Berkeley Map Area 3
- Other Rooms
- Storage, Sunroom
- Pool Description
- Pool - No, None
- Style
- Craftsman
- Unincorporated Yn
- Yes
- Unit Description
- No Steps to Entry
Mortgage Calculator
 The data relating to real estate for sale on this display comes in part from the Internet Data Exchange program of the MLSListingsTM MLS system. Real estate listings held by brokerage firms other than Real Estate Company are marked with the Internet Data Exchange and detailed information about them includes the names of the listing brokers and listing agents.
Based on information from MLSListings MLS as of . All data, including all measurements and calculations of area, is obtained from various sources and has not been, and will not be, verified by broker or MLS. All information should be independently reviewed and verified for accuracy. Properties may or may not be listed by the office/agent presenting the information.
Copyright 2026 MLSListings Inc. All rights reserved