11331 Entrada PL, Los Altos, CA 94024
- $5,580,000
- 5
- BD
- 6
- BA
- 4,819
- SqFt








Listed by Gary Campi, 650-917-2433 from Golden Gate Sotheby's International Realty
(If provided) CoList: from
Sold listing courtesy of David Bergman, CRS from NTERO
- Sold Price
- $5,580,000
- List Price
- $5,795,000
- Closing Date
- Oct 02, 2023
- MLS#
- ML81919028
- Status
- SOLD
- Bedrooms
- 5
- Total Bathrooms
- 6
- Full Bathrooms
- 5
- Partial Bathrooms
- 1
- Sqft. of Residence
- 4,819
- Lot Size
- 52,955
- Listing Area
- Los Altos Hills
- Year Built
- 2007
Property Description
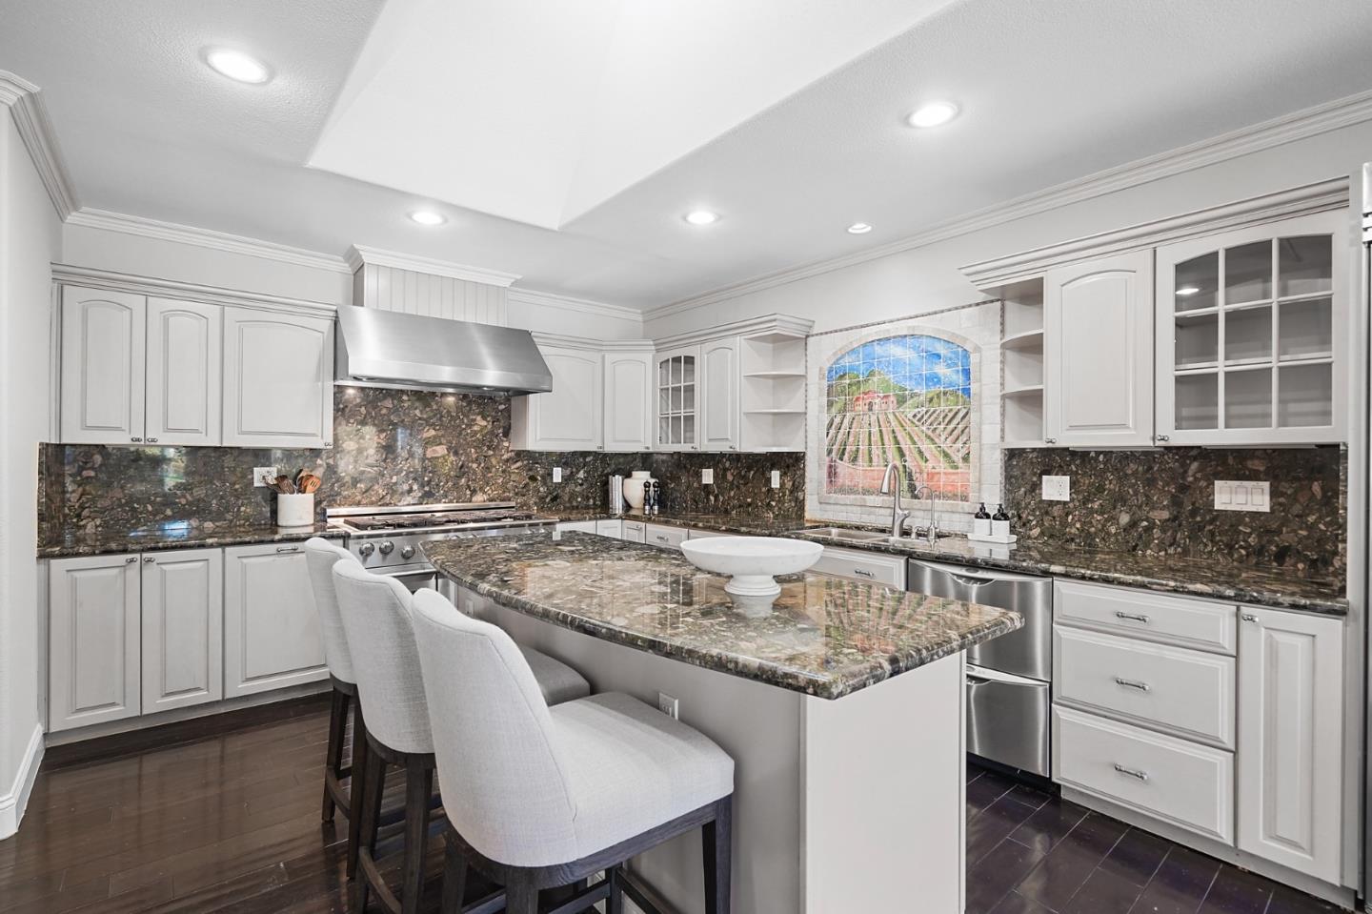
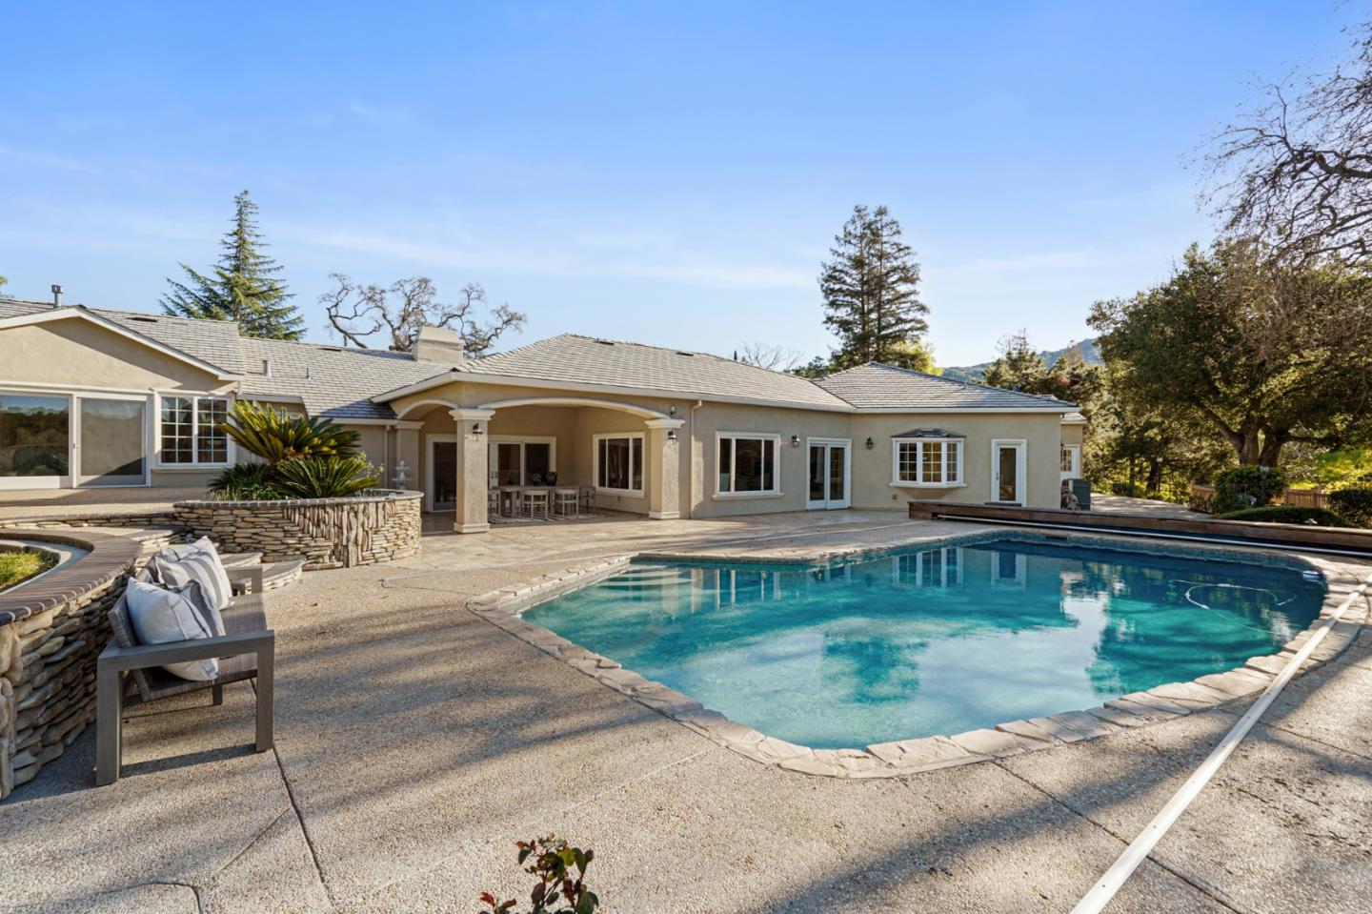
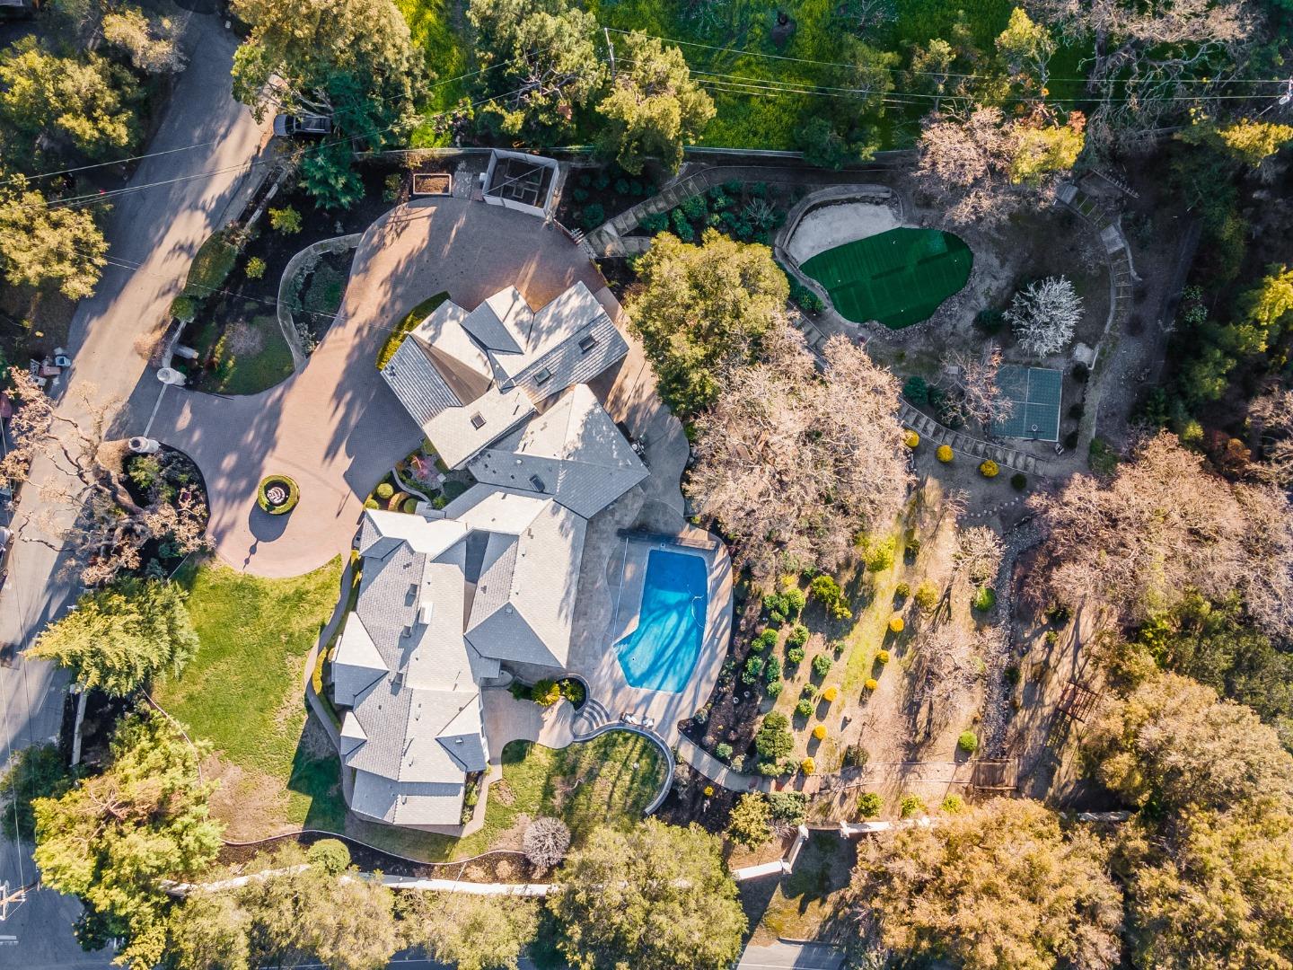
Resort-inspired estate living in the prestigious Country Club area on the edge of Los Altos Hills. Gated entrance to a vast motor court. The home predominantly spans one level with open and flowing floor plan designed for entertaining. Ebony hued hardwood and new paint throughout. Grand formal living room, formal dining room plus elevated Japanese tatami room for dining behind shoji screens, full bar, gourmet kitchen, and large family room with bath. Dedicated office plus 5 bedrooms includes primary suite, second suite, tucked away guest/au pair suite, and 2 beds with shared hallway bath. Lots of French doors to the fabulous grounds with pool, putting green, sport court, walking paths, lawn, and many fruit trees. 4-car garage with EV charging. Close to LA Golf & Country Club. Excellent Los Altos schools.
/u.realgeeks.media/sanjoserealestatepro/Header_Logo-min.png)
Additional Information
- Acres
- 1.22
- Age
- 16
- Amenities
- High Ceiling, Walk-in Closet, Wet Bar
- Bathroom Features
- Double Sinks, Shower over Tub - 1, Stall Shower - 2+
- Bedroom Description
- Ground Floor Bedroom, Primary Suite / Retreat, Walk-in Closet
- Cooling System
- None
- Days On Market
- Unknown
- Family Room
- Separate Family Room
- Fence
- Fenced, Gate
- Fireplace Description
- Living Room
- Floor Covering
- Hardwood, Stone, Tile
- Foundation
- Concrete Slab
- Garage Parking
- Attached Garage
- Heating System
- Central Forced Air - Gas
- Laundry Facilities
- Inside
- Living Area
- 4,819
- Lot Size
- 52,955
- Neighborhood
- Los Altos Hills
- Other Rooms
- Den / Study / Office, Recreation Room
- Other Utilities
- Public Utilities
- Pool Description
- Pool - In Ground
- Roof
- Concrete, Tile
- Sewer
- Sewer Connected
- Unincorporated Yn
- Yes
- Zoning
- R1E-1
Mortgage Calculator
 The data relating to real estate for sale on this display comes in part from the Internet Data Exchange program of the MLSListingsTM MLS system. Real estate listings held by brokerage firms other than Real Estate Company are marked with the Internet Data Exchange and detailed information about them includes the names of the listing brokers and listing agents.
Based on information from MLSListings MLS as of . All data, including all measurements and calculations of area, is obtained from various sources and has not been, and will not be, verified by broker or MLS. All information should be independently reviewed and verified for accuracy. Properties may or may not be listed by the office/agent presenting the information.
Copyright 2026 MLSListings Inc. All rights reserved