1720 Lincoln AVE, San Jose, CA 95125
- $2,598,000
- 6
- BD
- 6
- BA
- 2,498
- SqFt






Listed by Brad Gill, 408-204-7699 from NextHome Lifestyles
(If provided) CoList: Mohammad Raza from NextHome Lifestyles
Sold listing courtesy of Peter Lai from CBTRE
- Sold Price
- $2,598,000
- List Price
- $2,598,000
- Closing Date
- Aug 30, 2023
- MLS#
- ML81922319
- Status
- SOLD
- Bedrooms
- 6
- Total Bathrooms
- 6
- Full Bathrooms
- 5
- Partial Bathrooms
- 1
- Sqft. of Residence
- 2,498
- Additional Sqft.
- 1000
- Lot Size
- 6,539
- Listing Area
- Willow Glen
- Year Built
- 1924
Property Description
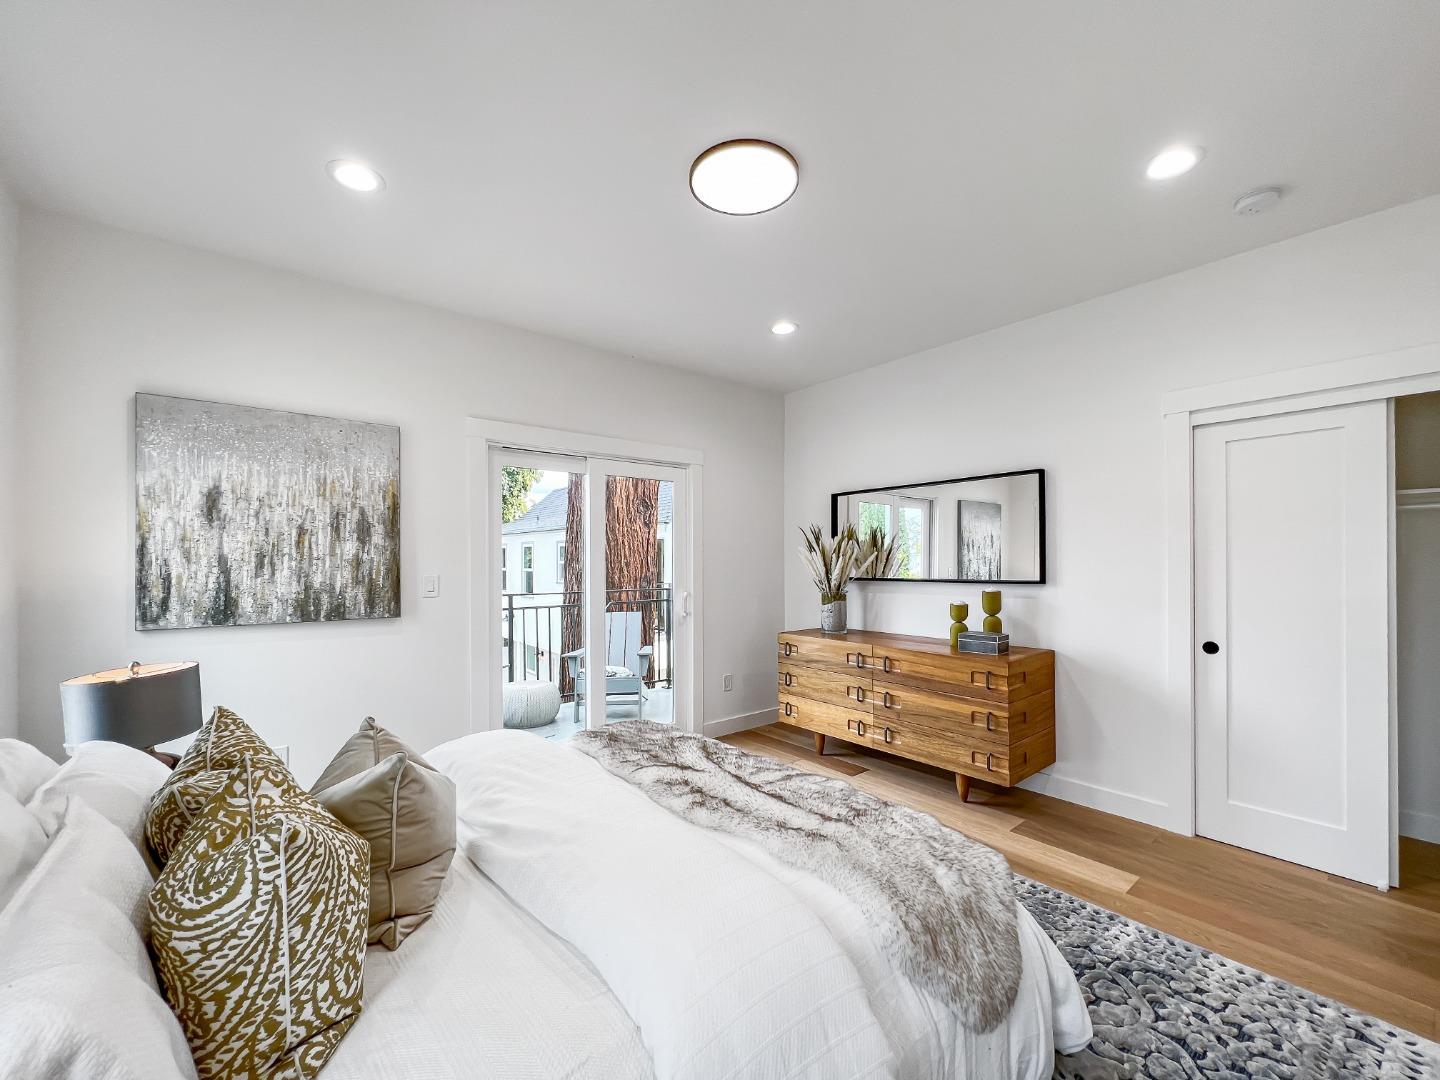
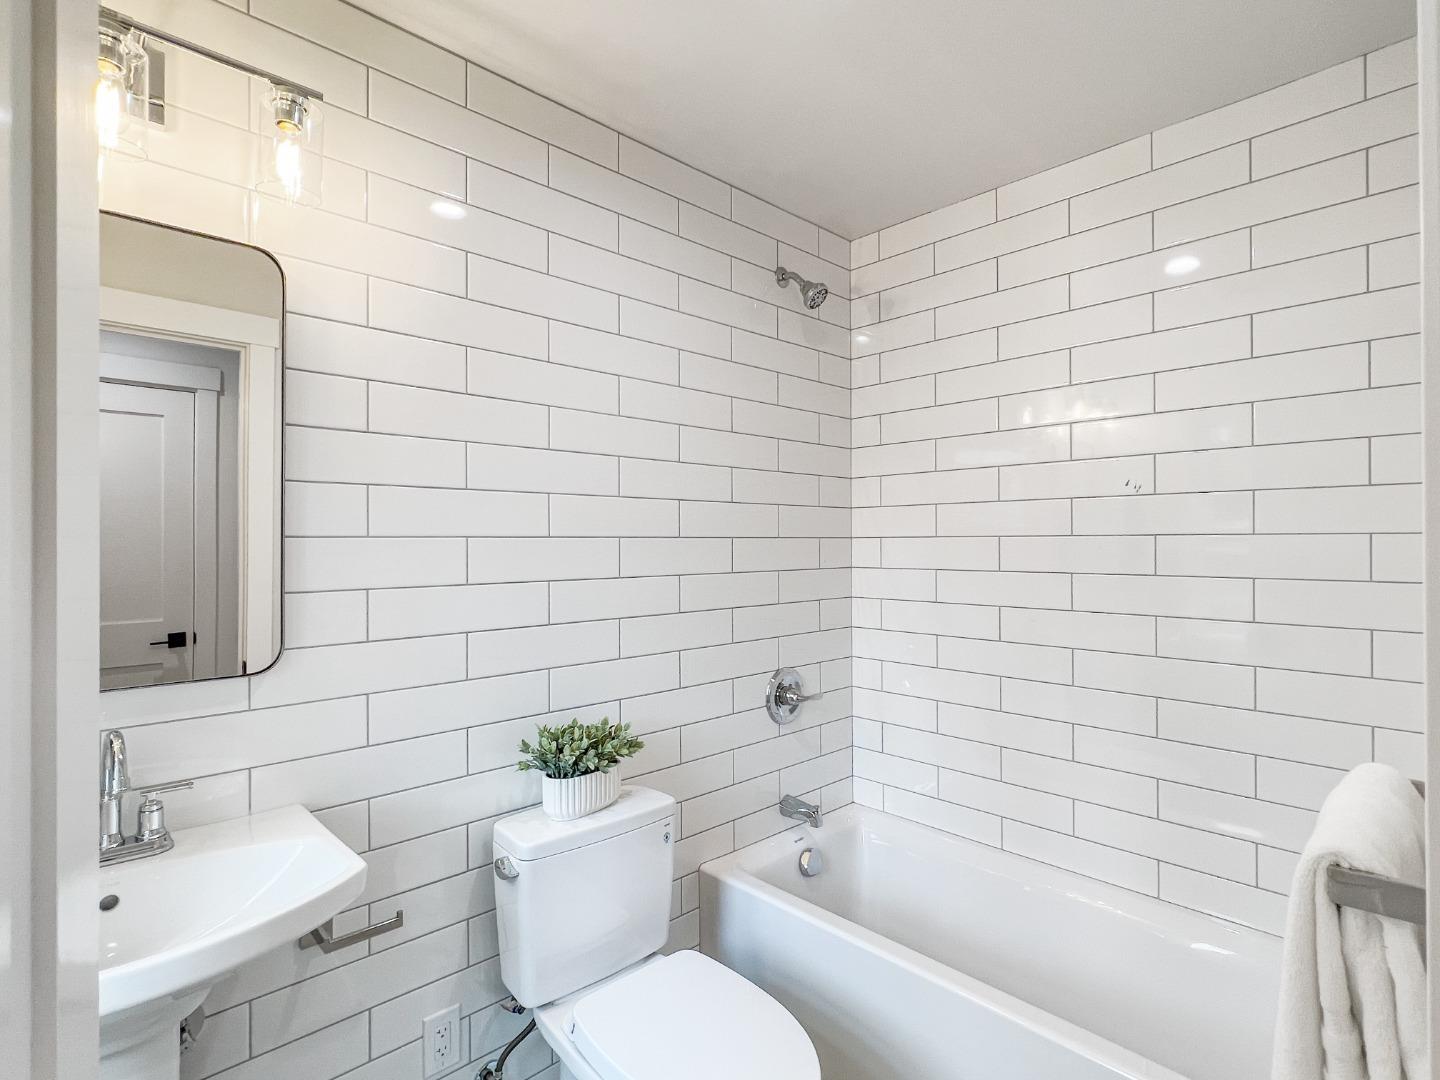
Expanded & reimagined for today's most discerning buyers, this 1920s Tudor Bungalow has JUST been rebuilt in 2022 and offers over 3,500 square feet between the main house & ADU. Details of this home's past have been preserved w/in its modern features & elegant finishes. Living room w/vaulted oak beam ceiling, arched room transitions & custom gas fireplace. Kitchen boasts an island overlaid w/quartz countertop, custom cabinets, decorative tiled backsplash, pantry & modern appliances. Dining room w/ wet bar. Downstairs offers 2 bedrooms, a hall bath, indoor laundry & half bath. Upstairs 2 primary suites feature tall ceilings & luxurious bathrooms. The backyard invites all-seasons entertaining on the rear deck. Ideal for multigenerational living, the detached 2-car garage was built w/an attached ADU offering apartment-style living w/guest suite on the 1st floor. Upstairs features living area, kitchen, primary suite & balcony. Close to restaurants, shops & boutiques in Willow Glen.
/u.realgeeks.media/sanjoserealestatepro/Header_Logo-min.png)
Additional Information
- Acres
- 0.15
- Age
- 99
- Amenities
- Walk-in Closet
- Bathroom Features
- Double Sinks, Full on Ground Floor, Half on Ground Floor, Primary - Oversized Tub, Shower over Tub - 1, Stall Shower - 2+, Tile, Updated Bath
- Bedroom Description
- Ground Floor Bedroom, More than One Bedroom on Ground Floor, More than One Primary Bedroom, Primary Suite / Retreate - 2+, Walk-in Closet
- Cooling System
- Central AC
- Days On Market
- Unknown
- Energy Features
- Double Pane Windows, Solar Power, Thermostat Controller
- Family Room
- No Family Room
- Fence
- Fenced Back
- Fireplace Description
- Living Room
- Floor Covering
- Hardwood, Tile
- Foundation
- Concrete Perimeter
- Garage Parking
- Detached Garage, Gate / Door Opener
- Heating System
- Central Forced Air
- Laundry Facilities
- Inside, Washer / Dryer
- Living Area
- 2,498
- Lot Size
- 6,539
- Neighborhood
- Willow Glen
- Other Rooms
- Laundry Room, Utility Room
- Other Utilities
- Public Utilities
- Roof
- Composition, Shingle
- Sewer
- Sewer - Public
- Style
- Tudor
- Zoning
- R2
Mortgage Calculator
 The data relating to real estate for sale on this display comes in part from the Internet Data Exchange program of the MLSListingsTM MLS system. Real estate listings held by brokerage firms other than Real Estate Company are marked with the Internet Data Exchange and detailed information about them includes the names of the listing brokers and listing agents.
Based on information from MLSListings MLS as of . All data, including all measurements and calculations of area, is obtained from various sources and has not been, and will not be, verified by broker or MLS. All information should be independently reviewed and verified for accuracy. Properties may or may not be listed by the office/agent presenting the information.
Copyright 2026 MLSListings Inc. All rights reserved