191 Glenwood AVE, Atherton, CA 94027
- $5,500,000
- 4
- BD
- 4
- BA
- 2,950
- SqFt




Listed by Nancy Goldcamp, 650-400-5800 from Coldwell Banker Realty
(If provided) CoList: from
Sold listing courtesy of Veronica Kogler from CBR
- Sold Price
- $5,500,000
- List Price
- $5,800,000
- Closing Date
- Sep 06, 2023
- MLS#
- ML81925709
- Status
- SOLD
- Bedrooms
- 4
- Total Bathrooms
- 4
- Full Bathrooms
- 4
- Sqft. of Residence
- 2,950
- Additional Sqft.
- 1460
- Lot Size
- 49,222
- Listing Area
- Middlefield To El Camino Atherton
- Year Built
- 1974
Property Description
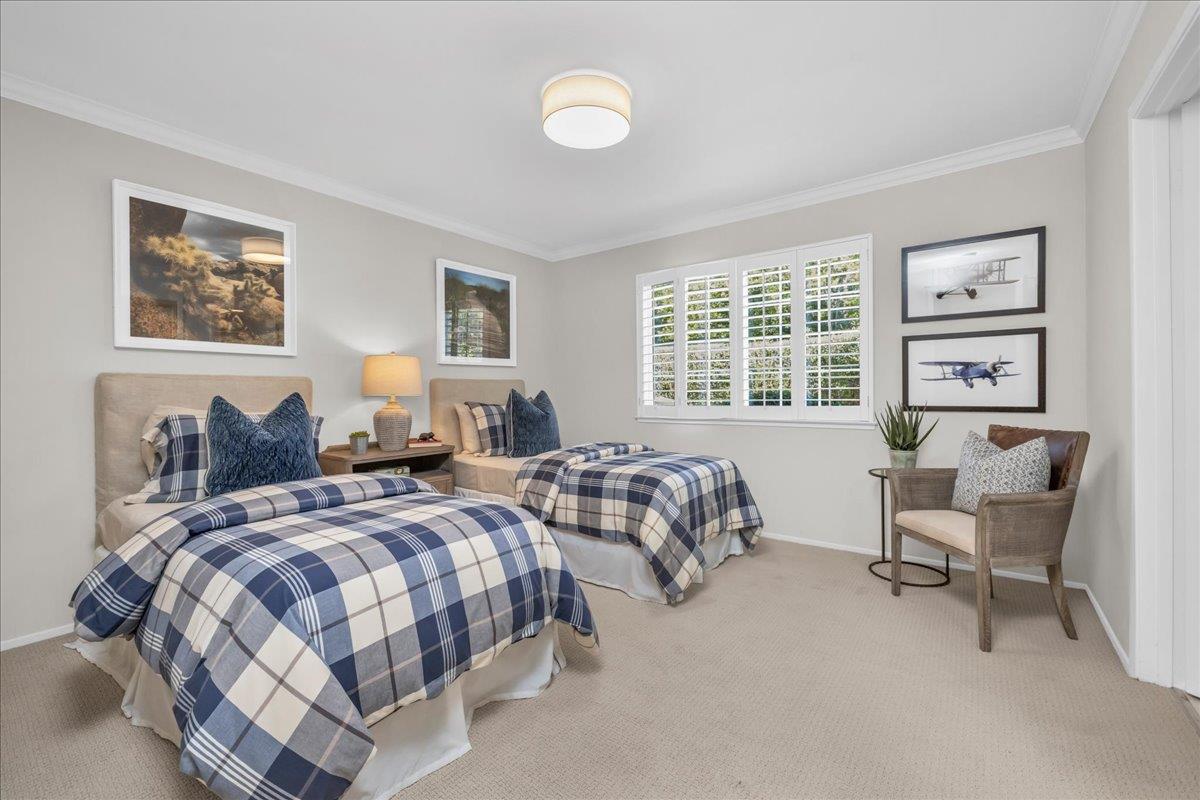
Space for friends, family, recreation and cars! This single level (step-down living room) home has 4 bedrooms + custom office + formal dining area + family room with attached 4-car garage and a 400 sq. ft multi-purpose room with full bath. In addition, a cheerful full-fitted 2 bedroom 1400+sq. ft ADU with balcony is above a second garage. At the end of a long driveway, and bordered by tall hedges, the park-like setting is perfect for relaxation or large gatherings. Less than 1 mile from downtown Menlo Park and within easy reach of Menlo Park schools, and commute routes. TOTAL BEDROOM COUNT : House has 4 + 2 in ADU = 6 BEDROOMS. BATHROOMS house has 3 + 1 in multi-purpose/storage rm + 1 in ADU = 5 Bathrooms. . HOME OFFICE could be converted to create 7th bedroom. Lots to appreciate here !
/u.realgeeks.media/sanjoserealestatepro/Header_Logo-min.png)
Additional Information
- Acres
- 1.13
- Age
- 49
- Amenities
- Vaulted Ceiling
- Bathroom Features
- Double Sinks, Primary - Stall Shower(s), Stall Shower - 2+, Tub, Tub in Primary Bedroom
- Bedroom Description
- Ground Floor Bedroom, Walk-in Closet
- Cooling System
- Central AC, Multi-Zone
- Days On Market
- Unknown
- Energy Features
- Double Pane Windows
- Family Room
- Separate Family Room
- Fence
- Chain Link, Wood
- Fireplace Description
- Family Room, Gas Starter, Living Room
- Floor Covering
- Carpet, Tile, Wood
- Foundation
- Concrete Perimeter
- Garage Parking
- Attached Garage, Gate / Door Opener, Off-Street Parking
- Heating System
- Central Forced Air - Gas
- Laundry Facilities
- Inside
- Living Area
- 2,950
- Lot Description
- Flag Lot, Grade - Level
- Lot Size
- 49,222
- Neighborhood
- Middlefield To El Camino Atherton
- Other Rooms
- Den / Study / Office, Formal Entry, Storage
- Other Utilities
- Public Utilities
- Roof
- Composition
- Sewer
- Sewer Connected
- Style
- Ranch
- Unincorporated Yn
- Yes
- View
- Other
- Zoning
- R1001A
Mortgage Calculator
 The data relating to real estate for sale on this display comes in part from the Internet Data Exchange program of the MLSListingsTM MLS system. Real estate listings held by brokerage firms other than Real Estate Company are marked with the Internet Data Exchange and detailed information about them includes the names of the listing brokers and listing agents.
Based on information from MLSListings MLS as of . All data, including all measurements and calculations of area, is obtained from various sources and has not been, and will not be, verified by broker or MLS. All information should be independently reviewed and verified for accuracy. Properties may or may not be listed by the office/agent presenting the information.
Copyright 2026 MLSListings Inc. All rights reserved