1495 Carrington CIR, San Jose, CA 95125
- $1,200,000
- 2
- BD
- 3
- BA
- 1,362
- SqFt




Listed by Annette Aguilar, 408-394-2051 from Coldwell Banker Realty
(If provided) CoList: Vickie Maggetti from Coldwell Banker Realty
Sold listing courtesy of Priyanka Akula from SVYG01
- Sold Price
- $1,200,000
- List Price
- $1,248,888
- Closing Date
- Sep 07, 2023
- MLS#
- ML81926044
- Status
- SOLD
- Bedrooms
- 2
- Total Bathrooms
- 3
- Full Bathrooms
- 2
- Partial Bathrooms
- 1
- Sqft. of Residence
- 1,362
- Lot Size
- 2,099
- Year Built
- 1987
Property Description
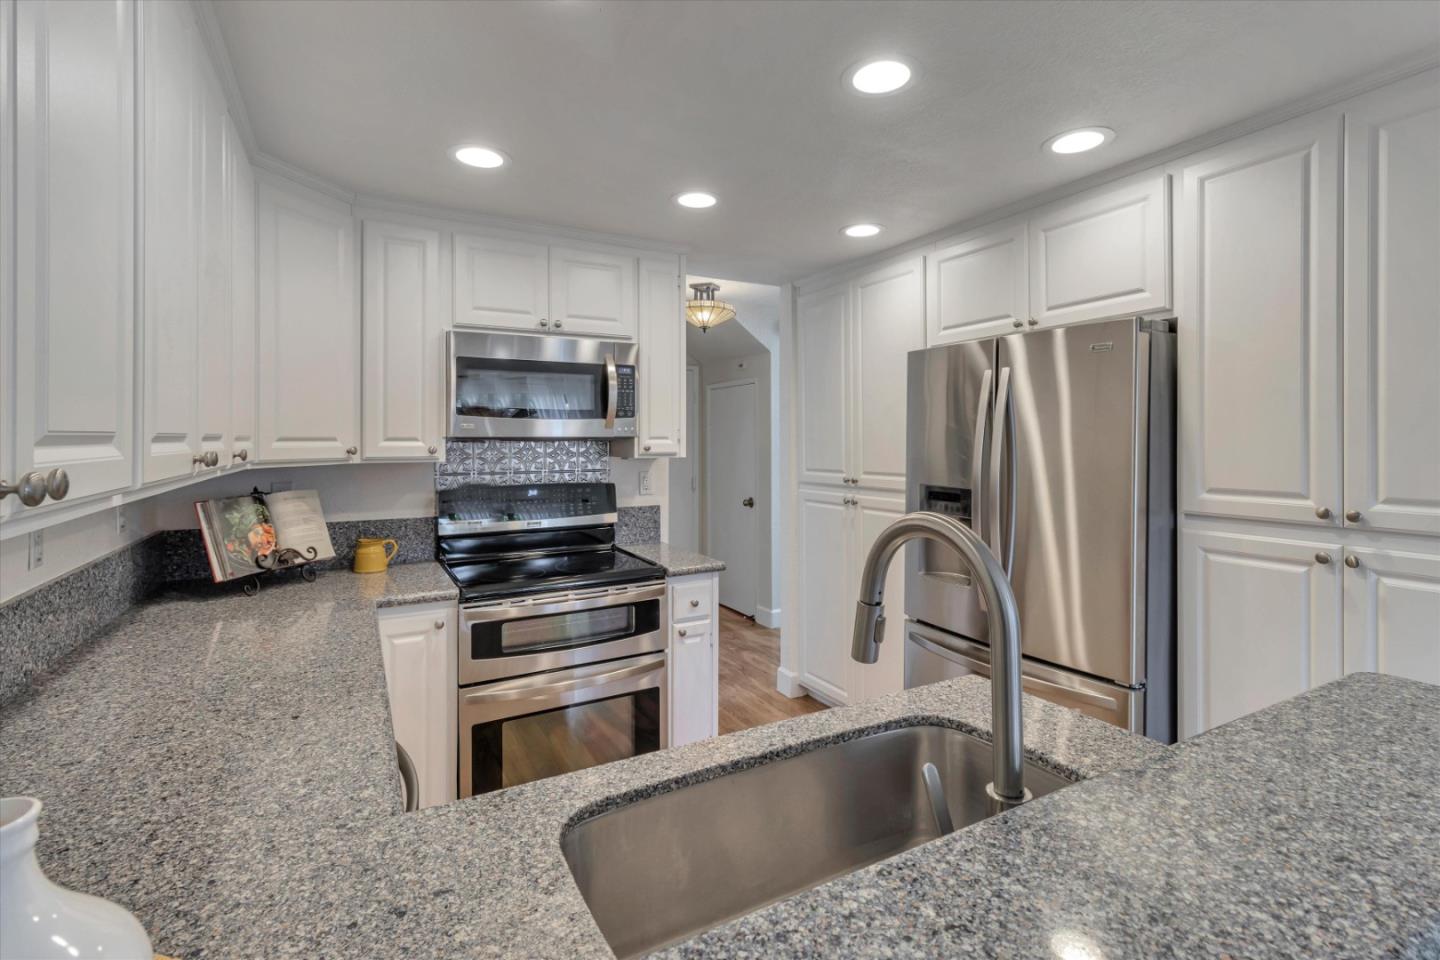
NEW PRICE! A Willow Glen Townhome is ready for you to move in. Not a fixer. Amazing soaring vaulted ceilings in living room and two-bedroom suites. A redesigned backyard for your total enjoyment. The home is clean, upgraded, w/improvements in and out. Freshly painted throughout with 2-primary extra-large bedroom suites upstairs each w/their own private bathrooms. Closet organizers in both bedrooms. The downstairs level has a spacious living room w/fireplace and dining area combination and half bath. The downstairs flooring has underfloor heated thermos pads that keep the floors gently warm and comfortable. The backyard has easy access through the patio slider door extending your living space during the perfect weather. HOA Community Pool steps away during warmer days! The kitchen has newer convection appliances, granite countertops and 2-large pantries w/pullouts. 2-car garage is finished with can lighting, plenty of shelving, a closet laundry. This is truly "A Must See Move-in Ready!"
/u.realgeeks.media/sanjoserealestatepro/Header_Logo-min.png)
Additional Information
- Acres
- 0.05
- Age
- 36
- Amenities
- High Ceiling, Vaulted Ceiling
- Association Fee
- $430
- Association Fee Includes
- Common Area Electricity, Common Area Gas, Exterior Painting, Insurance - Common Area, Landscaping / Gardening, Maintenance - Common Area, Maintenance - Exterior, Management Fee, Pool, Spa, or Tennis
- Bathroom Features
- Shower over Tub - 1, Stall Shower, Stone
- Bedroom Description
- More than One Primary Bedroom
- Building Name
- Foxborough Crossing
- Cooling System
- Ceiling Fan, Central AC
- Days On Market
- Unknown
- Family Room
- No Family Room
- Fence
- Fenced Back, Gate
- Fireplace Description
- Living Room, Wood Burning
- Foundation
- Concrete Slab
- Garage Parking
- Attached Garage, Guest / Visitor Parking
- Heating System
- Central Forced Air
- Laundry Facilities
- In Garage, Washer / Dryer
- Living Area
- 1,362
- Lot Size
- 2,099
- Neighborhood
- Willow Glen
- Other Utilities
- Individual Electric Meters, Public Utilities
- Pool Description
- Community Facility
- Roof
- Composition
- Sewer
- Sewer Connected
- Style
- Contemporary
- Total Number Of Units
- 2
- Unincorporated Yn
- Yes
- Unit Description
- Corner Unit, Unit Faces Common Area
- View
- Neighborhood
- Year Built
- 1987
- Zoning
- A-PD
Mortgage Calculator
 The data relating to real estate for sale on this display comes in part from the Internet Data Exchange program of the MLSListingsTM MLS system. Real estate listings held by brokerage firms other than Real Estate Company are marked with the Internet Data Exchange and detailed information about them includes the names of the listing brokers and listing agents.
Based on information from MLSListings MLS as of . All data, including all measurements and calculations of area, is obtained from various sources and has not been, and will not be, verified by broker or MLS. All information should be independently reviewed and verified for accuracy. Properties may or may not be listed by the office/agent presenting the information.
Copyright 2026 MLSListings Inc. All rights reserved