7385 Via Laguna, San Jose, CA 95135
- $765,000
- 2
- BD
- 2
- BA
- 1,568
- SqFt




Listed by Dee Ramirez, 408-440-7617 from Keller Williams San Jose Gateway
(If provided) CoList: Jonathan Ramirez from Keller Williams San Jose Gateway
Sold listing courtesy of Lisa Gault from AUTO
- Sold Price
- $765,000
- List Price
- $798,000
- Closing Date
- Oct 11, 2023
- MLS#
- ML81926424
- Status
- SOLD
- Bedrooms
- 2
- Total Bathrooms
- 2
- Full Bathrooms
- 2
- Sqft. of Residence
- 1,568
- Year Built
- 1985
Property Description
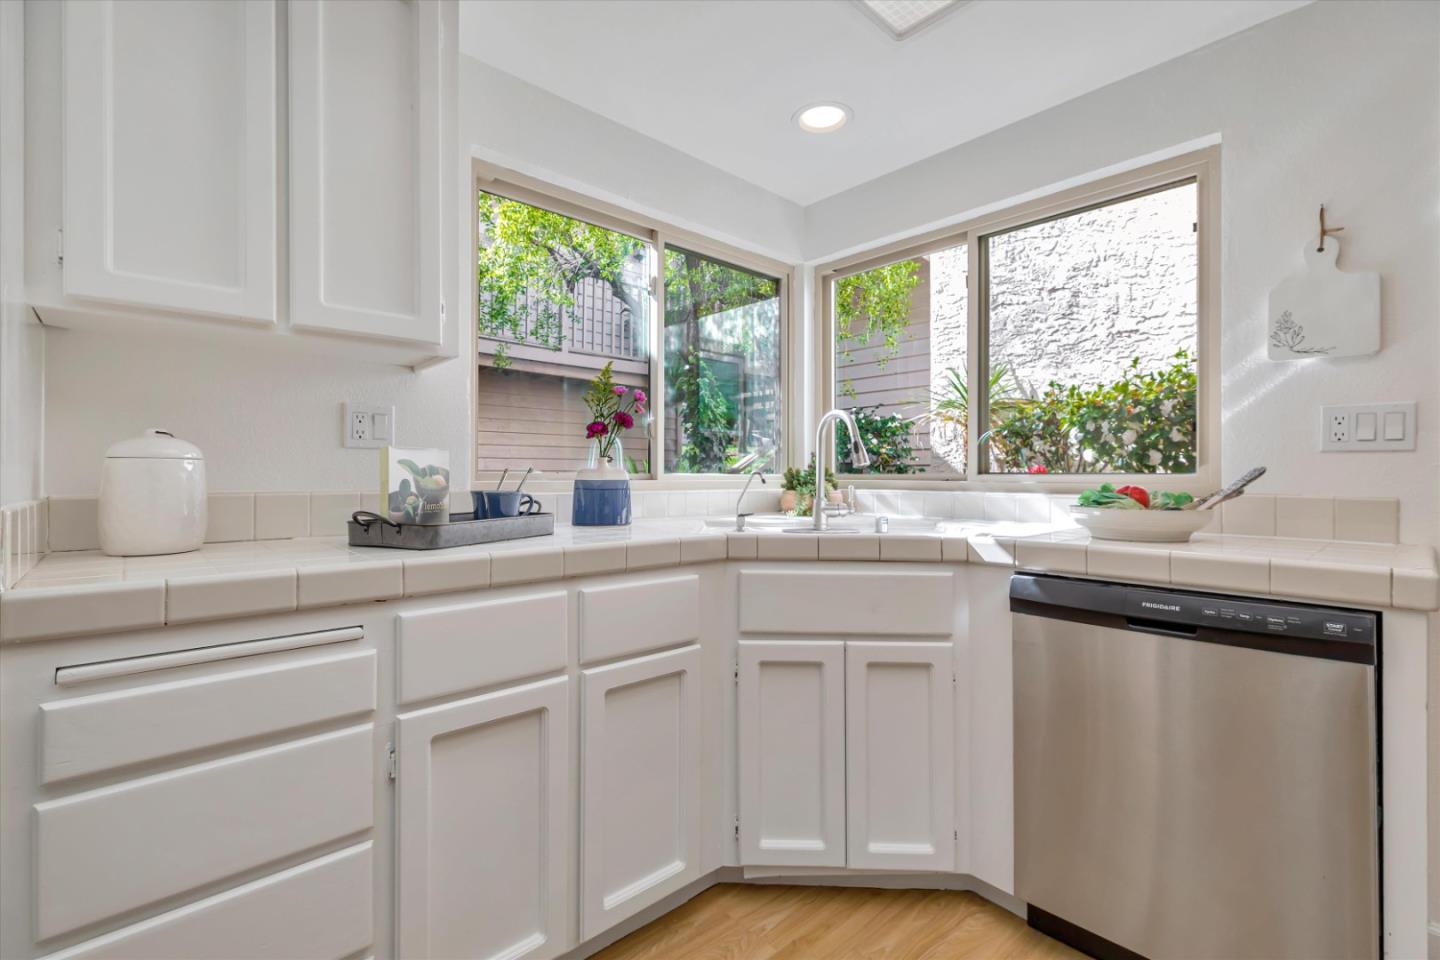
Now is your time to enjoy everyday luxury living in The Villages Golf & Country Club ** A Gated, Active, Senior Community located in the Evergreen Hills of Silicon Valley - near Silver Creek Valley Country Club *** Are you 55+ ???? Downsizing? Retired? or Still working? . . .. If you want to enjoy life at its best -- be sure to preview this home with an inviting Front Courtyard and Nature from EVERY window *** 1568sf - 2 Bedroom - 2 Bath home with spacious Living & Dining Rooms - Kitchen with attached Family room or Nook - Sliders from Living & Family room opening to Screened Back Patio overlooking a private & beautiful Wooded Meadow **** Now that you've Relaxed -- Want to have FUN ? ***** Choose one or all of these amenities: 2 Golf courses (9 & 18 hole), 4 Swimming Pools/Spa, Tennis , Pickleball & Bocce courts, Billiards & Ping Pong Rooms plus miles of Hiking Trails *** Now enjoy Fine Clubhouse Dining or Casual dining in Bistro or Patio. ...Come enjoy the Lifestyle You Deserve!
/u.realgeeks.media/sanjoserealestatepro/Header_Logo-min.png)
Additional Information
- Age
- 38
- Amenities
- Walk-in Closet
- Association Fee
- $1217
- Association Fee Includes
- Cable / Dish, Exterior Painting, Garbage, Landscaping / Gardening, Pool, Spa, or Tennis, Water / Sewer
- Bathroom Features
- Double Sinks, Primary - Stall Shower(s), Shower and Tub
- Bedroom Description
- Walk-in Closet
- Building Name
- Villages Golf & Country Club
- Cooling System
- Ceiling Fan, Central AC
- Days On Market
- Unknown
- Family Room
- Kitchen / Family Room Combo
- Fence
- Fenced Front
- Fireplace Description
- Living Room
- Floor Covering
- Carpet, Laminate, Tile
- Foundation
- Concrete Slab
- Garage Parking
- Attached Garage, Covered Parking, Guest / Visitor Parking
- Heating System
- Central Forced Air - Gas
- Horse Property Desc
- Arena, Barn Amenities, Riding Trails
- Laundry Facilities
- Dryer, In Utility Room, Washer
- Living Area
- 1,568
- Neighborhood
- Evergreen
- Other Rooms
- Storage
- Other Utilities
- Individual Electric Meters, Individual Gas Meters, Public Utilities
- Pool Description
- Cabana / Dressing Room, Community Facility, Pool - In Ground, Pool - Lap, Spa / Hot Tub
- Roof
- Tile
- Sewer
- Sewer - Public
- View
- Forest / Woods
- Year Built
- 1985
- Zoning
- R1-1P
Mortgage Calculator
 The data relating to real estate for sale on this display comes in part from the Internet Data Exchange program of the MLSListingsTM MLS system. Real estate listings held by brokerage firms other than Real Estate Company are marked with the Internet Data Exchange and detailed information about them includes the names of the listing brokers and listing agents.
Based on information from MLSListings MLS as of . All data, including all measurements and calculations of area, is obtained from various sources and has not been, and will not be, verified by broker or MLS. All information should be independently reviewed and verified for accuracy. Properties may or may not be listed by the office/agent presenting the information.
Copyright 2026 MLSListings Inc. All rights reserved