431 Seymour ST, Half Moon Bay, CA 94019
- $2,400,000
- 4
- BD
- 4
- BA
- 3,269
- SqFt




Listed by Kulda Group, 650-560-8663 from KW Advisors
(If provided) CoList: from
Sold listing courtesy of Joyce and Tatum Real Estate from DWELL
- Sold Price
- $2,400,000
- List Price
- $2,399,000
- Closing Date
- Sep 01, 2023
- MLS#
- ML81928832
- Status
- SOLD
- Bedrooms
- 4
- Total Bathrooms
- 4
- Full Bathrooms
- 3
- Partial Bathrooms
- 1
- Sqft. of Residence
- 3,269
- Lot Size
- 9,728
- Listing Area
- Wave Crest Etc.
- Year Built
- 2004
Property Description
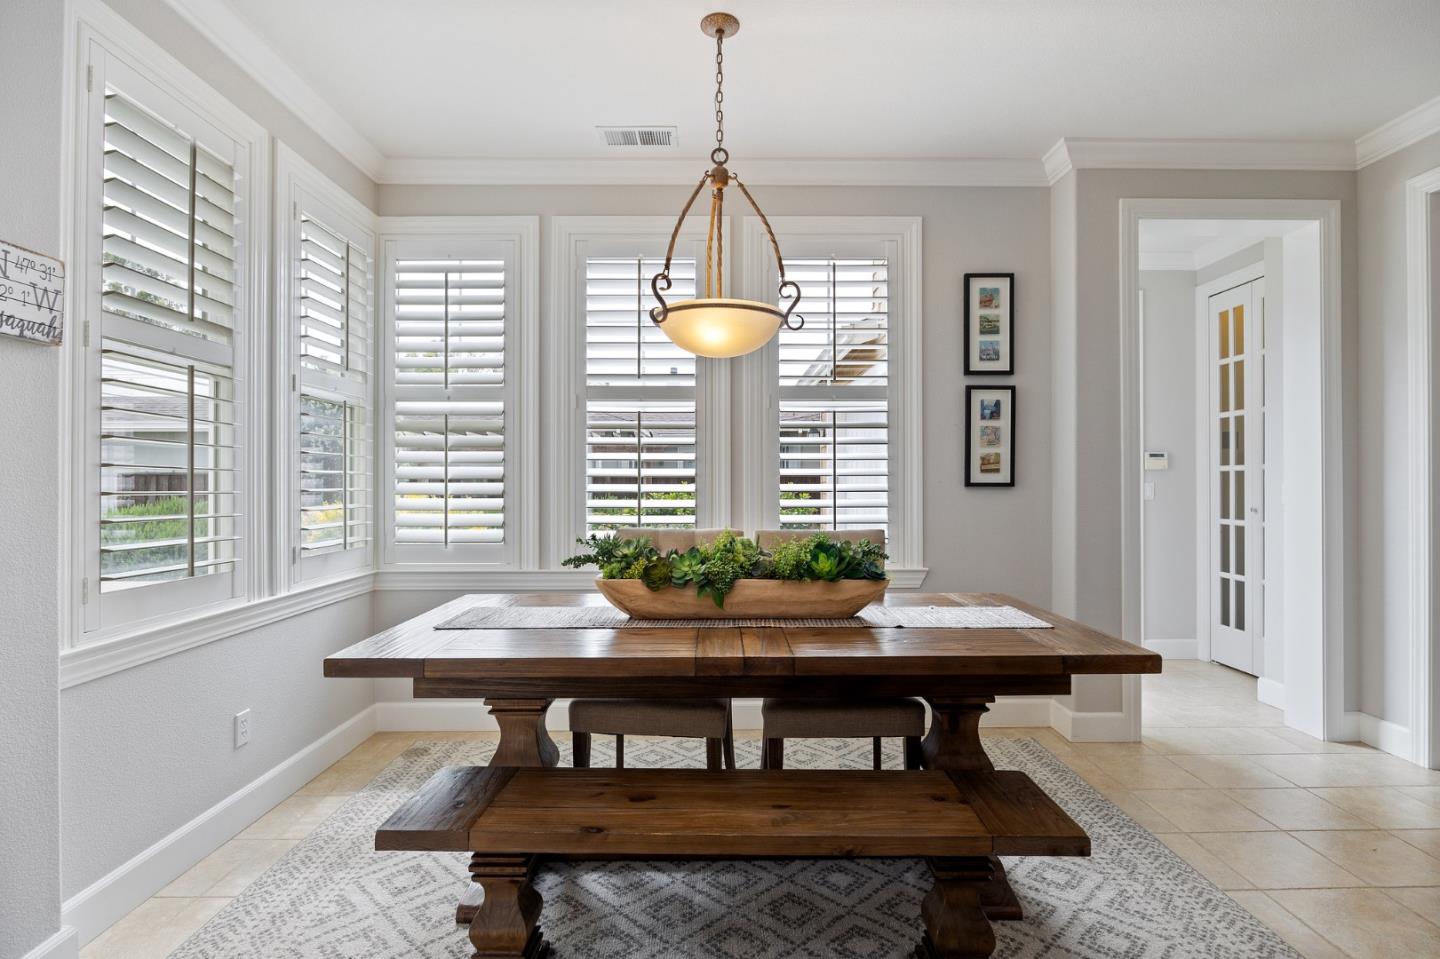
Exquisite Cape Cod-style Home with Breathtaking Views & Impeccable Craftsmanship! Ideally located south of historic Half Moon Bay, blocks from Main Street w/renowned restaurants & shopping & minutes from the beach & coastal trail. Step into the formal living room w/elegant French doors leading to a deck overlooking expansive open space. The inviting family room features a cozy fireplace & flows into the beautiful chef's kitchen w/large island, ample cabinetry & gourmet stainless steel appliances. Off the kitchen find a dining area that leads to a formal dining room. The backyard has a built-in firepit, maintenance-free synthetic grass & separate shed - perfect for your lifestyle needs. Upstairs find the primary suite w/walk-in closet w/built-ins & large jetted tub, as well & 3 additional bedrooms & 2 full baths. Downstairs find the laundry room & half bath that leads to the attached oversized 2-car garage w/plenty of storage. Easy access to Hwys 1 & 92 for all your Bay Area commutes.
/u.realgeeks.media/sanjoserealestatepro/Header_Logo-min.png)
Additional Information
- Acres
- 0.22
- Age
- 19
- Amenities
- Walk-in Closet
- Bathroom Features
- Double Sinks, Half on Ground Floor, Primary - Stall Shower(s), Primary - Tub with Jets, Shower and Tub
- Bedroom Description
- Primary Suite / Retreat, Walk-in Closet
- Cooling System
- None
- Days On Market
- Unknown
- Energy Features
- Solar Power
- Family Room
- Kitchen / Family Room Combo
- Fence
- Fenced Back
- Fireplace Description
- Gas Burning
- Floor Covering
- Carpet, Tile, Wood
- Foundation
- Concrete Perimeter and Slab
- Garage Parking
- Attached Garage, Room for Oversized Vehicle
- Heating System
- Central Forced Air
- Laundry Facilities
- Inside
- Living Area
- 3,269
- Lot Size
- 9,728
- Neighborhood
- Wave Crest Etc.
- Other Rooms
- Den / Study / Office, Laundry Room
- Other Utilities
- Public Utilities
- Roof
- Composition
- Sewer
- Sewer - Public
- Style
- Cape Cod
- Unincorporated Yn
- Yes
- Zoning
- R1
Mortgage Calculator
 The data relating to real estate for sale on this display comes in part from the Internet Data Exchange program of the MLSListingsTM MLS system. Real estate listings held by brokerage firms other than Real Estate Company are marked with the Internet Data Exchange and detailed information about them includes the names of the listing brokers and listing agents.
Based on information from MLSListings MLS as of . All data, including all measurements and calculations of area, is obtained from various sources and has not been, and will not be, verified by broker or MLS. All information should be independently reviewed and verified for accuracy. Properties may or may not be listed by the office/agent presenting the information.
Copyright 2026 MLSListings Inc. All rights reserved