916 Wilmington WAY, Redwood City, CA 94062
- $4,300,000
- 5
- BD
- 5
- BA
- 4,179
- SqFt








Listed by Jeff Beltramo, 650-752-0708 from Coldwell Banker Realty
(If provided) CoList: from
Sold listing courtesy of Allen Nazari from PKLNC
- Sold Price
- $4,300,000
- List Price
- $4,358,000
- Closing Date
- Aug 18, 2023
- MLS#
- ML81928977
- Status
- SOLD
- Bedrooms
- 5
- Total Bathrooms
- 5
- Full Bathrooms
- 4
- Partial Bathrooms
- 1
- Sqft. of Residence
- 4,179
- Lot Size
- 13,317
- Listing Area
- Farm Hills Estates Etc.
- Year Built
- 2009
Property Description
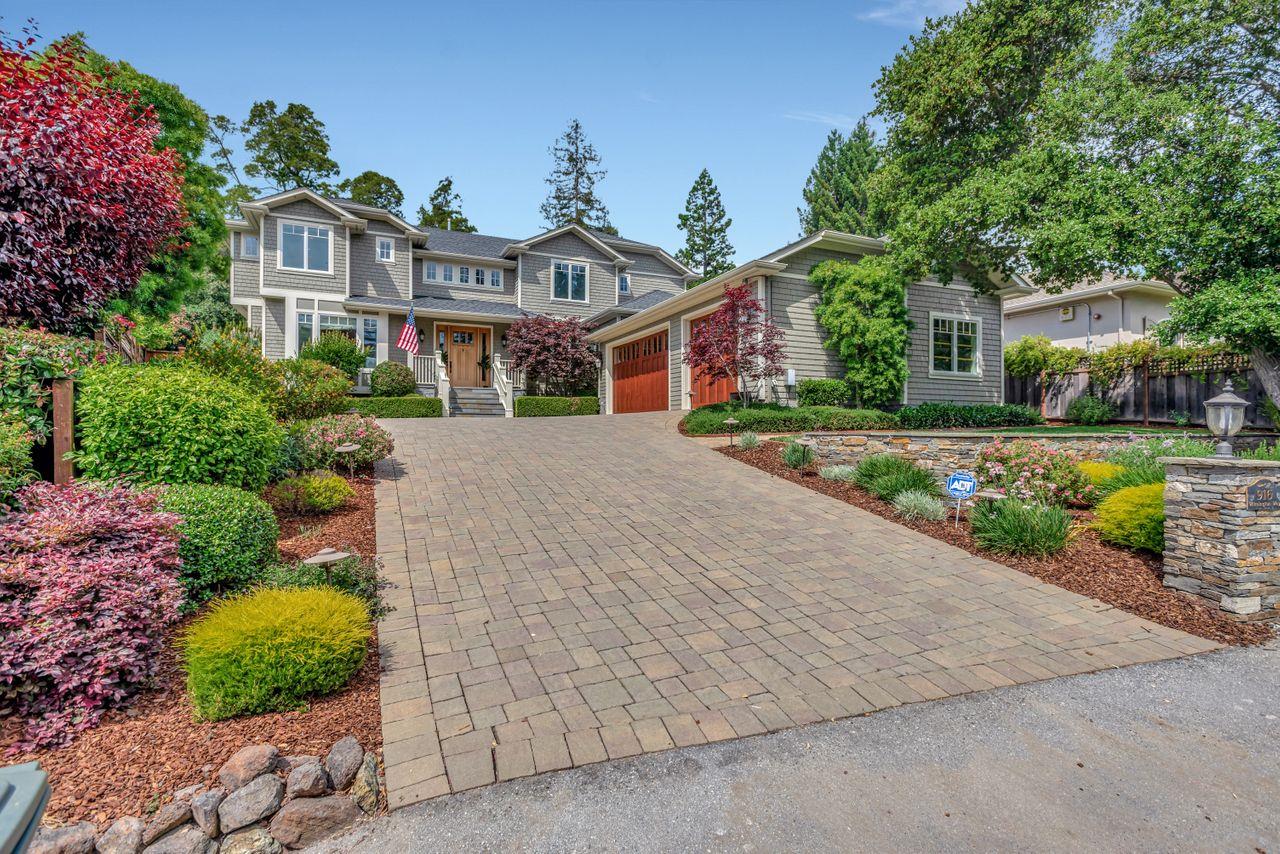
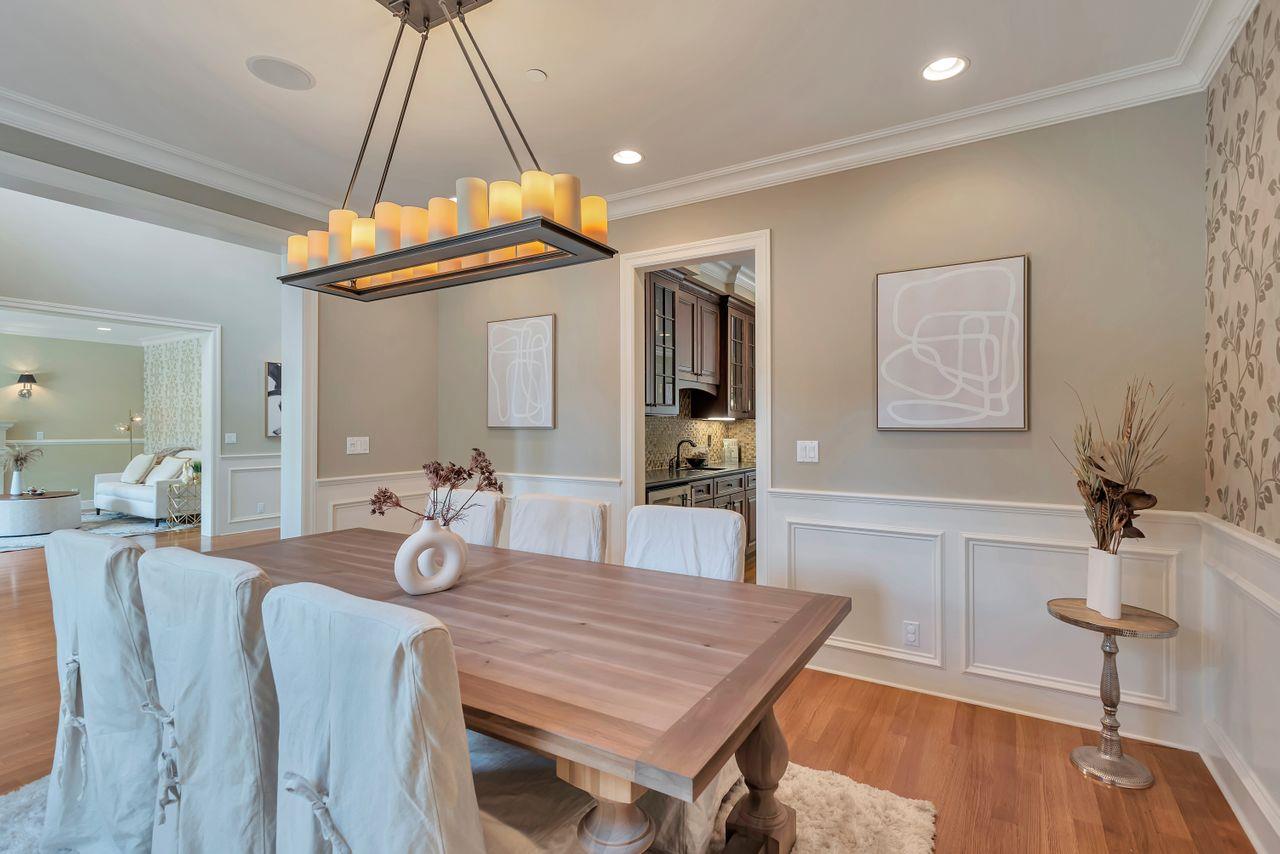
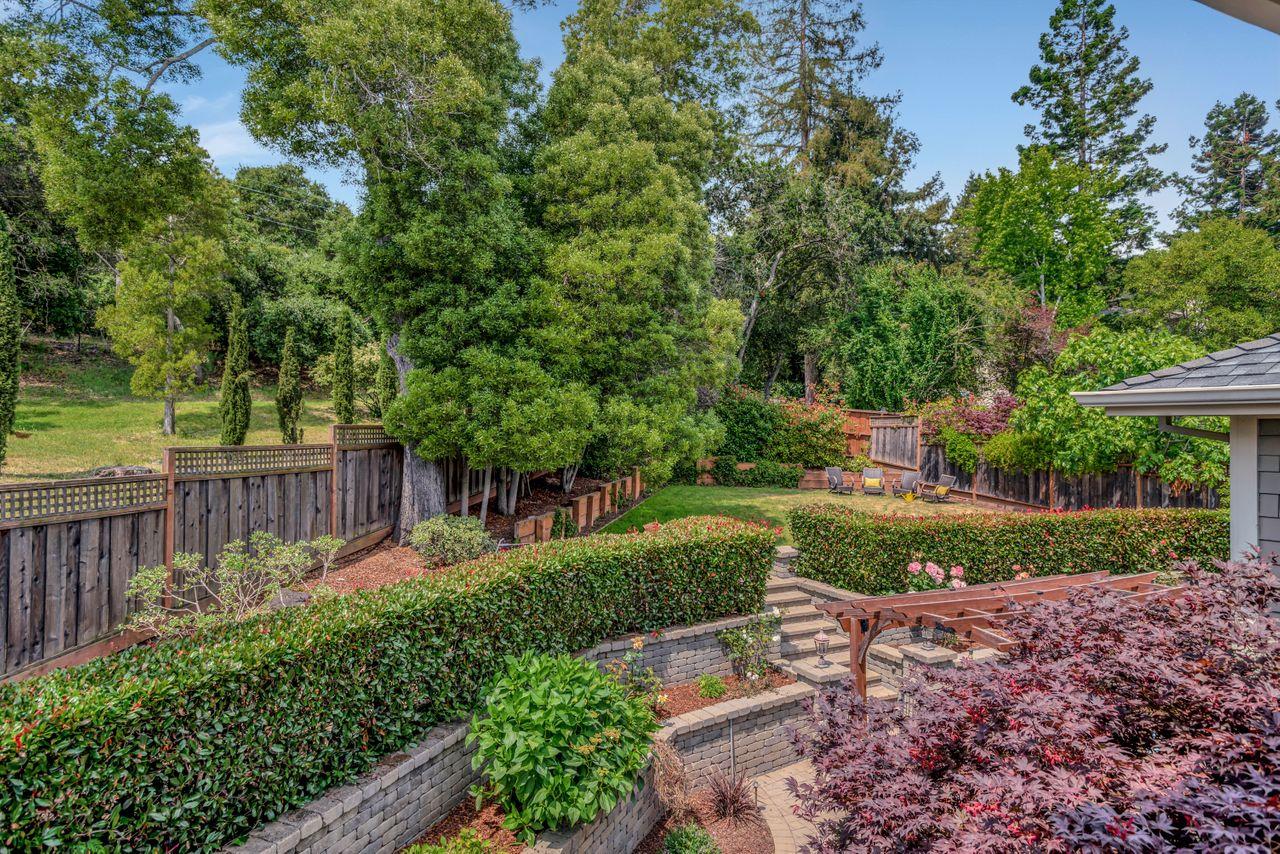
New Price! Welcome to this Remarkable Traditional Craftsman in Prestigious Emerald Hills! This One of a Kind Custom Home has an Amazing Professional Chef's Kitchen with Large Granite Island with Sink and Separate Butler's Pantry. Premium Thermador Appliances and Gas 6 burner Cooktop Range, Stainless Steel Oven with Warming Drawer and Double Door Refrigerator. Large Walk-in Pantry has Floor to Ceiling Shelving. Open Floor plan with Oak Hardwood Flooring throughout the Living Space. Both Family Room and Living Room have Fireplaces. 4 Full Bedrooms with Separate Office plus 4 Full Bathrooms and Half Bathroom. Private backyard has patio with built-in fire pit surrounded by a Rose Garden and Planting Beds. Large Primary Bedroom has Balcony and Gas Fireplace. Inviting Upper Lawn is perfect for Summertime games like Croquet or Lawn darts. Oversized 3 Car Garage has additional Overhead Enclosed Storage. Quick Access to Hwy 280 allows Google Campus to be just 30+/- minutes away and a short 30 mile drive to San Francisco and San Jose. Situated within the Award Winning Roy Cloud Elementary School boundary. Must See, Won't Last Long!
/u.realgeeks.media/sanjoserealestatepro/Header_Logo-min.png)
Additional Information
- Acres
- 0.31
- Age
- 14
- Amenities
- High Ceiling, Vaulted Ceiling, Walk-in Closet
- Bathroom Features
- Double Sinks, Granite, Half on Ground Floor, Marble, Oversized Tub, Showers over Tubs - 2+, Stall Shower - 2+, Tub in Primary Bedroom
- Bedroom Description
- Ground Floor Bedroom, Primary Suite / Retreat, Walk-in Closet
- Cooling System
- Central AC, Multi-Zone
- Days On Market
- Unknown
- Energy Features
- Double Pane Windows, Thermostat Controller, Walls Insulated
- Family Room
- Separate Family Room
- Fence
- Fenced Back, Gate, Wood
- Fireplace Description
- Family Room, Living Room, Primary Bedroom
- Floor Covering
- Carpet, Hardwood, Marble
- Foundation
- Concrete Perimeter, Foundation Moisture Barrier, Reinforced Concrete
- Garage Parking
- Attached Garage, Off-Street Parking
- Heating System
- Central Forced Air - Gas, Forced Air, Radiant Floors
- Laundry Facilities
- In Utility Room, Inside, Washer / Dryer
- Living Area
- 4,179
- Lot Description
- Grade - Sloped Down, Regular
- Lot Size
- 13,317
- Neighborhood
- Farm Hills Estates Etc.
- Other Rooms
- Attic, Den / Study / Office, Formal Entry, Laundry Room, Office Area, Storage, Wine Cellar / Storage
- Other Utilities
- Natural Gas, Public Utilities
- Roof
- Composition
- Sewer
- Sewer - Public, Sewer Connected
- Style
- Traditional
- View
- View of Golf Course, Greenbelt, Neighborhood
- Zoning
- SFR
Mortgage Calculator
 The data relating to real estate for sale on this display comes in part from the Internet Data Exchange program of the MLSListingsTM MLS system. Real estate listings held by brokerage firms other than Real Estate Company are marked with the Internet Data Exchange and detailed information about them includes the names of the listing brokers and listing agents.
Based on information from MLSListings MLS as of . All data, including all measurements and calculations of area, is obtained from various sources and has not been, and will not be, verified by broker or MLS. All information should be independently reviewed and verified for accuracy. Properties may or may not be listed by the office/agent presenting the information.
Copyright 2026 MLSListings Inc. All rights reserved