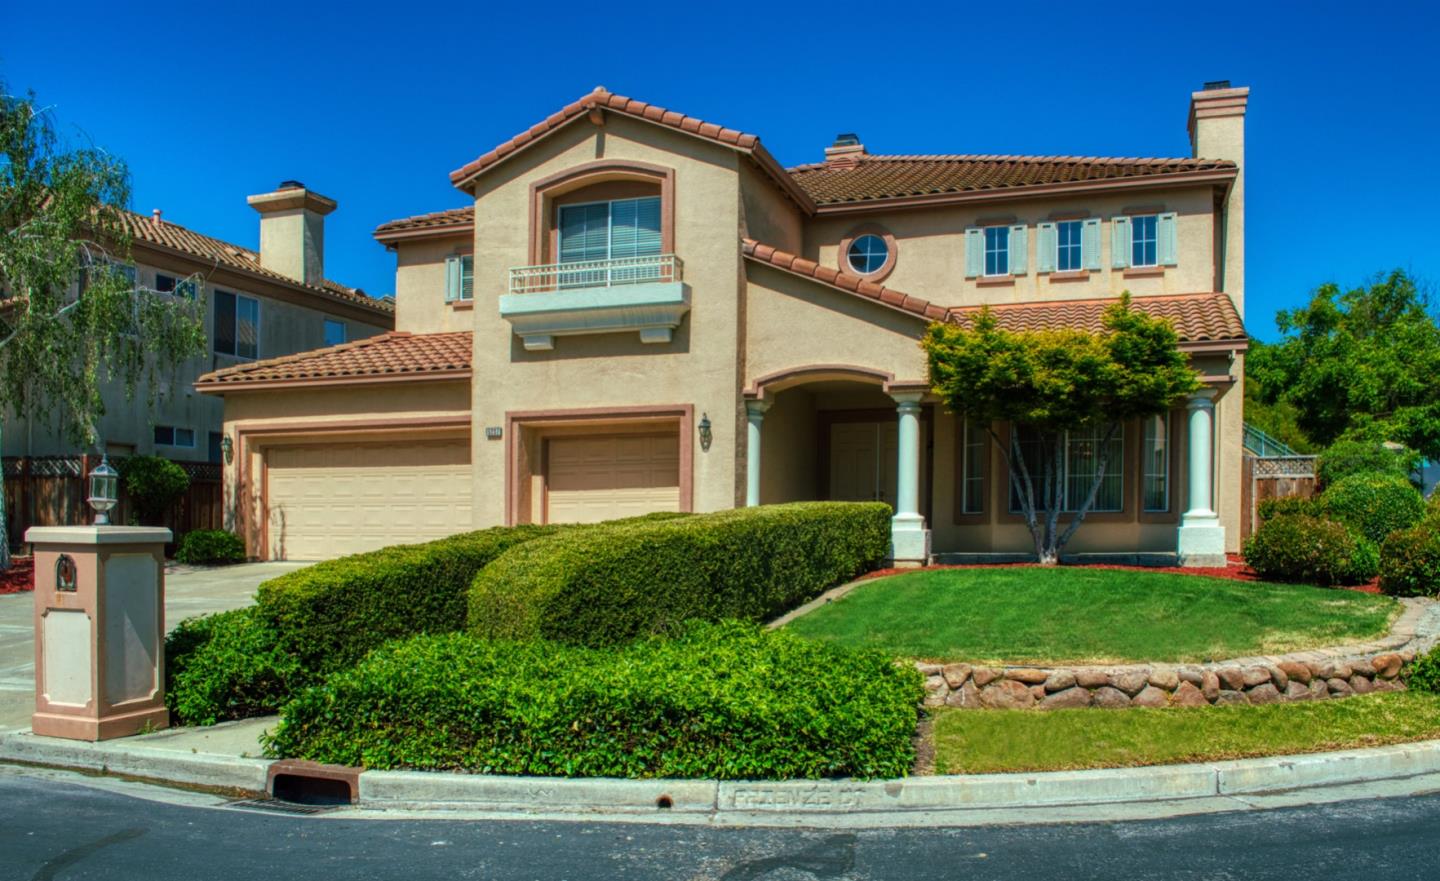
5237 Firenze CT, San Jose, CA 95138
- $3,050,000
- 5
- BD
- 5
- BA
- 3,880
- SqFt


Listed by Alvin Motley, 408-483-1648 from Intero Real Estate Services
(If provided) CoList: from
Sold listing courtesy of Srini Goli from KWSN
- Sold Price
- $3,050,000
- List Price
- $3,395,000
- Closing Date
- Sep 28, 2023
- MLS#
- ML81929457
- Status
- SOLD
- Bedrooms
- 5
- Total Bathrooms
- 5
- Full Bathrooms
- 4
- Partial Bathrooms
- 1
- Sqft. of Residence
- 3,880
- Lot Size
- 13,698
- Listing Area
- Evergreen
- Year Built
- 1998
Property Description
A Silver Creek Valley Country Club Tuscan Dream, This Mahogany model in the Monterey Collection has it all. The configuration is five bedrooms, four and a half bathrooms, and a super-sized family room. You'll enjoy the benefits of being in a lovely level and peaceful court. A nature lover's dream with a short stroll to a neighborhood park with the help of being adjacent to this executive community's vast open space bounty.
/u.realgeeks.media/sanjoserealestatepro/Header_Logo-min.png)
Additional Information
- Acres
- 0.31
- Age
- 25
- Amenities
- High Ceiling, Walk-in Closet
- Association Fee
- $190
- Association Fee Includes
- Common Area Electricity, Common Area Gas, Insurance - Common Area, Maintenance - Common Area, Maintenance - Road, Management Fee, Reserves, Security Service
- Bathroom Features
- Double Sinks, Full on Ground Floor, Half on Ground Floor, Primary - Stall Shower(s), Primary - Tub with Jets, Shower over Tub - 1, Tub in Primary Bedroom
- Bedroom Description
- Ground Floor Bedroom, Primary Suite / Retreat, Walk-in Closet
- Building Name
- Silver Creek Valley CC
- Cooling System
- Central AC, Multi-Zone
- Days On Market
- Unknown
- Energy Features
- Ceiling Insulation, Double Pane Windows, Walls Insulated
- Family Room
- Kitchen / Family Room Combo
- Fence
- Fenced Back, Wood, Other
- Fireplace Description
- Family Room, Gas Starter, Living Room, Wood Burning
- Floor Covering
- Carpet, Tile, Wood
- Foundation
- Concrete Slab
- Garage Parking
- Attached Garage, Gate / Door Opener
- Heating System
- Central Forced Air - Gas, Heating - 2+ Zones
- Laundry Facilities
- Electricity Hookup (110V), Electricity Hookup (220V), Gas Hookup, Tub / Sink
- Living Area
- 3,880
- Lot Description
- Grade - Varies, Views
- Lot Size
- 13,698
- Neighborhood
- Evergreen
- Other Rooms
- Den / Study / Office, Formal Entry, Laundry Room
- Other Utilities
- Individual Electric Meters, Individual Gas Meters, Natural Gas, Public Utilities
- Roof
- Concrete, Tile
- Sewer
- Sewer - Public
- Style
- Mediterranean
- Unincorporated Yn
- Yes
- View
- Garden / Greenbelt, Hills, Other
- Zoning
- A-PD
Mortgage Calculator
 The data relating to real estate for sale on this display comes in part from the Internet Data Exchange program of the MLSListingsTM MLS system. Real estate listings held by brokerage firms other than Real Estate Company are marked with the Internet Data Exchange and detailed information about them includes the names of the listing brokers and listing agents.
Based on information from MLSListings MLS as of . All data, including all measurements and calculations of area, is obtained from various sources and has not been, and will not be, verified by broker or MLS. All information should be independently reviewed and verified for accuracy. Properties may or may not be listed by the office/agent presenting the information.
Copyright 2026 MLSListings Inc. All rights reserved