155 N 9th ST, San Jose, CA 95112
- $850,000
- 2
- BD
- 2
- BA
- 1,006
- SqFt




Listed by Pete Smith, 408-979-5445 from Intero Real Estate Services
(If provided) CoList: from
Sold listing courtesy of Andy Tran from EXPCA
- Sold Price
- $850,000
- List Price
- $889,915
- Closing Date
- Aug 11, 2023
- MLS#
- ML81929718
- Status
- SOLD
- Bedrooms
- 2
- Total Bathrooms
- 2
- Full Bathrooms
- 1
- Partial Bathrooms
- 1
- Sqft. of Residence
- 1,006
- Lot Size
- 571
- Listing Area
- Central San Jose
- Year Built
- 1987
Property Description
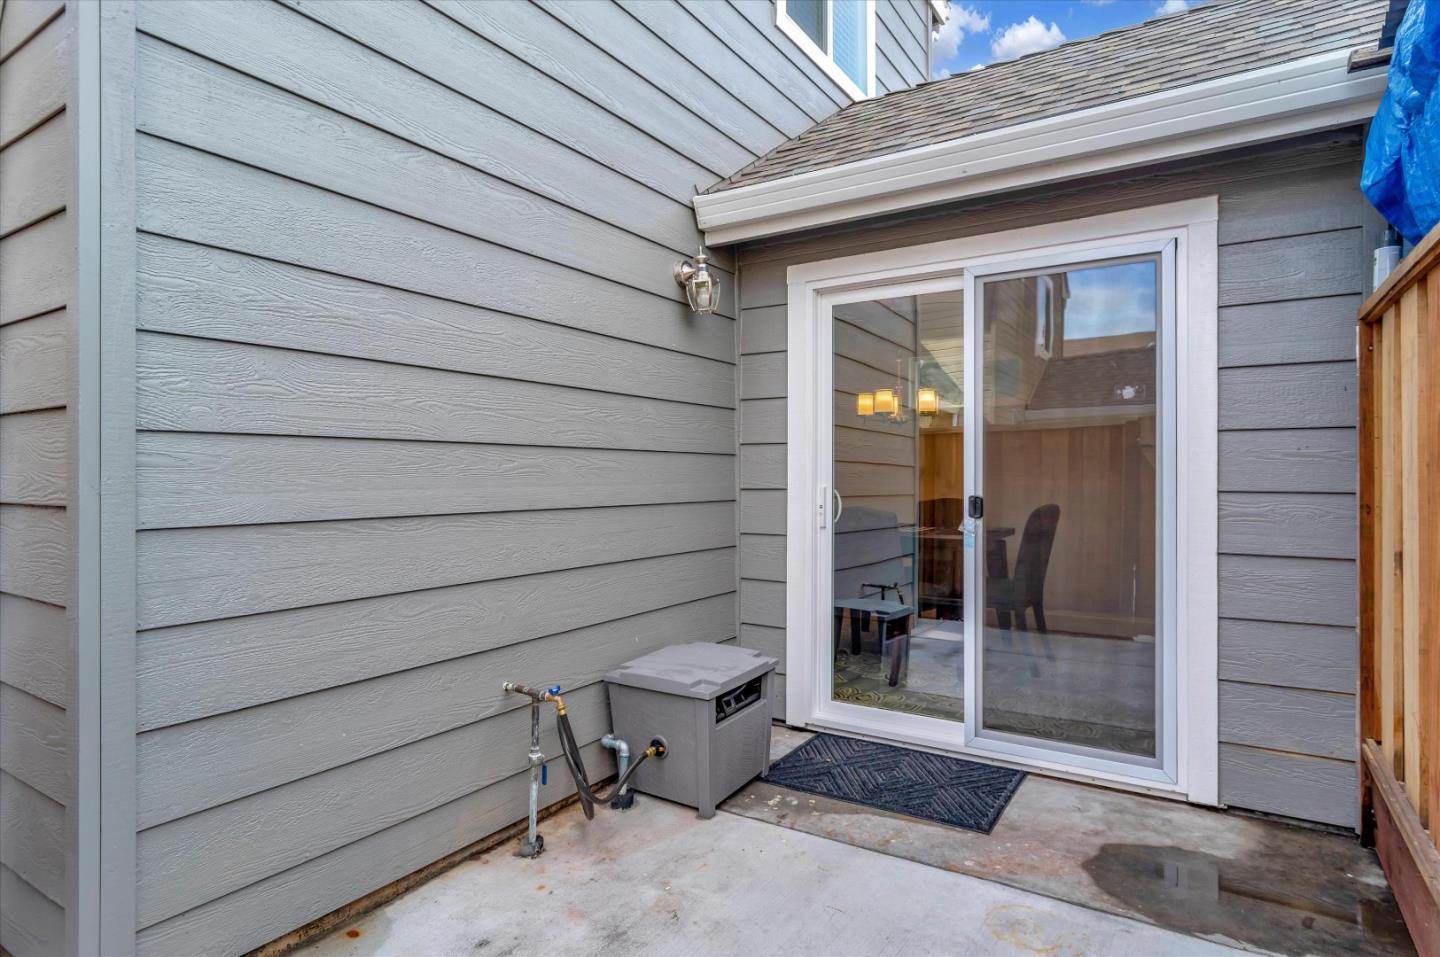
Turnkey property in the Heart of San Jose! New Roof, HVAC, Fence, Concrete, Paint In & Out, Floors and more. Updated Kitchen and Baths. Double Pane Windows, Central AC, Gas Stove, Inside Laundry, Pantry, Office Area, Large Attic Storage, Private Patio, Big BBQ Area with Awning, Motion Security Lights, Cozy Wood Burning Fireplace (with gas line adjacent), Oversize Jacuzzi Tub with Shower...Move in ready!! Property is technically a Condo due to land ownership type, but HOA's are only $100/mo with 4 units and only covers Insurance and minimal landscape maintenance. Only Common Wall is in Dining Room. Property Qualifies for $10k down payment assistance and $7,500 in closing cost grants through B of A if Buyer makes less than $250k/yr. Additional info available upon request
/u.realgeeks.media/sanjoserealestatepro/Header_Logo-min.png)
Additional Information
- Acres
- 0.01
- Age
- 36
- Association Fee
- $100
- Association Fee Includes
- Landscaping / Gardening, Unit Coverage Insurance
- Bathroom Features
- Half on Ground Floor, Oversized Tub, Shower over Tub - 1, Tile, Tub with Jets
- Building Name
- Bogini North
- Cooling System
- Central AC, Whole House / Attic Fan
- Days On Market
- Unknown
- Energy Features
- Attic Fan, Ceiling Insulation, Double Pane Windows, Low Flow Shower, Low Flow Toilet, Thermostat Controller, Walls Insulated, Whole House Fan
- Family Room
- No Family Room
- Fence
- Fenced, Wood
- Fireplace Description
- Living Room, Wood Burning
- Floor Covering
- Hardwood, Tile, Wood
- Foundation
- Concrete Slab
- Garage Parking
- Assigned Spaces, No Garage, Off-Street Parking
- Heating System
- Central Forced Air - Gas
- Laundry Facilities
- Inside, Washer / Dryer
- Living Area
- 1,006
- Lot Description
- Grade - Level
- Lot Size
- 571
- Neighborhood
- Central San Jose
- Other Rooms
- Attic, Formal Entry
- Other Utilities
- Individual Electric Meters, Individual Gas Meters, Natural Gas, Public Utilities
- Roof
- Composition, Shingle
- Sewer
- Sewer - Public, Sewer Connected, Sewer in Street
- Style
- Traditional
- Unincorporated Yn
- Yes
- View
- Hills
- Zoning
- R1
Mortgage Calculator
 The data relating to real estate for sale on this display comes in part from the Internet Data Exchange program of the MLSListingsTM MLS system. Real estate listings held by brokerage firms other than Real Estate Company are marked with the Internet Data Exchange and detailed information about them includes the names of the listing brokers and listing agents.
Based on information from MLSListings MLS as of . All data, including all measurements and calculations of area, is obtained from various sources and has not been, and will not be, verified by broker or MLS. All information should be independently reviewed and verified for accuracy. Properties may or may not be listed by the office/agent presenting the information.
Copyright 2026 MLSListings Inc. All rights reserved