930 Dry Creek RD, San Jose, CA 95124
- $3,420,000
- 4
- BD
- 4
- BA
- 4,399
- SqFt








Listed by Clayton Young, 408-569-9000 from Archer Rock Properties
(If provided) CoList: from
Sold listing courtesy of RECIP from RCIP
- Sold Price
- $3,420,000
- List Price
- $3,555,000
- Closing Date
- Sep 06, 2023
- MLS#
- ML81929929
- Status
- SOLD
- Bedrooms
- 4
- Total Bathrooms
- 4
- Full Bathrooms
- 4
- Sqft. of Residence
- 4,399
- Lot Size
- 20,728
- Listing Area
- Campbell
- Year Built
- 1938
Property Description
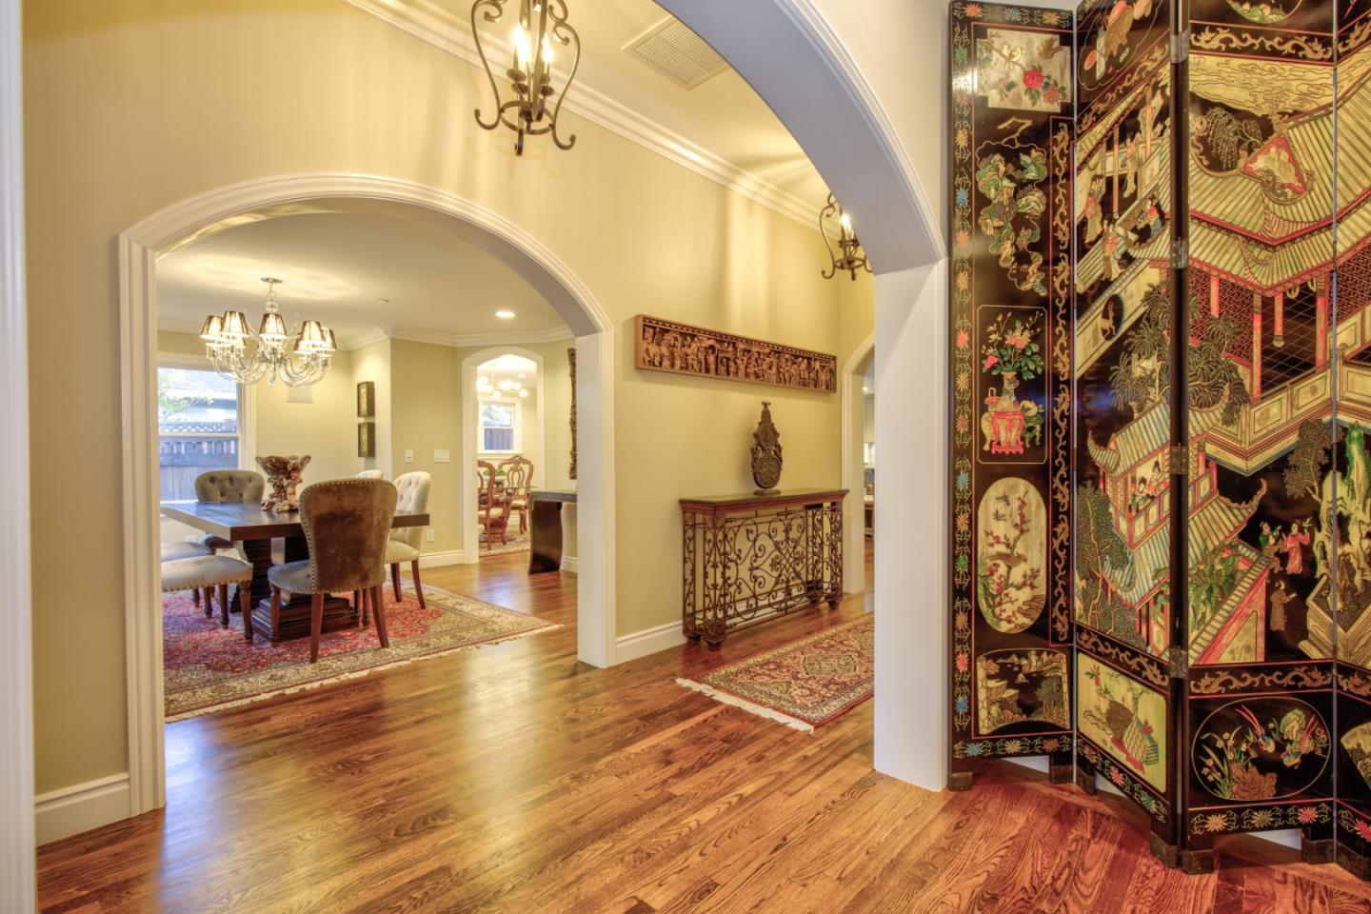
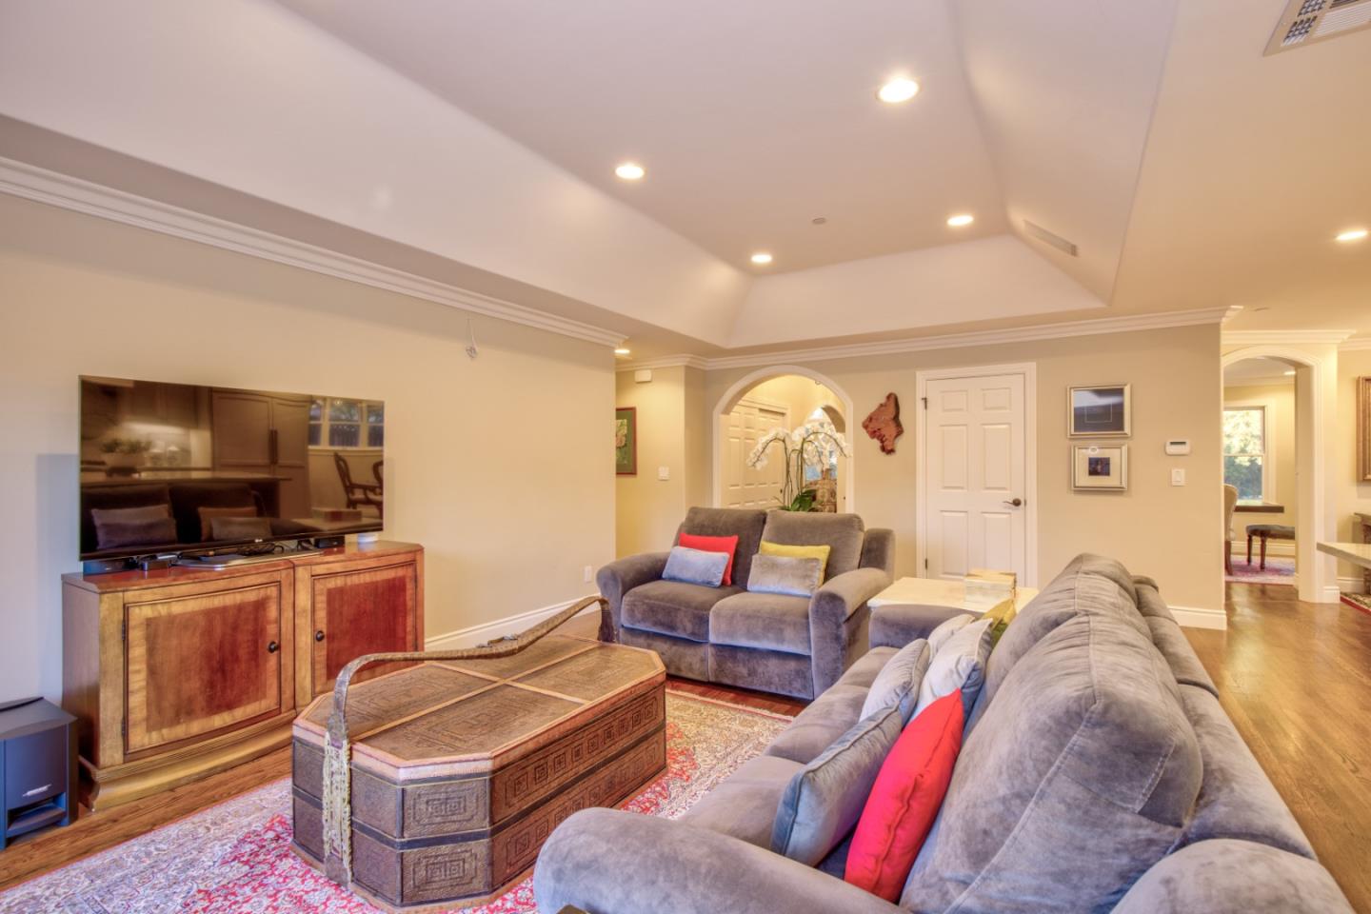
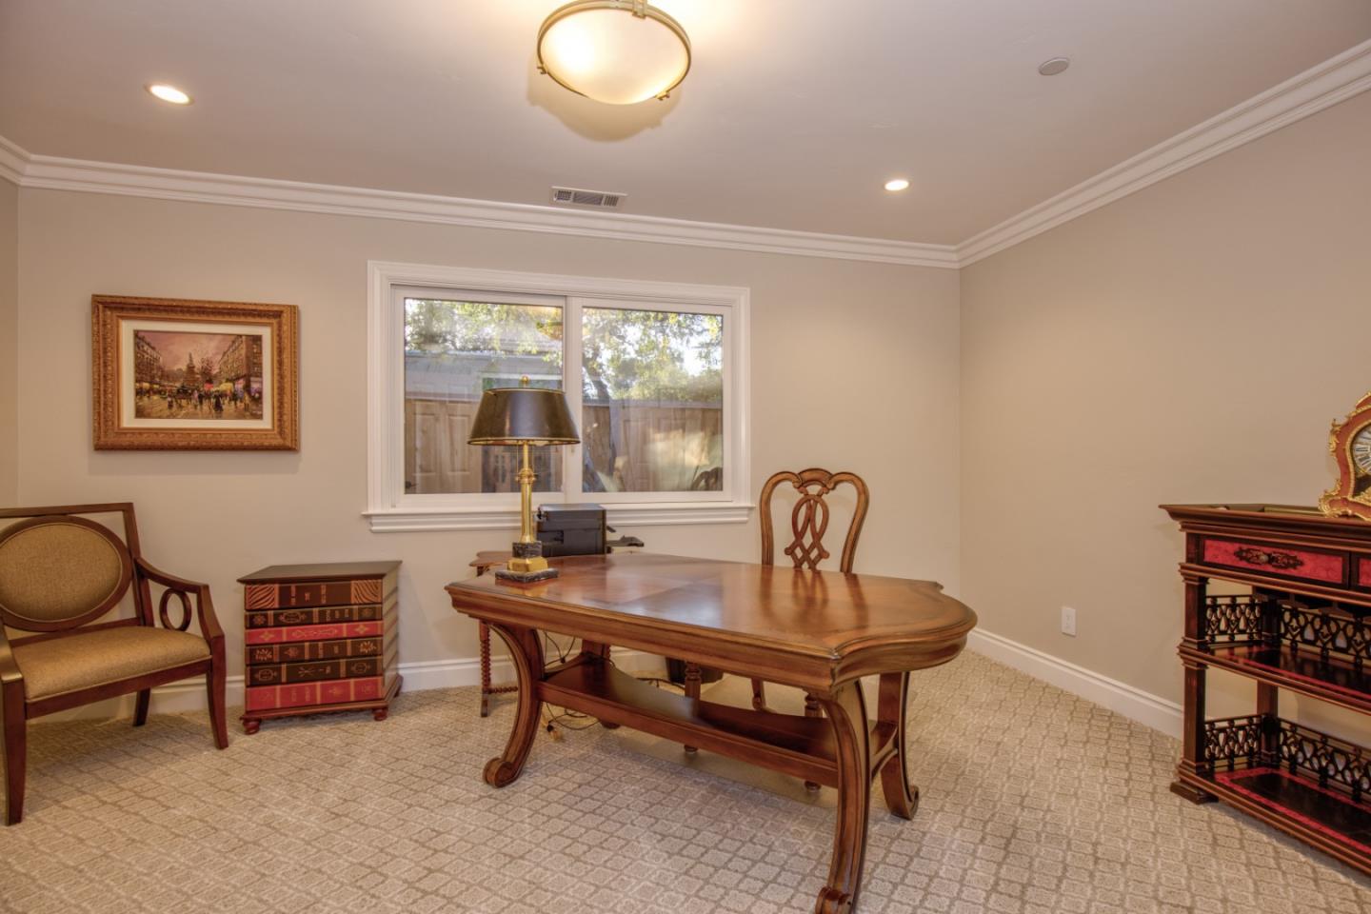
Extensively remodeled luxury estate is a masterpiece. Located conveniently near the Pruneyard, downtown Campbell/Willow Glen/Los Gatos & Santana Row. This stunning single level estate offers 4,399+/- sf home with 4 bedrooms & 4 designer baths & gated driveway leads to 4 car garage. Enter through a semi-circular driveway with arched handmade metal entry door, the foyer leads to a formal living room w/fireplace, traditional dining room & open floorplan to the family room & custom built kitchen w/breakfast nook. The chef's kitchen has a large quartzite countertop island/top of the line Sub-Zero, Thermador & Bosch appliances. Primary suite boasts luxury built bath & standalone soaking tub & enormous size custom walk in closet. Some of the amenities include large scale bonus room, luxury upgraded baths, large outdoor private patio/pergola/bbq/kitchen, 300+ bottle wine cellar, pre-wired surround sound, skylights, storage basement, room in the garage for a workshop, central alarm system.
/u.realgeeks.media/sanjoserealestatepro/Header_Logo-min.png)
Additional Information
- Acres
- 0.48
- Age
- 85
- Amenities
- Skylight, Walk-in Closet
- Bathroom Features
- Double Sinks, Primary - Stall Shower(s), Stall Shower - 2+, Stone, Tub, Tub in Primary Bedroom
- Bedroom Description
- Ground Floor Bedroom, More than One Bedroom on Ground Floor, More than One Primary Bedroom, Primary Bedroom on Ground Floor, Primary Suite / Retreat, Walk-in Closet
- Cooling System
- Central AC, Multi-Zone
- Days On Market
- Unknown
- Energy Features
- Double Pane Windows, Skylight
- Family Room
- Kitchen / Family Room Combo
- Fence
- Gate, Partial Fencing, Wood
- Fireplace Description
- Gas Burning
- Floor Covering
- Carpet, Hardwood, Tile
- Foundation
- Other
- Garage Parking
- Detached Garage, Guest / Visitor Parking, On Street, Parking Area, Uncovered Parking
- Heating System
- Central Forced Air - Gas
- Laundry Facilities
- In Utility Room, Inside, Other
- Living Area
- 4,399
- Lot Size
- 20,728
- Neighborhood
- Campbell
- Other Rooms
- Basement - Unfinished, Laundry Room, Recreation Room, Wine Cellar / Storage, Other
- Other Utilities
- Individual Electric Meters, Individual Gas Meters, Public Utilities
- Pool Description
- None
- Roof
- Shingle
- Sewer
- Sewer - Public
- Zoning
- R18A
Mortgage Calculator
 The data relating to real estate for sale on this display comes in part from the Internet Data Exchange program of the MLSListingsTM MLS system. Real estate listings held by brokerage firms other than Real Estate Company are marked with the Internet Data Exchange and detailed information about them includes the names of the listing brokers and listing agents.
Based on information from MLSListings MLS as of . All data, including all measurements and calculations of area, is obtained from various sources and has not been, and will not be, verified by broker or MLS. All information should be independently reviewed and verified for accuracy. Properties may or may not be listed by the office/agent presenting the information.
Copyright 2026 MLSListings Inc. All rights reserved