3421 El Camino Real 28E, Atherton, CA 94027
- $1,500,000
- 3
- BD
- 4
- BA
- 2,072
- SqFt




Listed by Jackie Schoelerman, 650-855-9700 from Coldwell Banker Realty
(If provided) CoList: from
Sold listing courtesy of Richard Schoelerman from CBR
- Sold Price
- $1,500,000
- List Price
- $1,498,000
- Closing Date
- Aug 30, 2023
- MLS#
- ML81930035
- Status
- SOLD
- Bedrooms
- 3
- Total Bathrooms
- 4
- Full Bathrooms
- 3
- Partial Bathrooms
- 1
- Sqft. of Residence
- 2,072
- Year Built
- 1991
Property Description
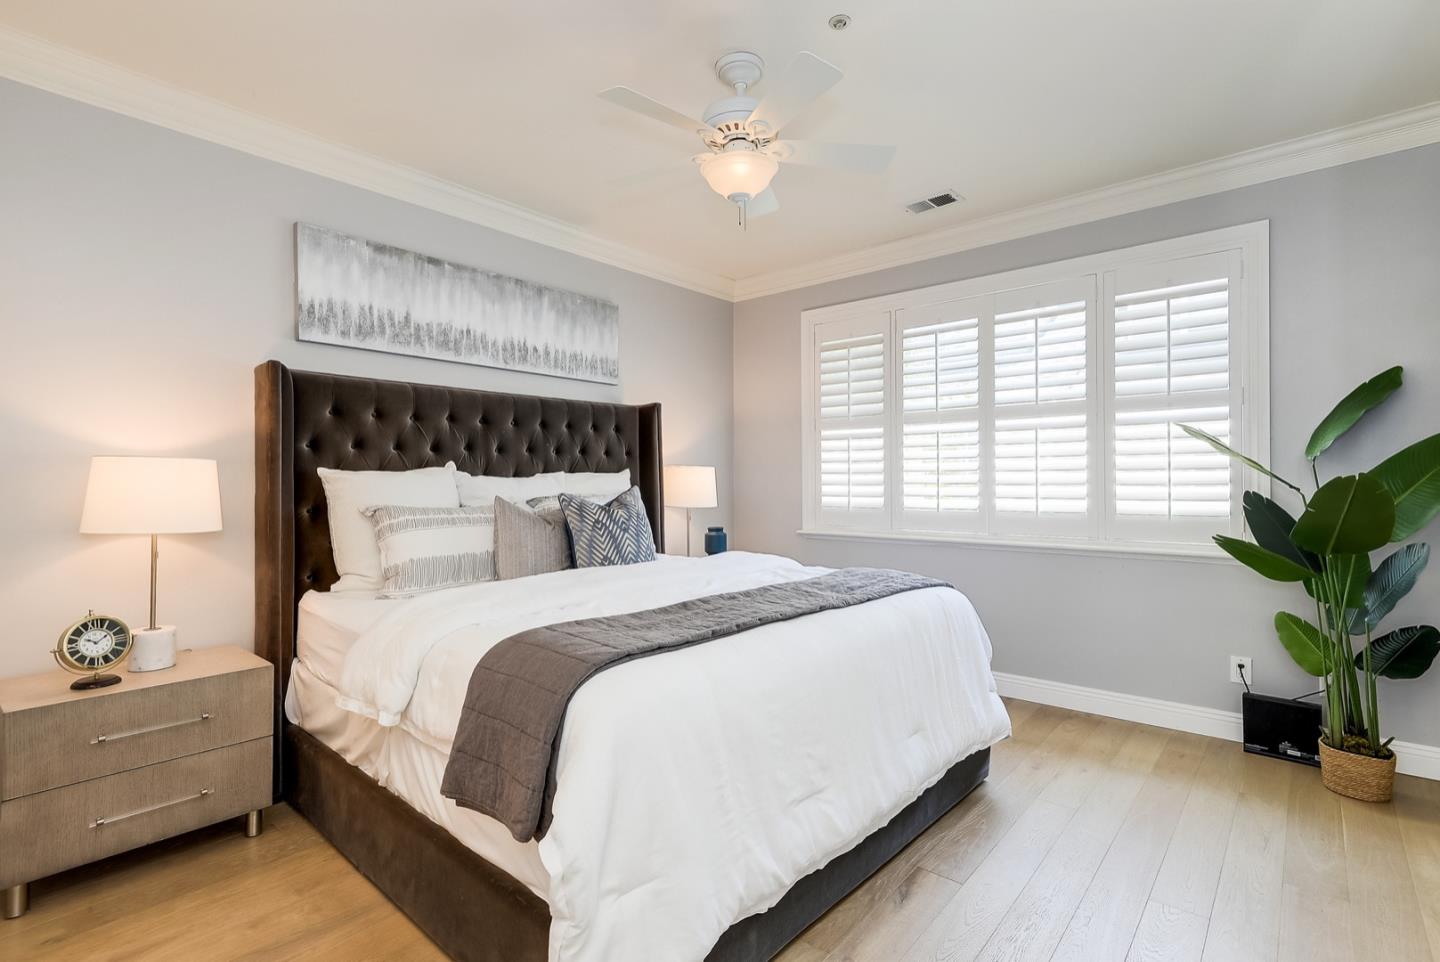
Stunning updated 3 bedroom, 3.5 bath tri-level townhouse with a large kitchen and breakfast nook area. Wood burning fireplace facing living room and dining room area. All bedrooms are ensuite with a walk-in closets. Inside the unit laundry room is on the 2nd floor. Tastefully upgrades include ceiling crown molding and large floor base, new interior door hardware, new bathroom fixtures and white oak engineered wood plank flooring. The building complex has 2 gated entrance with intercom and surveillance cameras. 2 assigned parking spaces in the gated underground garage with elevator access. Extra storage room and bike cage in garage. Conveniently located between San Francisco and San Jose and a short commute to the major Silicon Valley tech giants.
/u.realgeeks.media/sanjoserealestatepro/Header_Logo-min.png)
Additional Information
- Age
- 32
- Association Fee
- $619
- Association Fee Includes
- Common Area Electricity, Garbage, Insurance - Structure, Landscaping / Gardening, Maintenance - Common Area, Management Fee, Roof, Water
- Building Name
- Atherton Place
- Cooling System
- None
- Days On Market
- Unknown
- Family Room
- Kitchen / Family Room Combo
- Fireplace Description
- Dual See Thru, Living Room
- Foundation
- Concrete Slab
- Garage Parking
- Underground Parking
- Heating System
- Central Forced Air
- Living Area
- 2,072
- Neighborhood
- County Area / Fair Oaks Ave
- Other Utilities
- Public Utilities
- Roof
- Composition
- Sewer
- Sewer - Public
- Unincorporated Yn
- Yes
- Year Built
- 1991
- Zoning
- R30000
Mortgage Calculator
 The data relating to real estate for sale on this display comes in part from the Internet Data Exchange program of the MLSListingsTM MLS system. Real estate listings held by brokerage firms other than Real Estate Company are marked with the Internet Data Exchange and detailed information about them includes the names of the listing brokers and listing agents.
Based on information from MLSListings MLS as of . All data, including all measurements and calculations of area, is obtained from various sources and has not been, and will not be, verified by broker or MLS. All information should be independently reviewed and verified for accuracy. Properties may or may not be listed by the office/agent presenting the information.
Copyright 2026 MLSListings Inc. All rights reserved