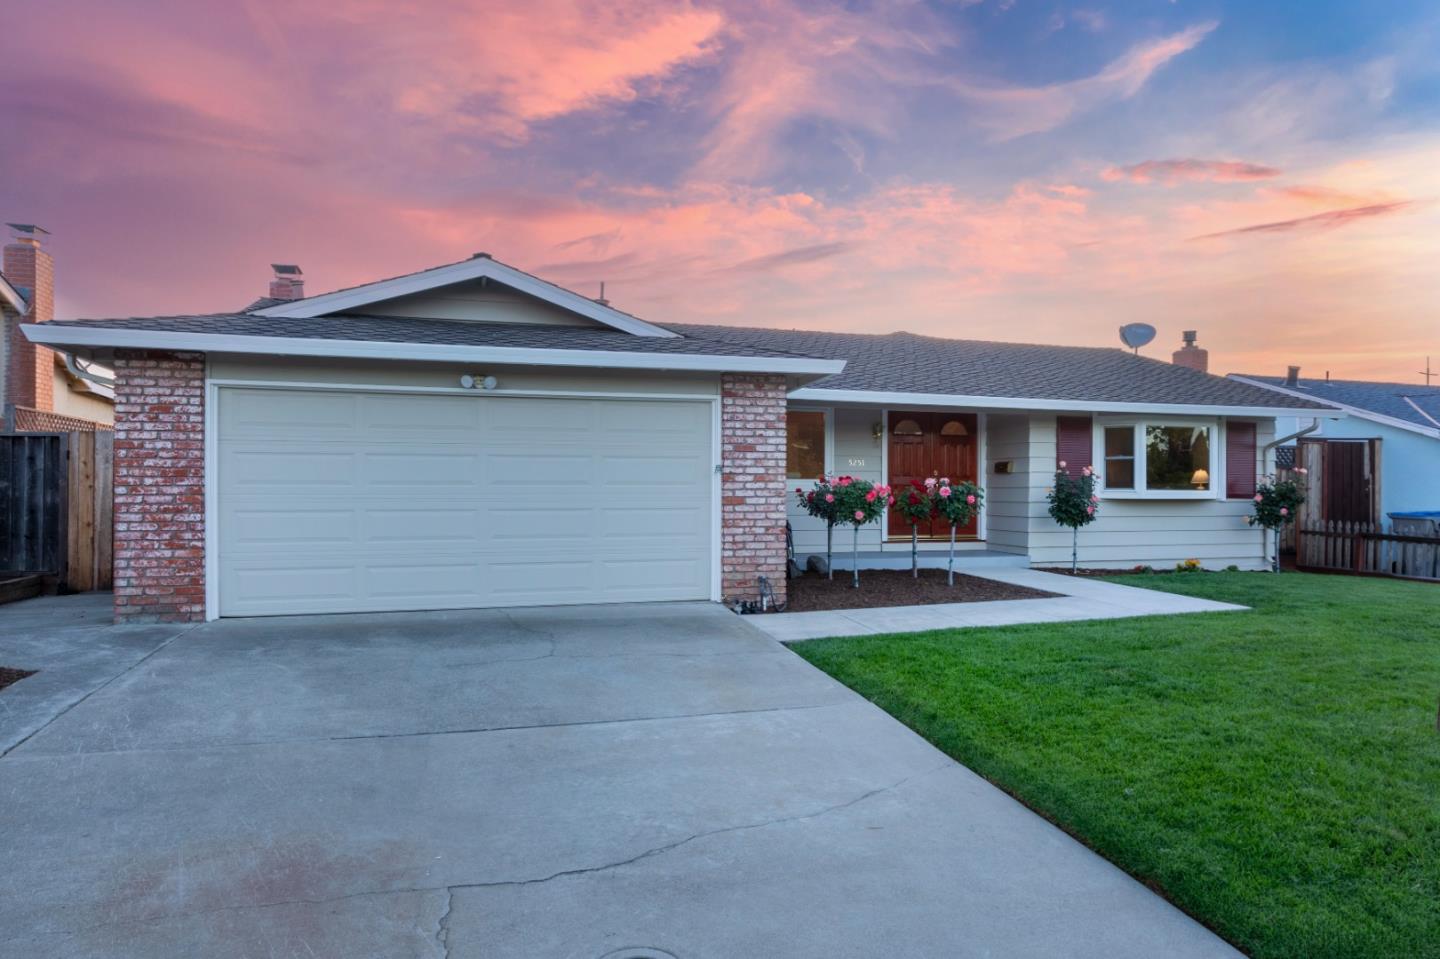
5251 Rucker DR, San Jose, CA 95124
- $1,960,000
- 3
- BD
- 2
- BA
- 1,493
- SqFt
Listed by David Lewis Group, 408-833-9423 from Compass
(If provided) CoList: from
Sold listing courtesy of Ting Niu from KWCU
- Sold Price
- $1,960,000
- List Price
- $1,900,000
- Closing Date
- Aug 16, 2023
- MLS#
- ML81930288
- Status
- SOLD
- Bedrooms
- 3
- Total Bathrooms
- 2
- Full Bathrooms
- 2
- Sqft. of Residence
- 1,493
- Lot Size
- 7,042
- Listing Area
- Cambrian
- Year Built
- 1969
Property Description
Beautiful well-maintained home in a desirable Cambrian neighborhood. This open floor plan home has a family room, living room, and large dining area. The kitchen overlooks the family room with a stunning marble fireplace. Fresh exterior and interior paint and the home has been meticulously maintained for years with upgrades throughout. All three bedrooms including the en-suite are spacious in size. Enjoy beautiful sunsets and views of the Los Gatos foothills and Santa Cruz mountain range from the backyard. The backyard has large decks that are great for entertaining, an assortment of beautiful roses, and freshly laid sod perfect for playing. Some features include copper-piping, newer furnace, blown-in insulation in the exterior facing walls and attic, and a 50-year presidential roof installed in 2005. This is a commuter's dream home with easy access to highway 85, 17, & 880. The home is in close proximity to local eateries, shopping, and Downtown Los Gatos. The schools include Noddin Elementary, Union Middle, and Leigh High school.
/u.realgeeks.media/sanjoserealestatepro/Header_Logo-min.png)
Additional Information
- Acres
- 0.16
- Age
- 54
- Amenities
- Bay Window
- Bathroom Features
- Shower and Tub, Stall Shower, Tile
- Bedroom Description
- Primary Suite / Retreat
- Cooling System
- Ceiling Fan, Central AC
- Days On Market
- Unknown
- Energy Features
- Double Pane Windows, Walls Insulated
- Family Room
- Separate Family Room
- Fence
- Wood
- Fireplace Description
- Family Room
- Floor Covering
- Carpet, Laminate, Tile, Vinyl / Linoleum
- Foundation
- Concrete Perimeter
- Garage Parking
- Attached Garage, Gate / Door Opener
- Heating System
- Central Forced Air
- Laundry Facilities
- In Garage, Washer / Dryer
- Living Area
- 1,493
- Lot Description
- Views
- Lot Size
- 7,042
- Neighborhood
- Cambrian
- Other Rooms
- Attic
- Other Utilities
- Public Utilities
- Roof
- Composition
- Sewer
- Sewer - Public
- Unincorporated Yn
- Yes
- View
- Hills, View of Mountains
- Zoning
- R1B6
Mortgage Calculator
 The data relating to real estate for sale on this display comes in part from the Internet Data Exchange program of the MLSListingsTM MLS system. Real estate listings held by brokerage firms other than Real Estate Company are marked with the Internet Data Exchange and detailed information about them includes the names of the listing brokers and listing agents.
Based on information from MLSListings MLS as of . All data, including all measurements and calculations of area, is obtained from various sources and has not been, and will not be, verified by broker or MLS. All information should be independently reviewed and verified for accuracy. Properties may or may not be listed by the office/agent presenting the information.
Copyright 2026 MLSListings Inc. All rights reserved