865 University DR, Menlo Park, CA 94025
- $2,900,000
- 3
- BD
- 3
- BA
- 1,865
- SqFt






Listed by Boyenga Team, 650-383-8606 from Compass
(If provided) CoList: from
Sold listing courtesy of Tom LeMieux from PACU
- Sold Price
- $2,900,000
- List Price
- $2,998,000
- Closing Date
- Aug 16, 2023
- MLS#
- ML81930654
- Status
- SOLD
- Bedrooms
- 3
- Total Bathrooms
- 3
- Full Bathrooms
- 3
- Sqft. of Residence
- 1,865
- Lot Size
- 3,250
- Listing Area
- Allied Arts / Downtown
- Year Built
- 2010
Property Description
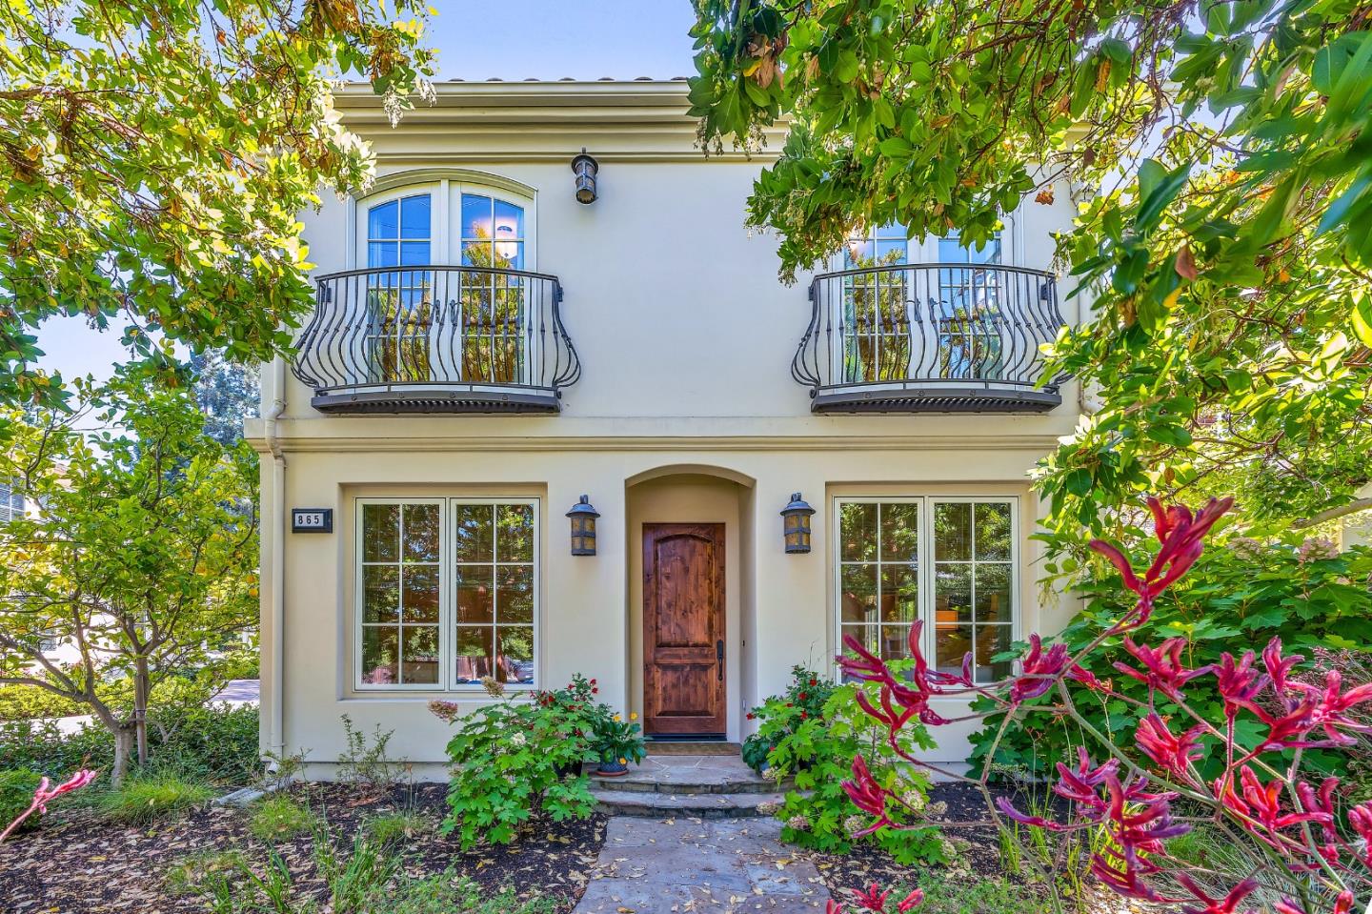
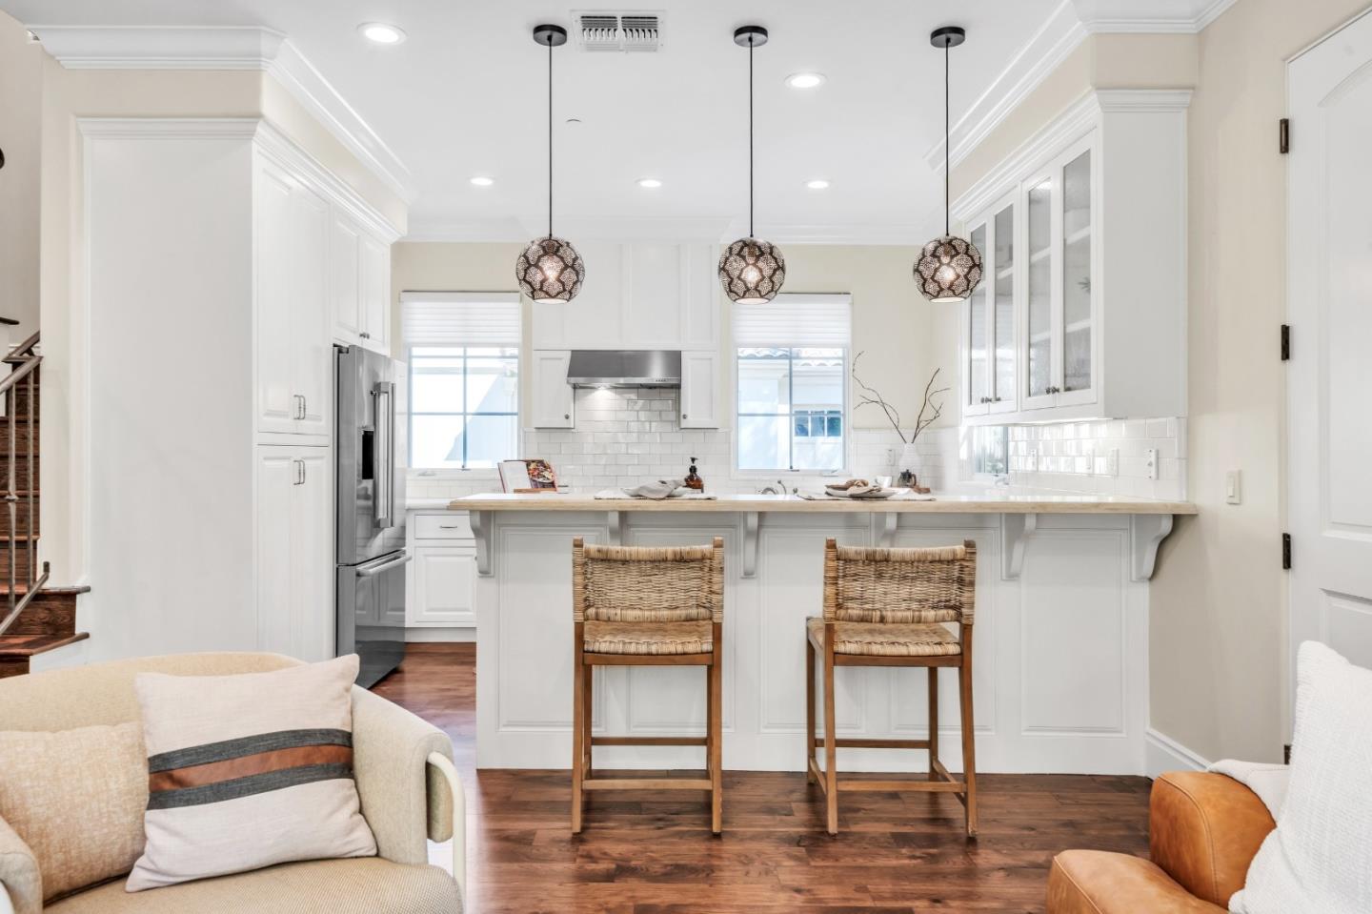
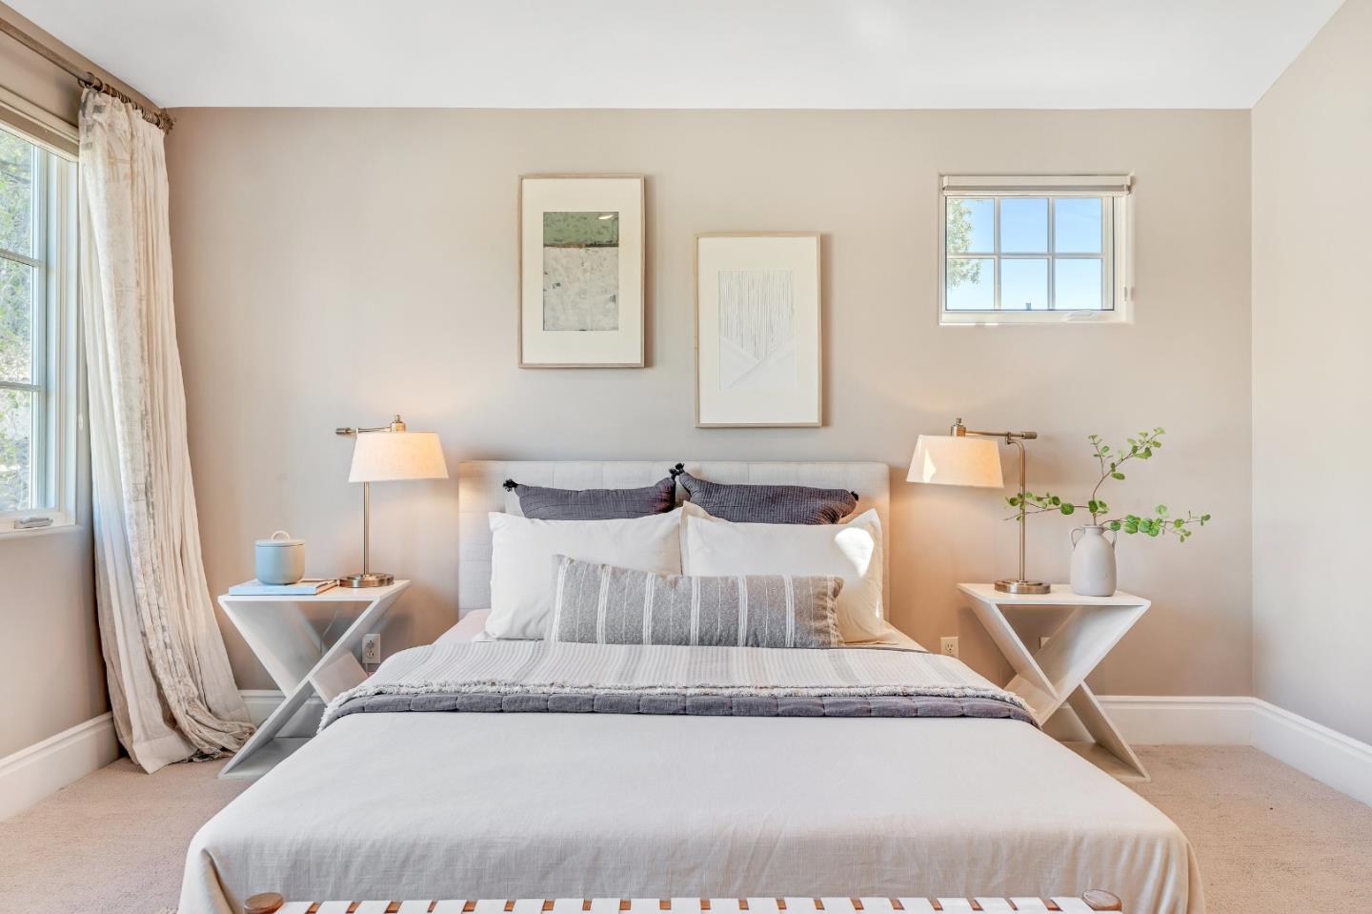
This exquisite 3-bed + office, 3-bath standalone home is nestled within a coveted 4-home development crafted by the esteemed Next Gen Builders. Meticulously designed w/ the finest materials, fixtures & finishes, this residence offers a harmonious blend of sophistication & comfort. High ceilings & an open, spacious floor plan seamlessly connect the living, dining & kitchen. The hickory floors provide a warm foundation for the home's contemporary aesthetic. Every detail has been thoughtfully considered, from the beautifully remodeled baths to the gourmet kitchen. With a downstairs guest quarters/office, privacy & versatility are combined. Upstairs an elegant master suite awaits w/ walk-in closet & stunning master bath. Meticulously landscaped yard, adorned w/ a variety of plants/shrubs providing color throughout the year. Steps to downtown MP. Indulge in the vibrant local scene, w/ an array of parks/restaurants/shops. Walk to Caltrain, close Facebook/Google & other Tech. Top MP Schools
/u.realgeeks.media/sanjoserealestatepro/Header_Logo-min.png)
Additional Information
- Acres
- 0.07
- Age
- 13
- Amenities
- High Ceiling, Walk-in Closet
- Association Fee
- $1609
- Association Fee Includes
- Insurance - Common Area, Landscaping / Gardening, Maintenance - Common Area, Maintenance - Road, Management Fee, Reserves
- Bathroom Features
- Full on Ground Floor, Marble, Primary - Oversized Tub, Shower and Tub, Shower over Tub - 1, Stall Shower, Stall Shower - 2+, Tile, Updated Bath, Other
- Bedroom Description
- Ground Floor Bedroom, Primary Suite / Retreat, Walk-in Closet
- Building Name
- 845-869 University HOA
- Cooling System
- Central AC
- Days On Market
- Unknown
- Energy Features
- Double Pane Windows, Energy Star HVAC, Energy Star Lighting, Thermostat Controller, Walls Insulated
- Family Room
- Kitchen / Family Room Combo
- Fence
- Fenced, Fenced Back, Wood
- Fireplace Description
- Gas Burning, Insert, Living Room
- Floor Covering
- Hardwood, Stone, Tile
- Foundation
- Other
- Garage Parking
- Attached Garage, Gate / Door Opener, On Street, Other
- Heating System
- Central Forced Air - Gas, Forced Air, Gas
- Laundry Facilities
- Electricity Hookup (110V), Electricity Hookup (220V), Inside, Tub / Sink, Upper Floor
- Living Area
- 1,865
- Lot Description
- Grade - Level
- Lot Size
- 3,250
- Neighborhood
- Allied Arts / Downtown
- Other Rooms
- Attic, Den / Study / Office, Formal Entry, Laundry Room
- Other Utilities
- Public Utilities
- Roof
- Tile
- Sewer
- Sewer - Public
- Style
- French, Mediterranean, Traditional
- View
- Garden / Greenbelt, Hills, View of Mountains, Neighborhood
- Zoning
- residential
Mortgage Calculator
 The data relating to real estate for sale on this display comes in part from the Internet Data Exchange program of the MLSListingsTM MLS system. Real estate listings held by brokerage firms other than Real Estate Company are marked with the Internet Data Exchange and detailed information about them includes the names of the listing brokers and listing agents.
Based on information from MLSListings MLS as of . All data, including all measurements and calculations of area, is obtained from various sources and has not been, and will not be, verified by broker or MLS. All information should be independently reviewed and verified for accuracy. Properties may or may not be listed by the office/agent presenting the information.
Copyright 2026 MLSListings Inc. All rights reserved