6424 Paysar LN, Gilroy, CA 95020
- $830,000
- 3
- BD
- 4
- BA
- 2,027
- SqFt






Listed by Barbara Neu, 408-234-5199 from Christie's International Real Estate Sereno
(If provided) CoList: Jason Neu from Christie's International Real Estate Sereno
Sold listing courtesy of Craig Gorman from NTERO
- Sold Price
- $830,000
- List Price
- $829,990
- Closing Date
- Sep 05, 2023
- MLS#
- ML81930870
- Status
- SOLD
- Bedrooms
- 3
- Total Bathrooms
- 4
- Full Bathrooms
- 2
- Partial Bathrooms
- 2
- Sqft. of Residence
- 2,027
- Year Built
- 2022
Property Description
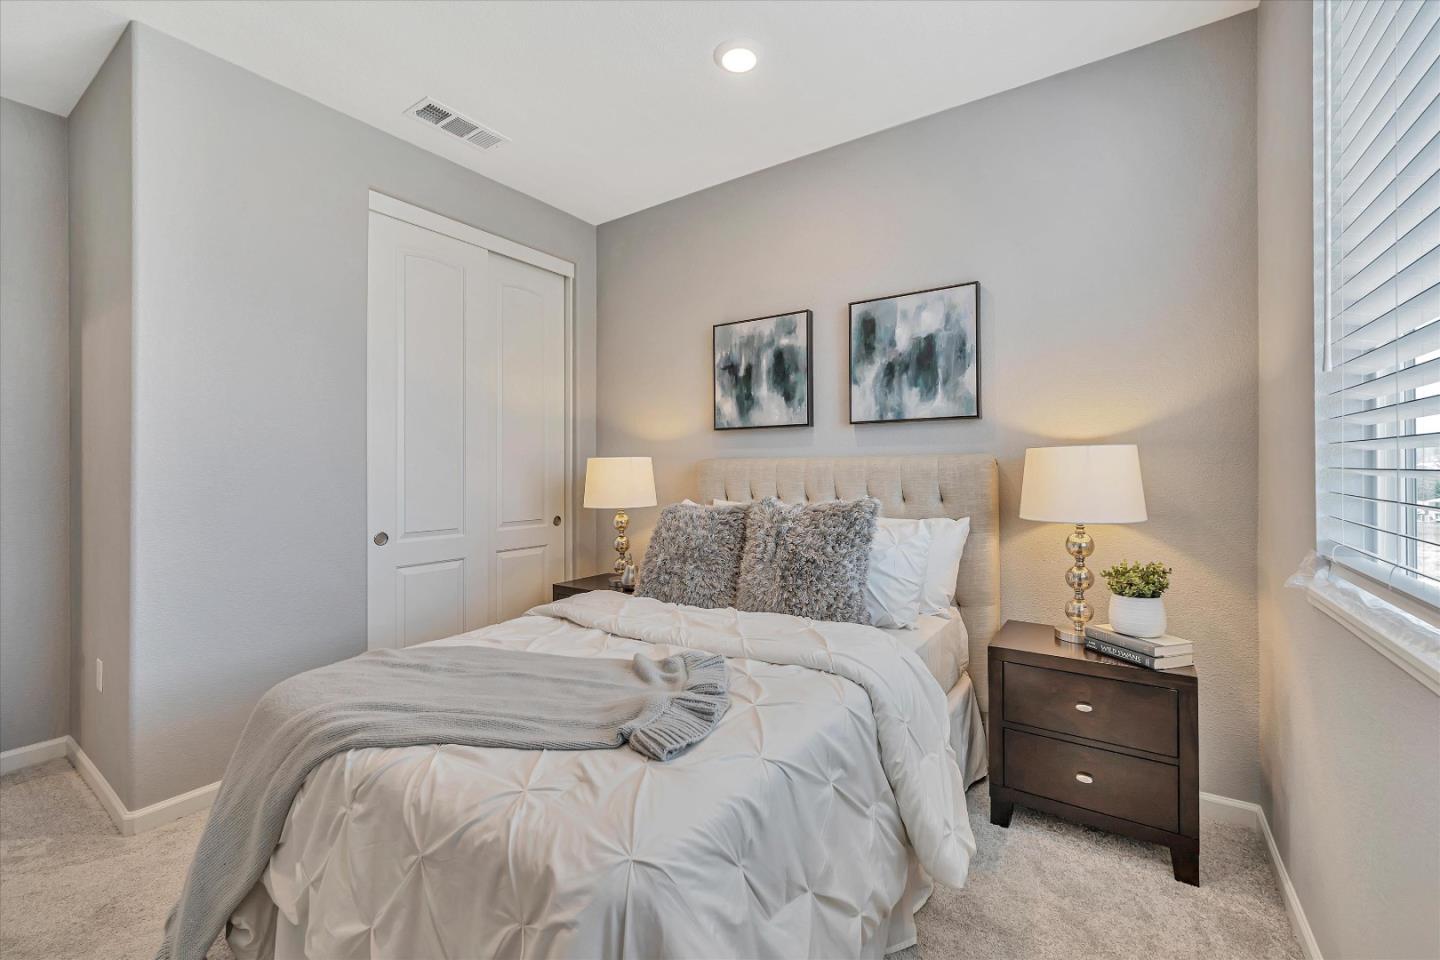
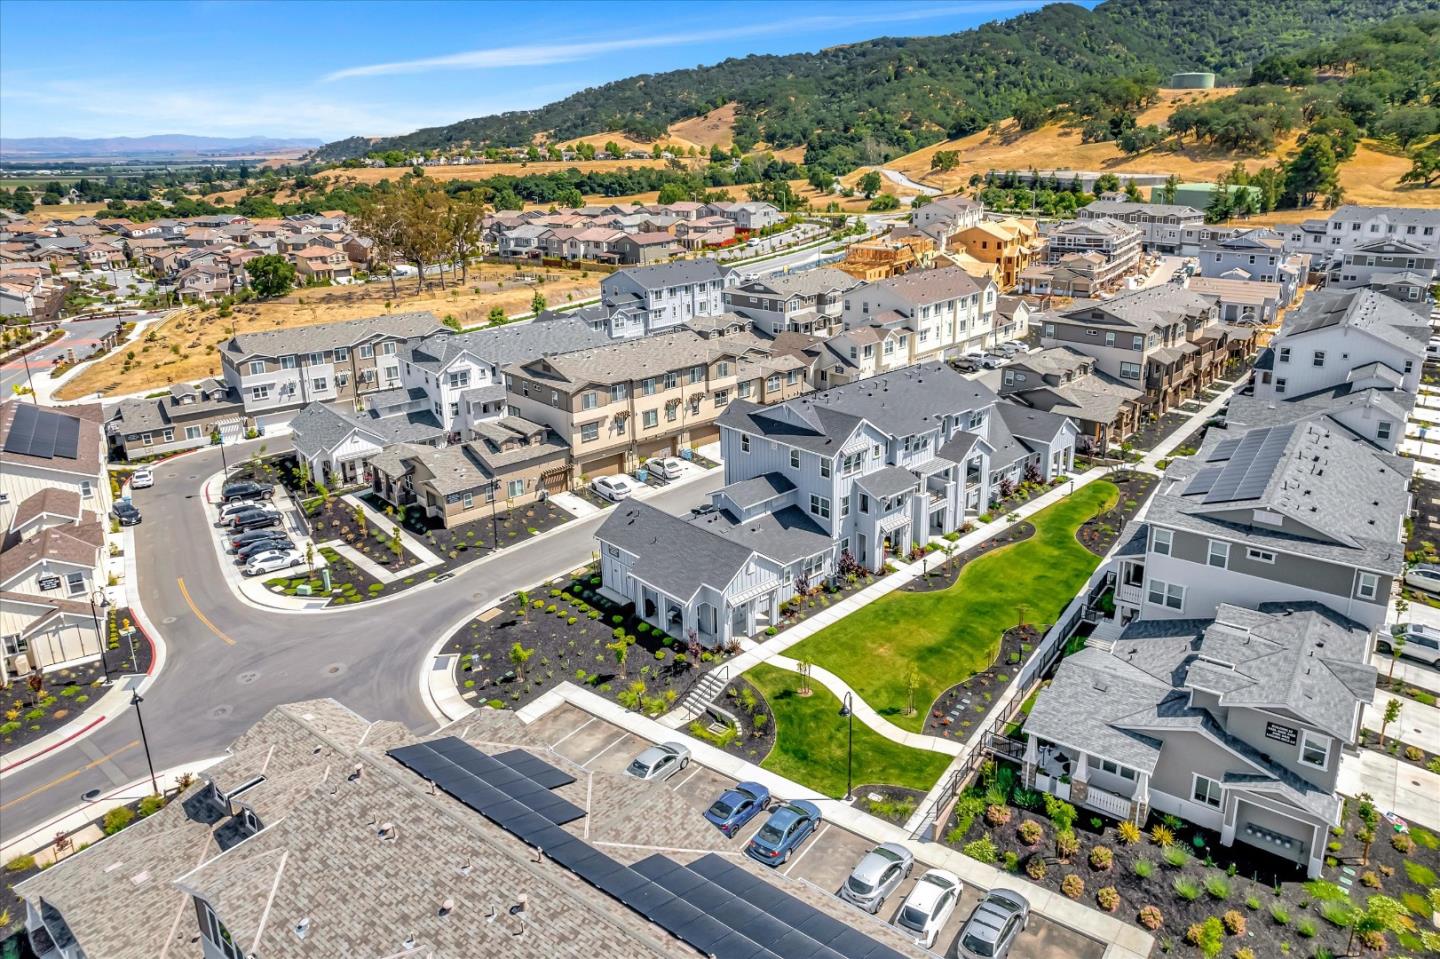
Welcome to your new townhouse only 6 months old and upgrades galore!This adorable home is Move-in ready!Two car garage with driveway to park two additional cars and Tesla charger compatible with other electric vehicles.Solar is owned and paid for!Water softener system in the garage.Large open kitchen with quartz countertop & large center island with amazing decorative light fixture as the focal point.Kitchen includes stainless steel appliances including refrigerator, gas stove for those that love cook, microwave and dishwasher & a freezer in the garage & a water softener.Large laundry room with washer and dryer installed and ready for you! Gorgeous laminate floors, recessed lights and window coverings already installed.This unit has extra light and nice deck off of great room style family room.You can enjoy nature right outside your front door with panoramic views of the rolling hills & access to the many parks & trails & a dog park directly across the street.You will love living here!
/u.realgeeks.media/sanjoserealestatepro/Header_Logo-min.png)
Additional Information
- Age
- 1
- Amenities
- High Ceiling, Walk-in Closet
- Association Fee
- $450
- Association Fee Includes
- Common Area Electricity, Exterior Painting, Insurance - Common Area, Landscaping / Gardening, Maintenance - Common Area, Maintenance - Exterior, Management Fee, Unit Coverage Insurance
- Bathroom Features
- Double Sinks, Granite, Half on Ground Floor, Shower over Tub - 1
- Bedroom Description
- Primary Suite / Retreat
- Building Name
- Ascent at Glen Loma & Glen Loma
- Cooling System
- Central AC
- Days On Market
- Unknown
- Energy Features
- Solar Power
- Family Room
- Kitchen / Family Room Combo
- Floor Covering
- Carpet, Laminate, Tile
- Foundation
- Concrete Slab
- Garage Parking
- Attached Garage, Electric Car Hookup, Gate / Door Opener
- Heating System
- Central Forced Air
- Laundry Facilities
- Inside, Washer / Dryer
- Living Area
- 2,027
- Neighborhood
- Morgan Hill / Gilroy / San Martin
- Other Rooms
- Bonus / Hobby Room, Den / Study / Office, Formal Entry, Great Room, Laundry Room
- Other Utilities
- Public Utilities, Solar Panels - Owned
- Roof
- Composition
- Sewer
- Sewer - Public, Sewer Connected
- Unincorporated Yn
- Yes
- Year Built
- 2022
- Zoning
- A-20A
Mortgage Calculator
 The data relating to real estate for sale on this display comes in part from the Internet Data Exchange program of the MLSListingsTM MLS system. Real estate listings held by brokerage firms other than Real Estate Company are marked with the Internet Data Exchange and detailed information about them includes the names of the listing brokers and listing agents.
Based on information from MLSListings MLS as of . All data, including all measurements and calculations of area, is obtained from various sources and has not been, and will not be, verified by broker or MLS. All information should be independently reviewed and verified for accuracy. Properties may or may not be listed by the office/agent presenting the information.
Copyright 2026 MLSListings Inc. All rights reserved