831 Arroyo RD, Los Altos, CA 94024
- $6,225,000
- 5
- BD
- 5
- BA
- 3,619
- SqFt


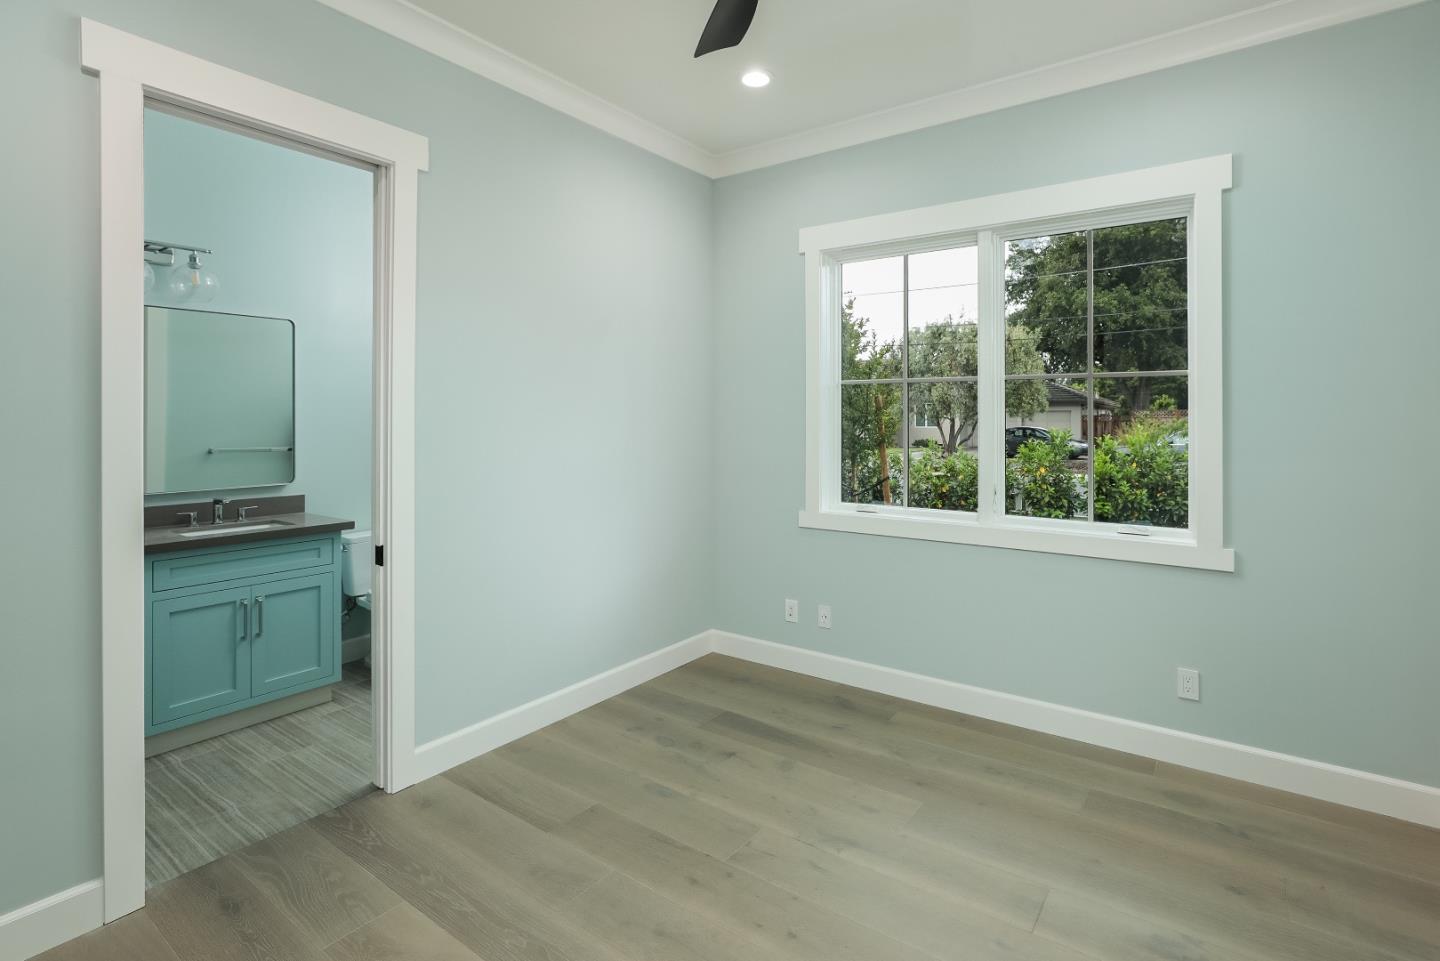


Listed by Kathy Bridgman, 650-868-7677 from Compass
(If provided) CoList: from
Sold listing courtesy of Troy Bambino from KWSV
- Sold Price
- $6,225,000
- List Price
- $6,480,000
- Closing Date
- Sep 19, 2023
- MLS#
- ML81931000
- Status
- SOLD
- Bedrooms
- 5
- Total Bathrooms
- 5
- Full Bathrooms
- 4
- Partial Bathrooms
- 1
- Sqft. of Residence
- 3,619
- Lot Size
- 13,117
- Listing Area
- South Of El Monte
- Year Built
- 2023
Property Description
This brand-new home presents sleek, modern design principles with a nod to country farmhouse architecture. The result is dazzling - an open and bright floor plan uniquely appointed with perfectly selected finishes and lighting, shiplap accents, and a wall of stacking glass doors for a seamless connection to the outdoors. Arranged on one convenient level, cathedral ceilings expand the dimensions with tremendous volume and numerous skylights provide added natural light. There are 5 bedrooms and 4.5 baths, plus a flexible-use room for possible wine cellar, playroom, or hobby space. The all-electric home includes two linear fireplaces, high-end Thermador appliances, and an electric water heater. Adding to the appeal is an inviting loggia for outdoor living plus wraparound grounds with ample space for play and entertaining on this superb corner lot of approximately one-third acre.
/u.realgeeks.media/sanjoserealestatepro/Header_Logo-min.png)
Additional Information
- Acres
- 0.30
- Bathroom Features
- Double Sinks, Full on Ground Floor, Half on Ground Floor, Marble, Oversized Tub, Primary - Oversized Tub, Primary - Sunken Tub, Shower and Tub, Sunken / Garden Tub
- Bedroom Description
- Ground Floor Bedroom, More than One Bedroom on Ground Floor, Primary Bedroom on Ground Floor, Primary Suite / Retreat, Walk-in Closet
- Cooling System
- Central AC
- Days On Market
- Unknown
- Energy Features
- Ceiling Insulation, Double Pane Windows, Energy Star HVAC, Insulation - Floor, Skylight, Walls Insulated
- Family Room
- Separate Family Room
- Fence
- Wood
- Fireplace Description
- Family Room, Living Room, Other Location
- Floor Covering
- Hardwood
- Foundation
- Concrete Perimeter, Crawl Space, Permanent
- Garage Parking
- Attached Garage
- Heating System
- Central Forced Air
- Laundry Facilities
- In Utility Room, Inside, Tub / Sink
- Living Area
- 3,619
- Lot Size
- 13,117
- Neighborhood
- South Of El Monte
- Other Rooms
- Den / Study / Office, Formal Entry, Laundry Room, Storage
- Other Utilities
- Individual Electric Meters, Individual Gas Meters, Public Utilities
- Roof
- Composition, Shingle
- Sewer
- Sewer - Public, Sewer Connected
- Style
- Farm House, Modern / High Tech
- Unincorporated Yn
- Yes
- Zoning
- R110
Mortgage Calculator
 The data relating to real estate for sale on this display comes in part from the Internet Data Exchange program of the MLSListingsTM MLS system. Real estate listings held by brokerage firms other than Real Estate Company are marked with the Internet Data Exchange and detailed information about them includes the names of the listing brokers and listing agents.
Based on information from MLSListings MLS as of . All data, including all measurements and calculations of area, is obtained from various sources and has not been, and will not be, verified by broker or MLS. All information should be independently reviewed and verified for accuracy. Properties may or may not be listed by the office/agent presenting the information.
Copyright 2026 MLSListings Inc. All rights reserved