865 Somerset CT, San Carlos, CA 94070
- $3,650,000
- 5
- BD
- 3
- BA
- 3,270
- SqFt




Listed by Diane Wilson, 650-468-3520 from Intero Real Estate Services
(If provided) CoList: from
Sold listing courtesy of Brett Weitzmann from AGNC
- Sold Price
- $3,650,000
- List Price
- $3,800,000
- Closing Date
- Sep 14, 2023
- MLS#
- ML81931357
- Status
- SOLD
- Bedrooms
- 5
- Total Bathrooms
- 3
- Full Bathrooms
- 3
- Sqft. of Residence
- 3,270
- Lot Size
- 31,328
- Listing Area
- Beverly Terrace Etc.
- Year Built
- 1962
Property Description
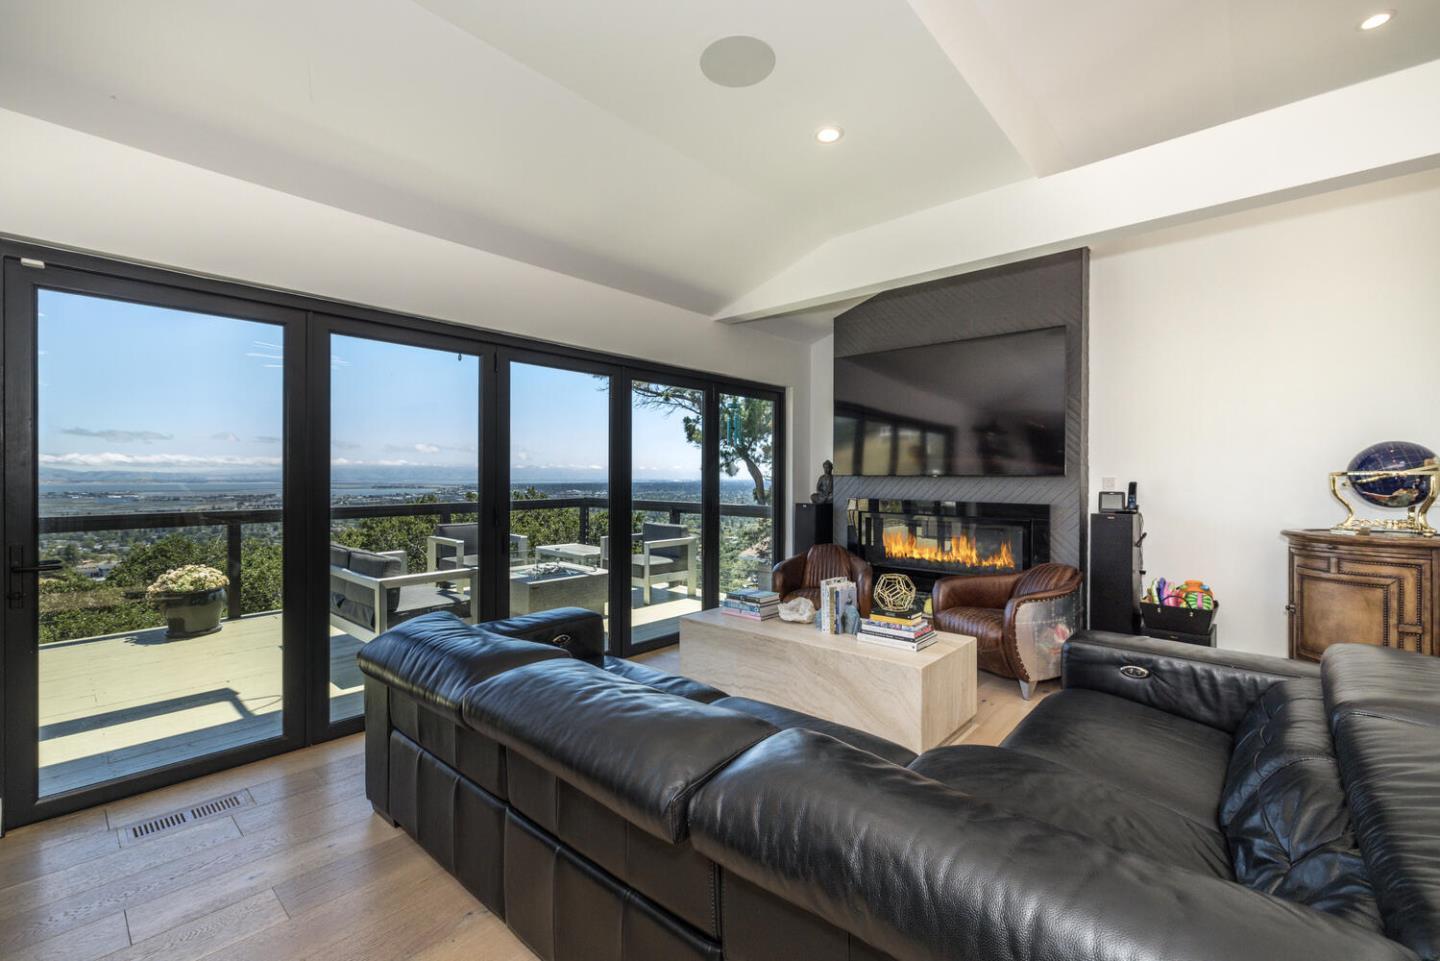
Gorgeous 5 Bdr 3 Bath home with fantastic views, Home was remodeled extensively in the last few years using high quality finishes. All with permits. Accordian doors lead to large private deck with hot tub and gas fire pit, taking full advantage of city & mountain views, Imagine waking up to beautiful sunrises and an additional bonus on July 4th watching multi city fireworks, Highend stainless steel appliances in spacious kitchen with modern and ample lighting and storage, Fireplace in great room is gas fueled, Master Bedroom with walk in closet and closet pkg. Large Master bath with tub and separate shower, Laundry room on same floor as 4 bedrooms and 3 baths. Extensively remodeled within the last few years with permits. First floor bedroom features a separate entrance and large entertainment area. 2 car garage electric car charger. Owner owns solar panels. Level side yard with fruit trees, and a Potential area for flat yard approx 35'x55'
/u.realgeeks.media/sanjoserealestatepro/Header_Logo-min.png)
Additional Information
- Acres
- 0.72
- Age
- 61
- Amenities
- High Ceiling, Open Beam Ceiling, Skylight, Vaulted Ceiling, Walk-in Closet
- Bathroom Features
- Double Sinks, Oversized Tub, Primary - Stall Shower(s)
- Bedroom Description
- Ground Floor Bedroom, Walk-in Closet
- Cooling System
- Central AC
- Days On Market
- Unknown
- Energy Features
- Ceiling Insulation, Double Pane Windows, Energy Star Appliances, Energy Star HVAC, Energy Star Lighting, Low Flow Toilet, Passive Solar, Skylight, Smart Vent Foundation, Solar Power, Thermostat Controller
- Family Room
- Kitchen / Family Room Combo
- Fireplace Description
- Gas Burning, Living Room
- Floor Covering
- Hardwood
- Foundation
- Concrete Perimeter and Slab
- Garage Parking
- Attached Garage
- Heating System
- Central Forced Air, Solar
- Laundry Facilities
- Washer / Dryer
- Living Area
- 3,270
- Lot Size
- 31,328
- Neighborhood
- Beverly Terrace Etc.
- Other Utilities
- Public Utilities
- Pool Description
- Spa / Hot Tub
- Roof
- Composition
- Sewer
- Sewer in Street
- Style
- Modern / High Tech
- Unincorporated Yn
- Yes
- View
- Bay View
- Zoning
- R-1
Mortgage Calculator
 The data relating to real estate for sale on this display comes in part from the Internet Data Exchange program of the MLSListingsTM MLS system. Real estate listings held by brokerage firms other than Real Estate Company are marked with the Internet Data Exchange and detailed information about them includes the names of the listing brokers and listing agents.
Based on information from MLSListings MLS as of . All data, including all measurements and calculations of area, is obtained from various sources and has not been, and will not be, verified by broker or MLS. All information should be independently reviewed and verified for accuracy. Properties may or may not be listed by the office/agent presenting the information.
Copyright 2026 MLSListings Inc. All rights reserved