1215 Tournament DR, Hillsborough, CA 94010
- $7,260,000
- 7
- BD
- 8
- BA
- 7,591
- SqFt




Listed by Celina Ni, 408-712-6078 from Intero Real Estate Services
(If provided) CoList: Mark Gissler from Intero Real Estate Services
Sold listing courtesy of Claire Chen from RADAR
- Sold Price
- $7,260,000
- List Price
- $7,498,000
- Closing Date
- Aug 25, 2023
- MLS#
- ML81931491
- Status
- SOLD
- Bedrooms
- 7
- Total Bathrooms
- 8
- Full Bathrooms
- 7
- Partial Bathrooms
- 1
- Sqft. of Residence
- 7,591
- Lot Size
- 41,643
- Listing Area
- Tobin Clark Estate / Polo Terrace
- Year Built
- 2001
Property Description
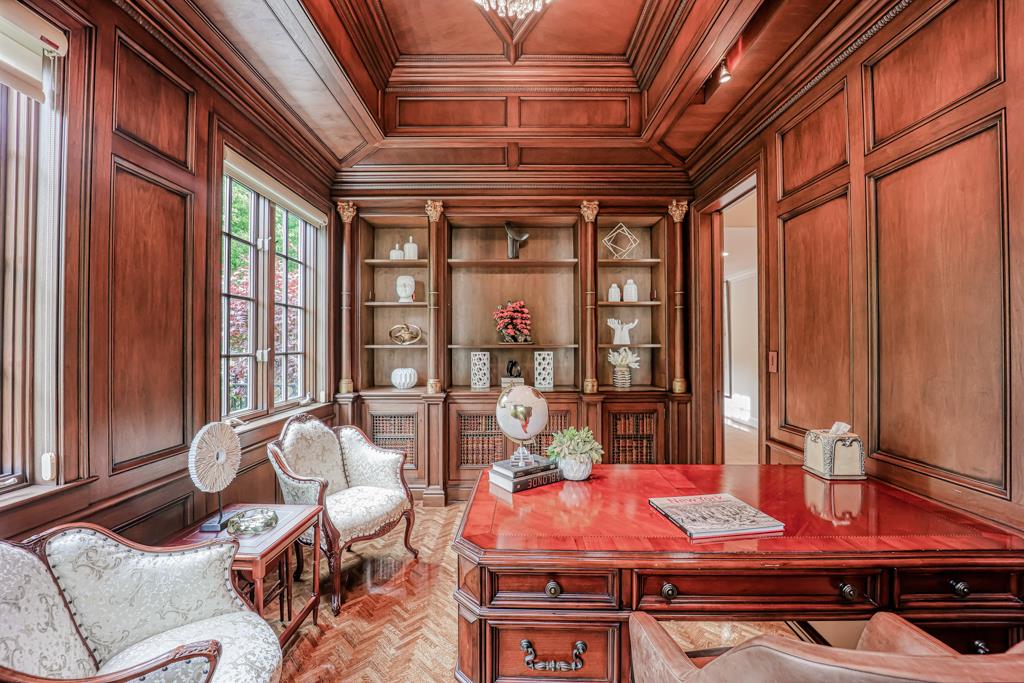
Magnificent luxury home, located in the Tobin Clark Estate area. This stunning custom home has nearly 7,600 square feet of living space and is situated on a large resort-like lot of roughly .96 of an acre. 7 bedrooms, 7.5 baths, elegant formal rooms, kitchen/family room ensemble that opens to a vast terrace with spectacular views, a main-level primary suite with a huge walk-in closet , rich wood-paneled office, au-pair quarters, media room, pub with kitchen & wine cellar, recreation room, & 5-car garage. The grounds, with level lawns and outdoor fireplace are great for entertaining. A must see property!
/u.realgeeks.media/sanjoserealestatepro/Header_Logo-min.png)
Additional Information
- Acres
- 0.96
- Amenities
- High Ceiling, Skylight, Walk-in Closet, Wet Bar
- Bathroom Features
- Double Sinks, Granite, Marble, Pass Through, Shower and Tub, Stall Shower, Stone, Tub, Tub with Jets
- Bedroom Description
- Ground Floor Bedroom, More than One Bedroom on Ground Floor, Primary Bedroom on Ground Floor, Primary Suite / Retreat, Walk-in Closet
- Cooling System
- Central AC, Multi-Zone
- Days On Market
- Unknown
- Energy Features
- Ceiling Insulation, Double Pane Windows, Skylight, Walls Insulated
- Family Room
- Kitchen / Family Room Combo
- Fence
- Fenced Back, Fenced Front, Gate
- Fireplace Description
- Family Room, Living Room, Other Location
- Floor Covering
- Carpet, Hardwood
- Foundation
- Concrete Perimeter
- Garage Parking
- Attached Garage, Detached Garage, Gate / Door Opener, Off-Street Parking
- Heating System
- Central Forced Air - Gas, Heating - 2+ Zones
- Laundry Facilities
- In Utility Room
- Living Area
- 7,591
- Lot Size
- 41,643
- Neighborhood
- Tobin Clark Estate / Polo Terrace
- Other Rooms
- Bonus / Hobby Room, Den / Study / Office, Formal Entry, Great Room, Laundry Room, Media / Home Theater, Storage
- Other Utilities
- Individual Electric Meters, Individual Gas Meters, Public Utilities
- Roof
- Concrete
- Sewer
- Sewer - Public, Sewer Connected
- Style
- Custom, Traditional
- Unincorporated Yn
- Yes
- View
- Canyon View, Garden / Greenbelt, Hills
- Zoning
- R10000
Mortgage Calculator
 The data relating to real estate for sale on this display comes in part from the Internet Data Exchange program of the MLSListingsTM MLS system. Real estate listings held by brokerage firms other than Real Estate Company are marked with the Internet Data Exchange and detailed information about them includes the names of the listing brokers and listing agents.
Based on information from MLSListings MLS as of . All data, including all measurements and calculations of area, is obtained from various sources and has not been, and will not be, verified by broker or MLS. All information should be independently reviewed and verified for accuracy. Properties may or may not be listed by the office/agent presenting the information.
Copyright 2026 MLSListings Inc. All rights reserved