853 Woodside WAY 138, San Mateo, CA 94401
- $575,000
- 1
- BD
- 1
- BA
- 687
- SqFt









Listed by Susan & Sabrina, 650-799-4333 from Berkshire Hathaway HomeServices DrysdaleProperties
(If provided) CoList: from
Sold listing courtesy of Michael Mendenhall from KWSV
- Sold Price
- $575,000
- List Price
- $599,000
- Closing Date
- Aug 16, 2023
- MLS#
- ML81931929
- Status
- SOLD
- Bedrooms
- 1
- Total Bathrooms
- 1
- Full Bathrooms
- 1
- Sqft. of Residence
- 687
- Year Built
- 1983
Property Description
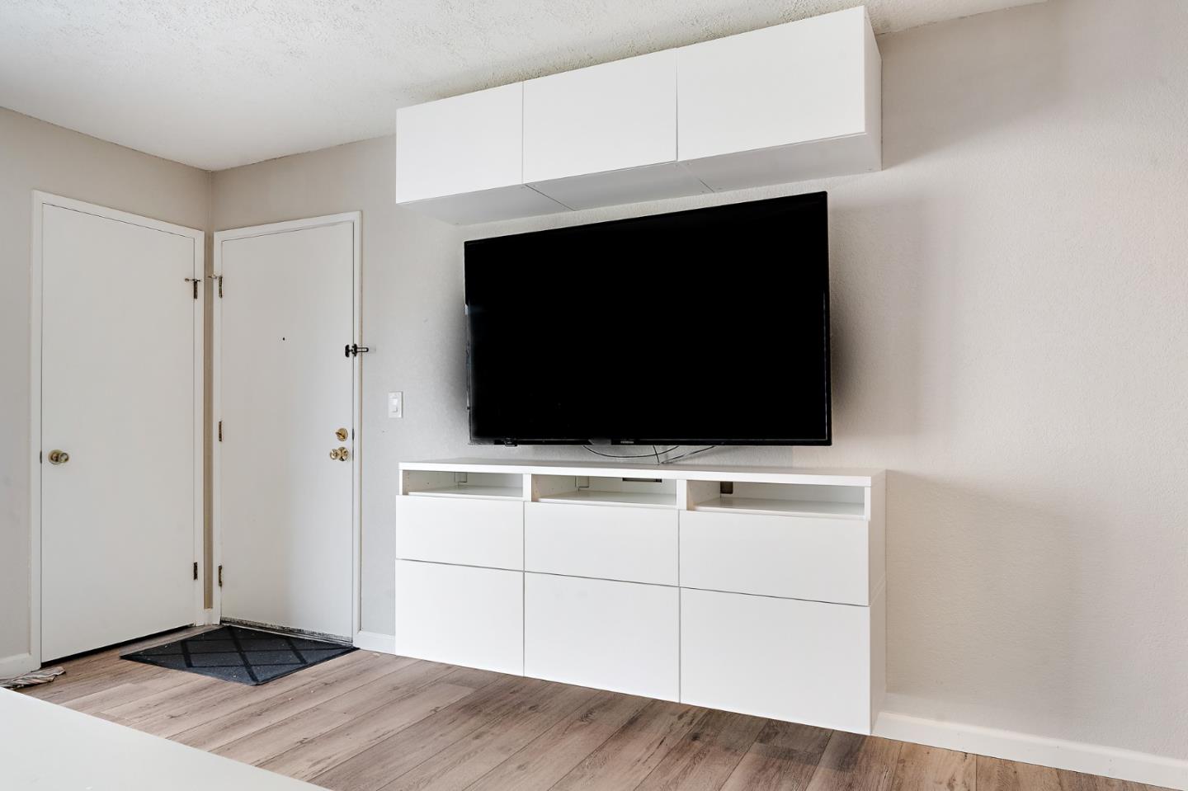
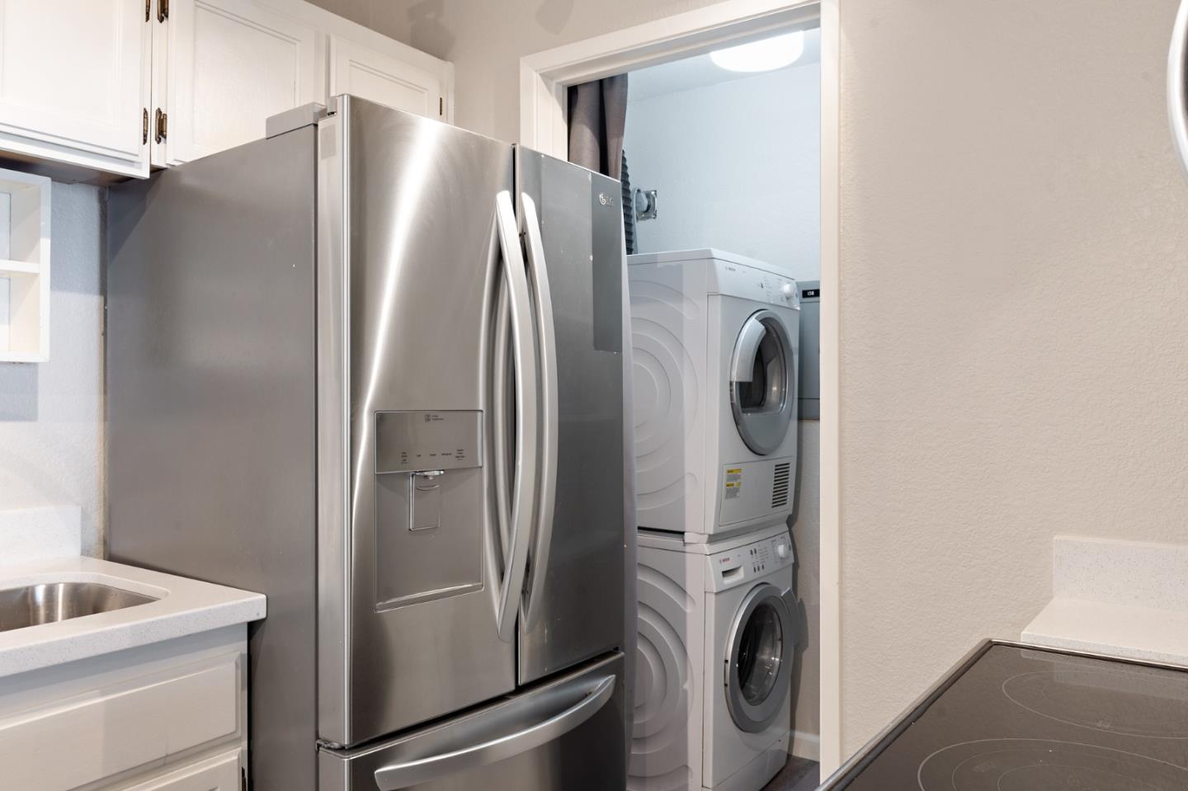
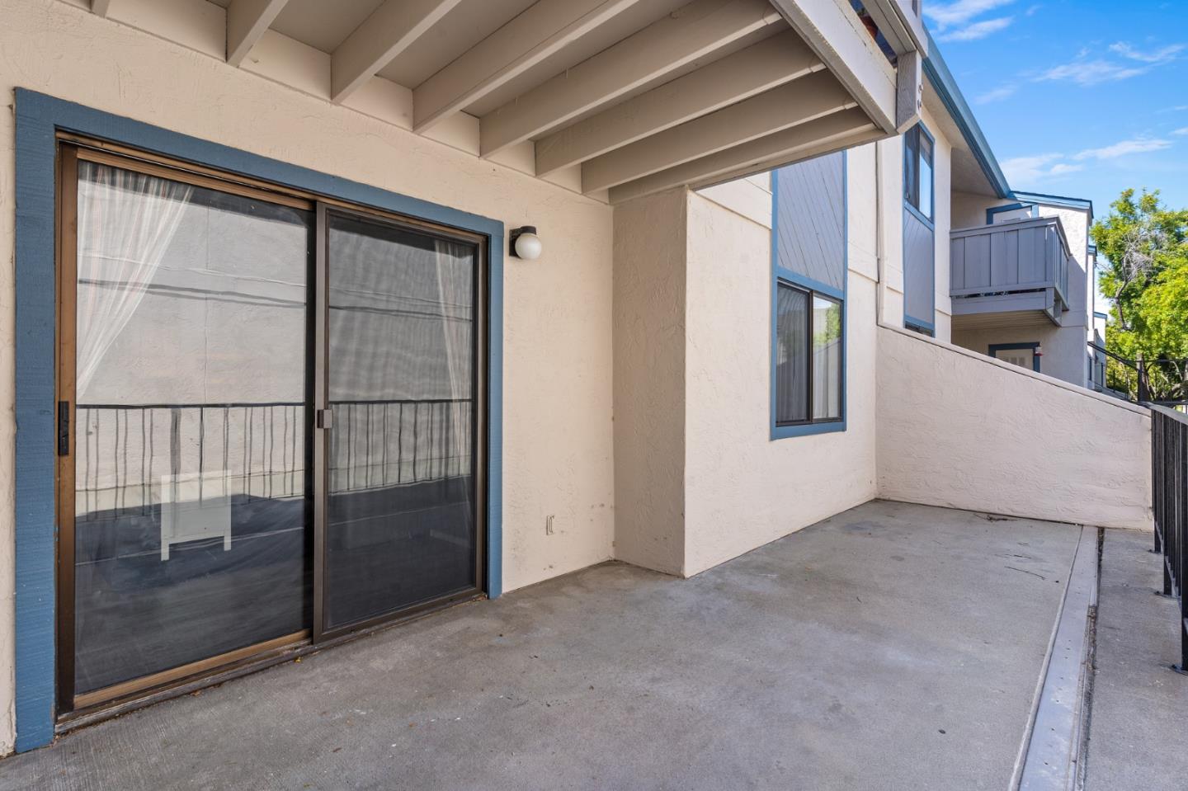
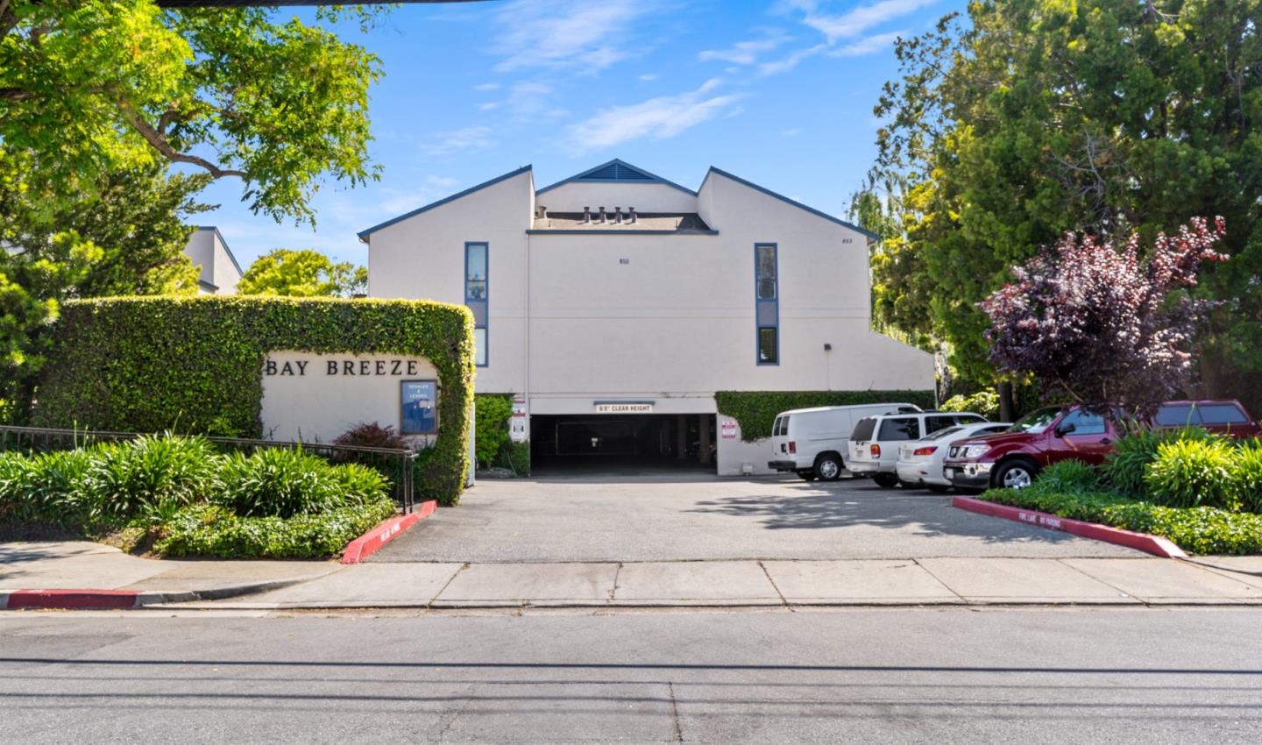
INSIDE LAUNDRY! Transparent Pricing.This lovely updated Bay Breeze ground floor condo, comes with its own full inside laundry w/ stack washer & dryer. New flooring & paint in subtle tones of gray. The newly updated kitchen features quartz countertops, stainless appliances & pantry. There is one spacious bedroom adjoining the bath with dual sink vanity & shower over tub. The dining & kitchen areas include new modern track LED lighting. The living room features a coat closet & also includes a sofa with built-in Murphy bed that is perfect for guests. A matching table, wardrobe & built-in entertainment center with television are also included. The living room sliding doors lead to a full patio that spans the length of the unit. Bay Breeze includes 1 assigned parking spot (41), pool/spa & club house. Close to both downtown Burlingame & San Mateo, as well as easy access to CalTrain, El Camino Real, Hwy 101 & SFO. A great opportunity just waiting for a new homeowner. Home is Virtually Staged.
/u.realgeeks.media/sanjoserealestatepro/Header_Logo-min.png)
Additional Information
- Age
- 40
- Association Fee
- $451
- Association Fee Includes
- Common Area Electricity, Common Area Gas, Exterior Painting, Garbage, Hot Water, Insurance - Common Area, Landscaping / Gardening, Maintenance - Exterior, Management Fee, Roof, Security Service, Water / Sewer
- Bathroom Features
- Double Sinks, Shower over Tub - 1
- Building Name
- Bay Breeze Condominiums
- Cooling System
- None
- Days On Market
- Unknown
- Family Room
- No Family Room
- Floor Covering
- Vinyl / Linoleum
- Foundation
- Permanent
- Garage Parking
- Assigned Spaces, Common Parking Area, Covered Parking
- Heating System
- Electric
- Laundry Facilities
- Dryer, Inside, Washer
- Living Area
- 687
- Neighborhood
- Eastern Addition/Downtown Area
- Other Rooms
- Laundry Room
- Other Utilities
- Individual Electric Meters, Public Utilities
- Pool Description
- Community Facility
- Roof
- Other
- Sewer
- Sewer - Private
- Unit Description
- Other Unit Above, Unit Faces Common Area
- Year Built
- 1983
- Zoning
- R50000
Mortgage Calculator
 The data relating to real estate for sale on this display comes in part from the Internet Data Exchange program of the MLSListingsTM MLS system. Real estate listings held by brokerage firms other than Real Estate Company are marked with the Internet Data Exchange and detailed information about them includes the names of the listing brokers and listing agents.
Based on information from MLSListings MLS as of . All data, including all measurements and calculations of area, is obtained from various sources and has not been, and will not be, verified by broker or MLS. All information should be independently reviewed and verified for accuracy. Properties may or may not be listed by the office/agent presenting the information.
Copyright 2026 MLSListings Inc. All rights reserved