904 Corsair LN, Foster City, CA 94404
- $3,000,000
- 4
- BD
- 3
- BA
- 2,940
- SqFt






Listed by Jim Arbeed, 650-558-4248 from Coldwell Banker Realty
(If provided) CoList: from
Sold listing courtesy of Sonal Chopra Gopalla from APR
- Sold Price
- $3,000,000
- List Price
- $3,250,000
- Closing Date
- Sep 08, 2023
- MLS#
- ML81932120
- Status
- SOLD
- Bedrooms
- 4
- Total Bathrooms
- 3
- Full Bathrooms
- 3
- Sqft. of Residence
- 2,940
- Lot Size
- 5,946
- Listing Area
- Fc- Nbrhood#4 - Marina Point Etc.
- Year Built
- 1989
Property Description
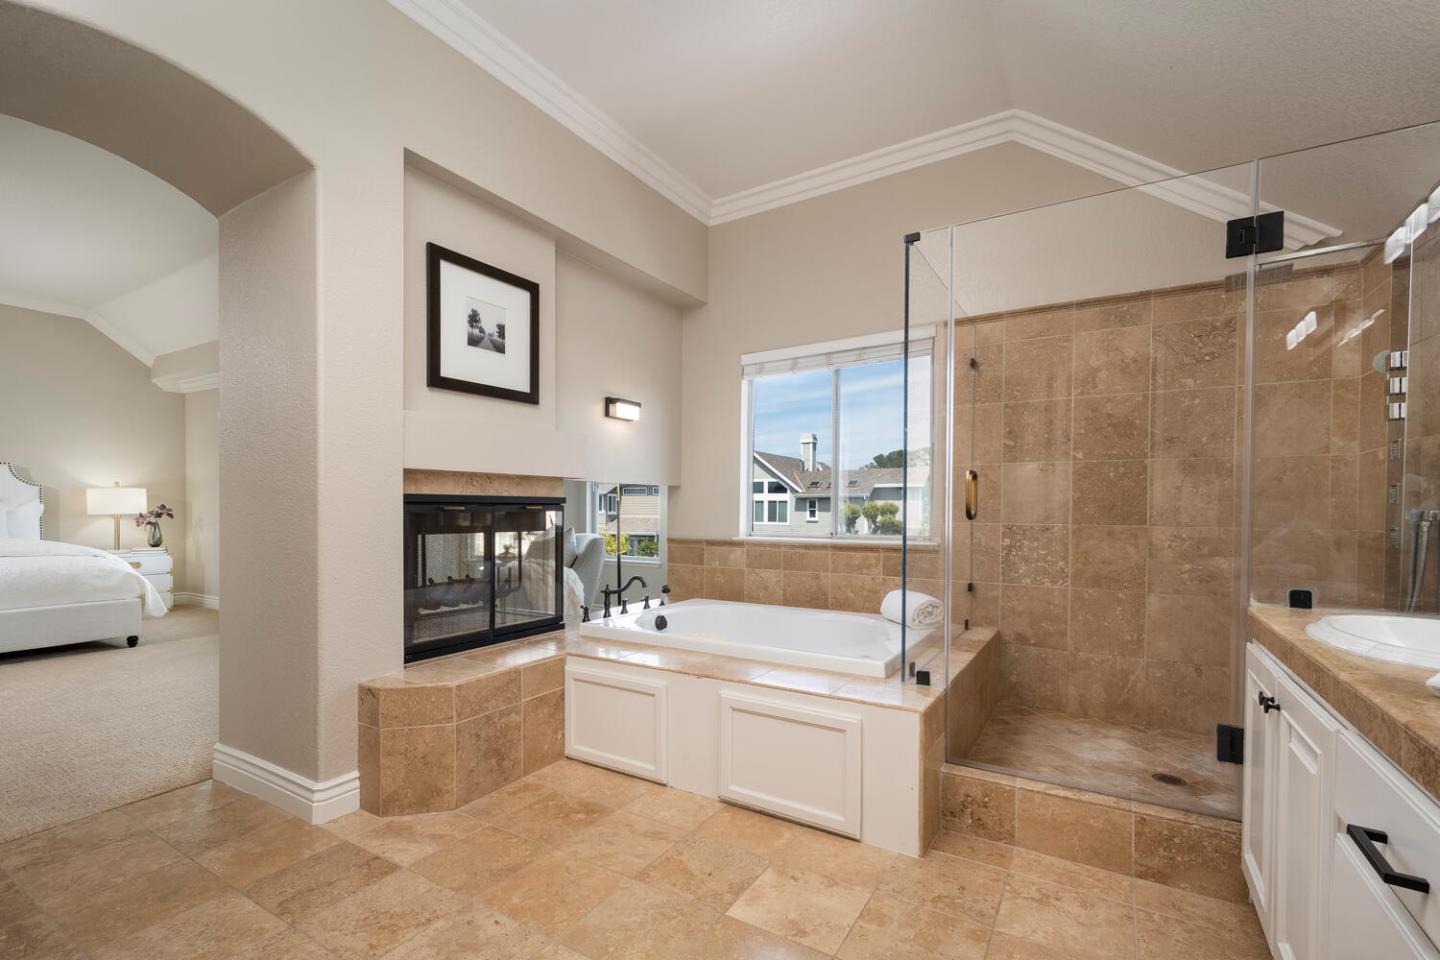
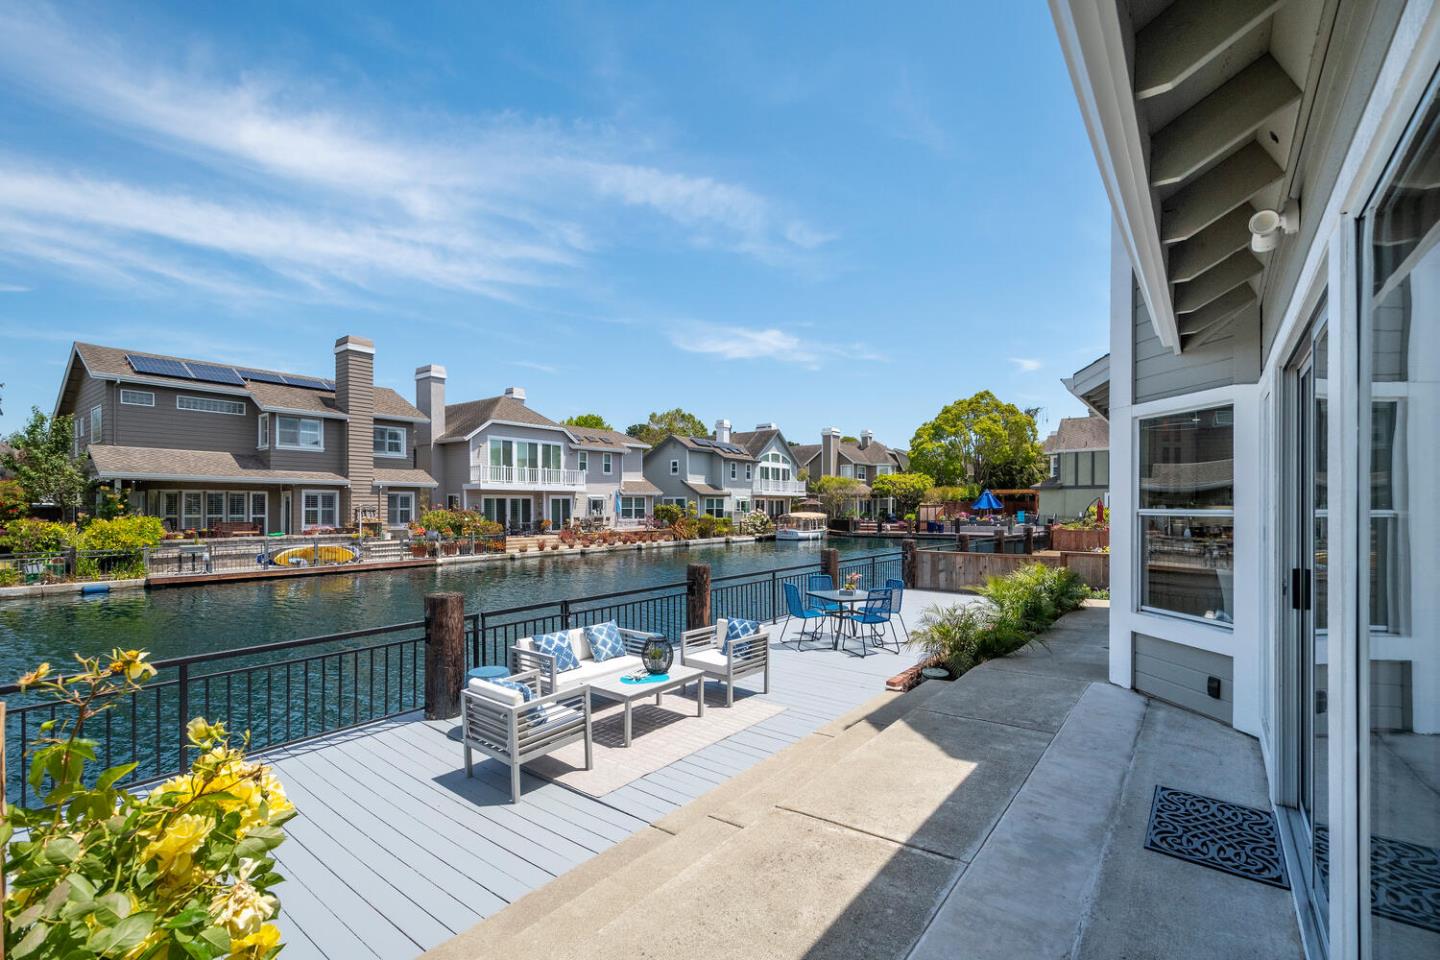
Stunning waterfront home on a tranquil cul-de-sac with boat dock & wide water access. Impeccably maintained & comprising nearly 3,000sf. its main level features travertine floors, graceful formal living & dining rooms, a huge kitchen/family room ensemble with breakfast nook, fireplace, & direct access to a vast rear deck, yard & waterway. A ground-floor bedroom & full bath complete this level. Past a sweeping staircase, the upper level showcases the elegant primary suite with sitting area & dual-sided fireplace visible from the spa-inspired bath with dual-sink vanity, huge soaking tub & stall shower. 2 generously-sized bedrooms serviced by a hall bath, & a large laundry room with ample storage round out this level. A 2-Car attached garage with built-in cabinets, attic, epoxy-coated floor, electric car charger, and additional refrigerator provides abundant storage space. Spectacular setting, & conveniently located near dining, shops, transportation, endless parks & outstanding schools.
/u.realgeeks.media/sanjoserealestatepro/Header_Logo-min.png)
Additional Information
- Acres
- 0.14
- Age
- 34
- Association Fee
- $250
- Association Fee Includes
- Landscaping / Gardening, Maintenance - Common Area
- Bathroom Features
- Full on Ground Floor, Primary - Oversized Tub, Primary - Stall Shower(s), Primary - Tub with Jets
- Bedroom Description
- Ground Floor Bedroom
- Cooling System
- None
- Days On Market
- Unknown
- Family Room
- Kitchen / Family Room Combo
- Fireplace Description
- Dual See Thru, Family Room, Gas Starter, Primary Bedroom
- Floor Covering
- Carpet, Tile
- Foundation
- Concrete Slab
- Garage Parking
- Attached Garage, Electric Car Hookup, Gate / Door Opener
- Heating System
- Central Forced Air
- Laundry Facilities
- Inside, Washer / Dryer
- Living Area
- 2,940
- Lot Size
- 5,946
- Neighborhood
- Fc- Nbrhood#4 - Marina Point Etc.
- Other Rooms
- Laundry Room
- Other Utilities
- Public Utilities
- Roof
- Composition
- Sewer
- Sewer - Public
- View
- Water
- Zoning
- R100PD
Mortgage Calculator
 The data relating to real estate for sale on this display comes in part from the Internet Data Exchange program of the MLSListingsTM MLS system. Real estate listings held by brokerage firms other than Real Estate Company are marked with the Internet Data Exchange and detailed information about them includes the names of the listing brokers and listing agents.
Based on information from MLSListings MLS as of . All data, including all measurements and calculations of area, is obtained from various sources and has not been, and will not be, verified by broker or MLS. All information should be independently reviewed and verified for accuracy. Properties may or may not be listed by the office/agent presenting the information.
Copyright 2026 MLSListings Inc. All rights reserved