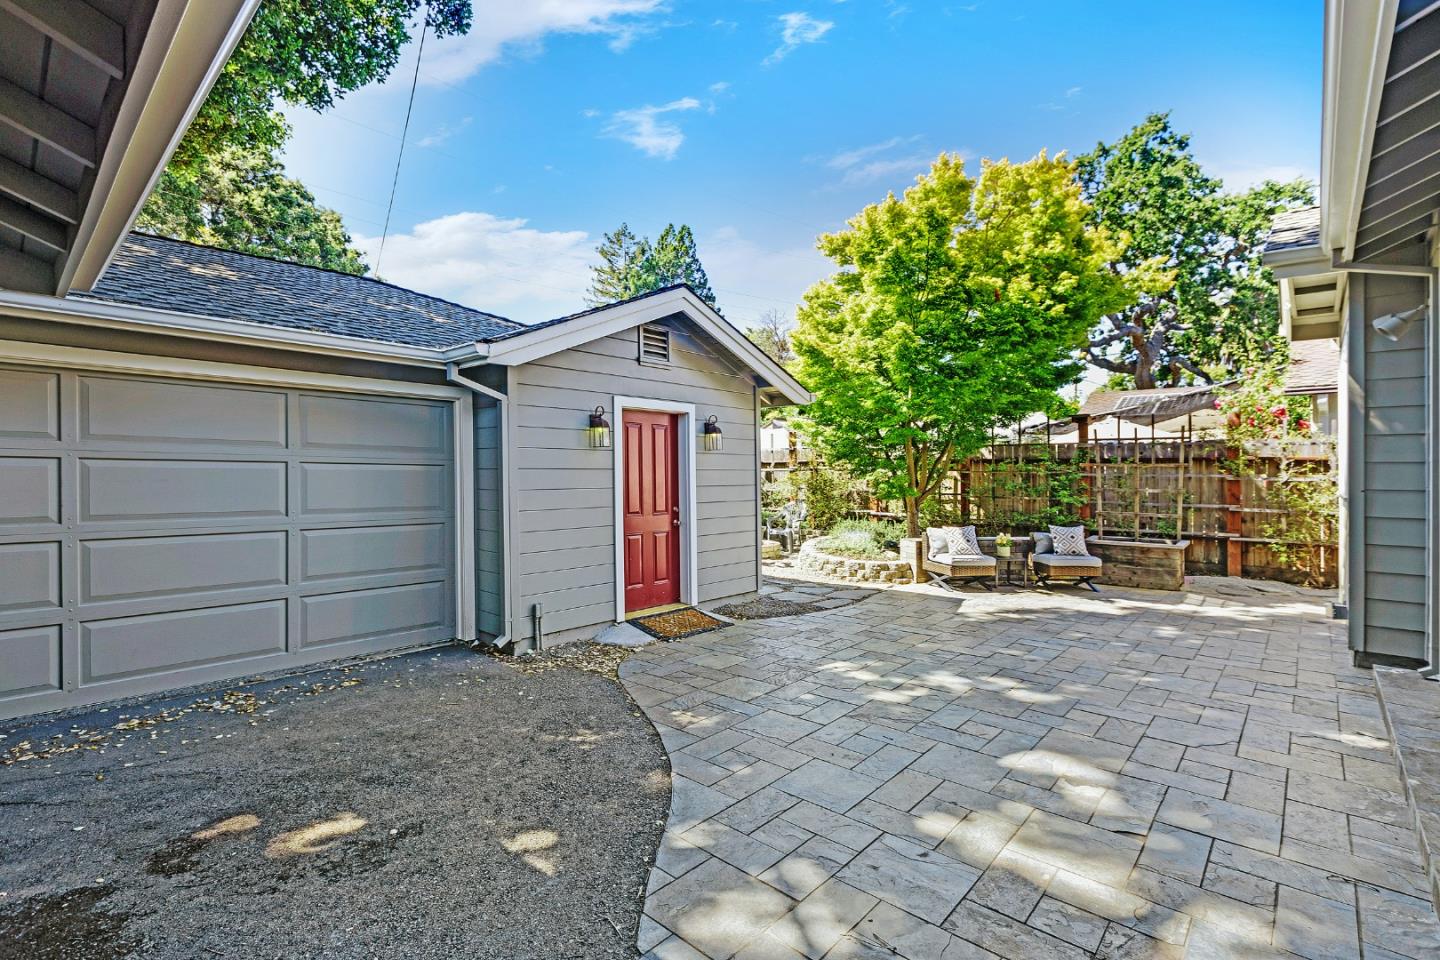
1011 Windermere AVE, Menlo Park, CA 94025
- $2,375,000
- 4
- BD
- 3
- BA
- 2,209
- SqFt




Listed by Douglas Andrew Gonzalez, 650-465-8930 from Coldwell Banker Realty
(If provided) CoList: from
Sold listing courtesy of Willoughby Thorn from CBR
- Sold Price
- $2,375,000
- List Price
- $2,375,000
- Closing Date
- Sep 12, 2023
- MLS#
- ML81932278
- Status
- SOLD
- Bedrooms
- 4
- Total Bathrooms
- 3
- Full Bathrooms
- 3
- Sqft. of Residence
- 2,209
- Lot Size
- 5,900
- Listing Area
- Flood Park Area
- Year Built
- 2005
Property Description
Huge $300,000. Dollar Price Reduction! Exquisite 4-bedroom, 3-bath home offers a custom design with functional living spaces. Every aspect of this home has been carefully considered, including the chef's kitchen, open dining and adjacent living/family room with fireplace and built-ins, plus high ceiling throughout! Prepare meals in style with granite countertops, 6-gas burner stove, large pantry, and an expansive island that invites gatherings. The primary retreat located on the second floor is a sanctuary where tranquility meets style. Indulge in the on-suite bathroom, walk-in closet, and adjacent fourth bedroom, which can be used as an office or nursery. In addition, you'll find 2 generously sized bedrooms downstairs, providing comfort and privacy for family members or guests. The interior has been freshly painted, and hardwood floors refinished, adding warmth and character. Don't miss out on the unique opportunity to call this home, Your Home! You will Love Living here!
/u.realgeeks.media/sanjoserealestatepro/Header_Logo-min.png)
Additional Information
- Acres
- 0.14
- Age
- 18
- Amenities
- High Ceiling, Open Beam Ceiling, Skylight, Vaulted Ceiling, Walk-in Closet
- Bathroom Features
- Double Sinks, Full on Ground Floor, Granite, Primary - Stall Shower(s), Shower and Tub, Skylight, Stall Shower - 2+, Stone, Tile, Updated Bath
- Bedroom Description
- More than One Bedroom on Ground Floor, Primary Suite / Retreat, Walk-in Closet
- Cooling System
- Ceiling Fan, Central AC, Multi-Zone
- Days On Market
- Unknown
- Energy Features
- Ceiling Insulation, Double Pane Windows, Insulation - Per Owner, Skylight, Thermostat Controller, Walls Insulated, Other
- Family Room
- Kitchen / Family Room Combo, Other
- Fence
- Mixed Height / Type, Not Surveyed, Partial Fencing
- Fireplace Description
- Living Room, Wood Burning
- Floor Covering
- Carpet, Tile, Wood
- Foundation
- Concrete Perimeter, Concrete Slab, Crawl Space
- Garage Parking
- Carport, Detached Garage, No Garage, Off-Street Parking, On Street, Parking Restrictions, Room for Oversized Vehicle, Tandem Parking, Other
- Heating System
- Central Forced Air - Gas, Fireplace, Heating - 2+ Zones
- Laundry Facilities
- Gas Hookup, In Utility Room, Inside, Washer / Dryer
- Living Area
- 2,209
- Lot Description
- Corners Marked - No, Grade - Level
- Lot Size
- 5,900
- Neighborhood
- Flood Park Area
- Other Rooms
- Artist Studio, Den / Study / Office, Formal Entry, Laundry Room, Office Area, Recreation Room, Utility Room
- Other Utilities
- Individual Electric Meters, Individual Gas Meters
- Pool Description
- None
- Roof
- Composition, Shingle, Other
- Sewer
- Sewer Connected
- Style
- Contemporary, Craftsman, Traditional, Other
- Unincorporated Yn
- Yes
- View
- Neighborhood
- Zoning
- R10008
Mortgage Calculator
 The data relating to real estate for sale on this display comes in part from the Internet Data Exchange program of the MLSListingsTM MLS system. Real estate listings held by brokerage firms other than Real Estate Company are marked with the Internet Data Exchange and detailed information about them includes the names of the listing brokers and listing agents.
Based on information from MLSListings MLS as of . All data, including all measurements and calculations of area, is obtained from various sources and has not been, and will not be, verified by broker or MLS. All information should be independently reviewed and verified for accuracy. Properties may or may not be listed by the office/agent presenting the information.
Copyright 2026 MLSListings Inc. All rights reserved