2630 Pepperwood LN, Santa Clara, CA 95051
- $2,700,000
- 3
- BD
- 3
- BA
- 2,188
- SqFt




Listed by Jim Myrick, 408-723-1515 from KW Bay Area Estates
(If provided) CoList: Denise Myrick from KW Bay Area Estates
Sold listing courtesy of Dustin L Gutierrez from CBR
- Sold Price
- $2,700,000
- List Price
- $2,499,950
- Closing Date
- Aug 18, 2023
- MLS#
- ML81932320
- Status
- SOLD
- Bedrooms
- 3
- Total Bathrooms
- 3
- Full Bathrooms
- 3
- Sqft. of Residence
- 2,188
- Lot Size
- 10,033
- Listing Area
- Santa Clara
- Year Built
- 1974
Property Description
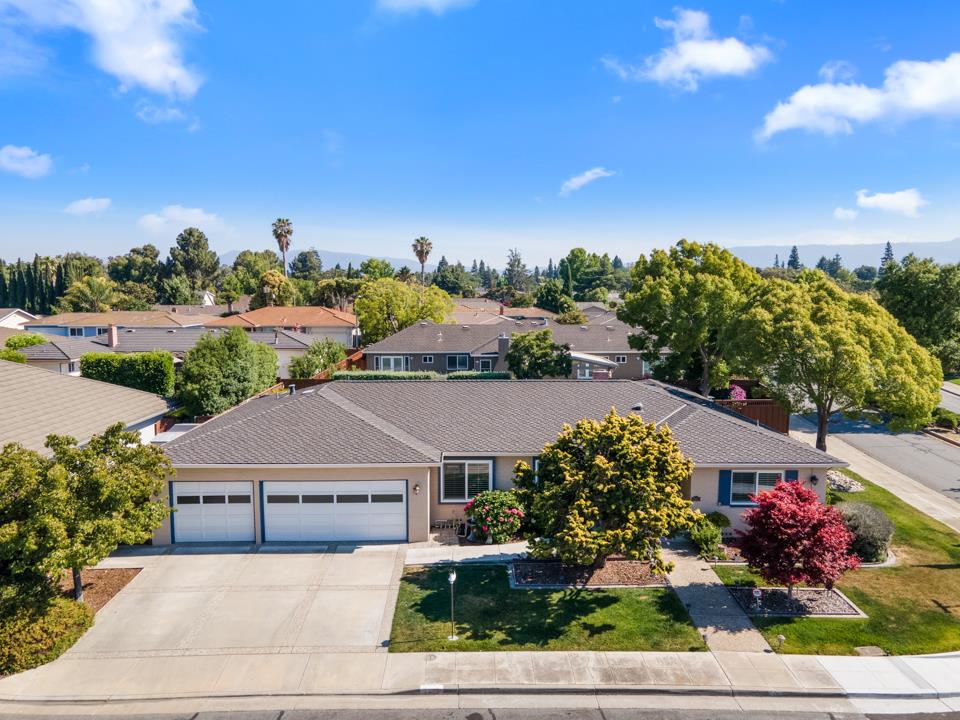
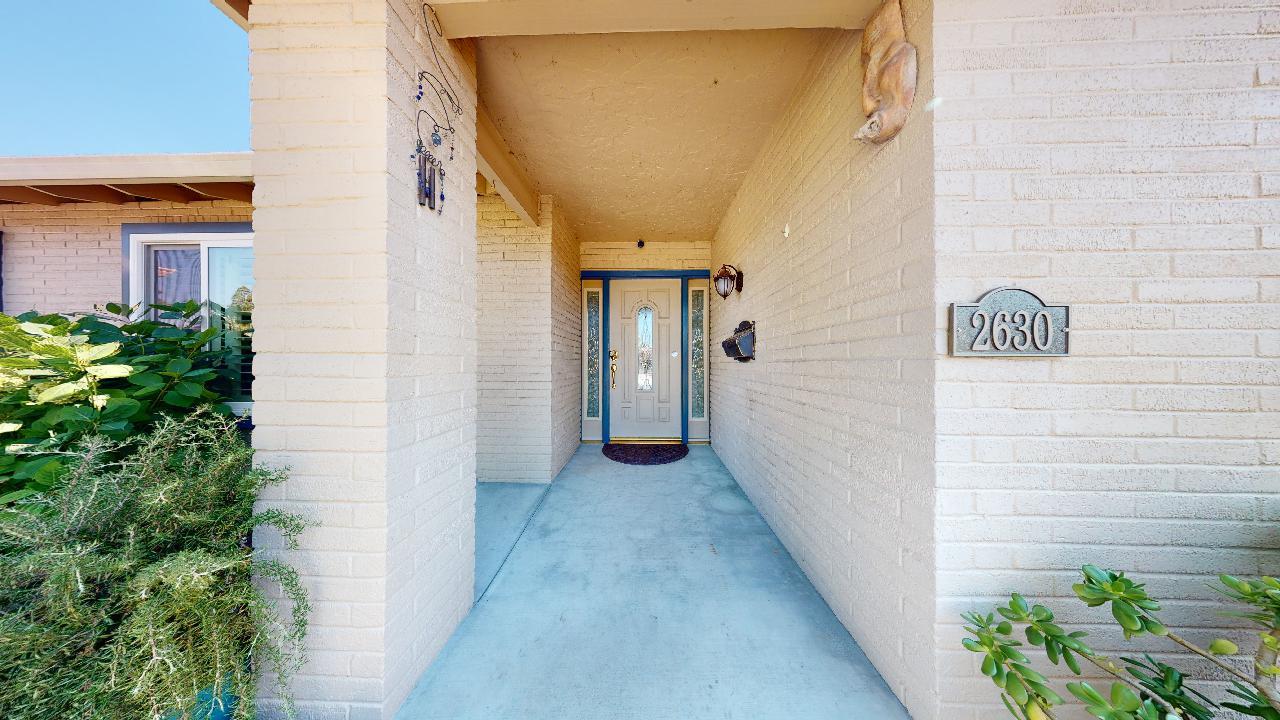
Welcome to a single-story ranch-style home located in the highly desirable San Tomas Woods community. Updated over the years, this home is move-in ready. Upon entry, you are greeted into a large living room with new plush carpeting and beautiful french doors open into a versatile room as an office or dining room. A cozy family room has stone wood burning fireplace and wet bar. Updated kitchen offers stunning granite counters, gas appliances, Reverse Osmosis water system and more. 3 bedrooms including primary suite have beautiful updates and bathrooms offers custom cabinet vanities, gorgeous tile detail with stunning hardware. Other highlights include inside laundry, water softener, A/C, attic fan, interior paint, electric vehical hookup and more. Peaceful backyard has covered patio, sparkly pool with electric cover, Pentair system and solar. Location close to Pruneridge Shopping Center, Pruneridge Golf Club, parks and Sutter ES, Buchser MS and Santa Clara HS.
/u.realgeeks.media/sanjoserealestatepro/Header_Logo-min.png)
Additional Information
- Acres
- 0.23
- Age
- 49
- Amenities
- Wet Bar
- Bathroom Features
- Double Sinks, Full on Ground Floor, Granite, Pass Through, Primary - Stall Shower(s), Solid Surface, Stone, Tile, Updated Bath
- Bedroom Description
- Ground Floor Bedroom, More than One Bedroom on Ground Floor
- Cooling System
- Ceiling Fan, Central AC
- Days On Market
- Unknown
- Energy Features
- Attic Fan, Ceiling Insulation, Chemical Free Insulation, Double Pane Windows, Energy Star Lighting, Insulation - Per Owner, Low Flow Shower, Low Flow Toilet, Thermostat Controller, Triple Pane Windows
- Family Room
- Separate Family Room
- Fence
- Fenced Back, Gate, Wood
- Fireplace Description
- Family Room, Wood Burning
- Floor Covering
- Carpet, Hardwood, Tile, Wood
- Foundation
- Brick, Concrete Perimeter, Crawl Space, Foundation Pillars, Wood Frame
- Garage Parking
- Attached Garage, Lighted Parking Area
- Heating System
- Central Forced Air, Central Forced Air - Gas, Fireplace
- Laundry Facilities
- Electricity Hookup (220V), In Utility Room
- Living Area
- 2,188
- Lot Description
- Grade - Mostly Level, Paved, Private / Secluded
- Lot Size
- 10,033
- Neighborhood
- Santa Clara
- Other Rooms
- Attic, Den / Study / Office, Laundry Room, Storage, Utility Room
- Other Utilities
- Individual Electric Meters, Individual Gas Meters, Natural Gas, Solar Panels - Owned
- Pool Description
- Heated - Solar, Pool - Cover, Pool - Heated, Pool - In Ground, Pool - Solar, Pool - Sweep, Pool / Spa Combo, Spa - Cover, Spa - Electric, Spa - Gas
- Roof
- Composition
- Sewer
- Sewer - Public, Sewer in Street
- Style
- Ranch
- Unincorporated Yn
- Yes
- Zoning
- R1
Mortgage Calculator
 The data relating to real estate for sale on this display comes in part from the Internet Data Exchange program of the MLSListingsTM MLS system. Real estate listings held by brokerage firms other than Real Estate Company are marked with the Internet Data Exchange and detailed information about them includes the names of the listing brokers and listing agents.
Based on information from MLSListings MLS as of . All data, including all measurements and calculations of area, is obtained from various sources and has not been, and will not be, verified by broker or MLS. All information should be independently reviewed and verified for accuracy. Properties may or may not be listed by the office/agent presenting the information.
Copyright 2026 MLSListings Inc. All rights reserved