10265 Farallone DR, Cupertino, CA 95014
- $3,100,000
- 4
- BD
- 2
- BA
- 1,846
- SqFt











Listed by Kelly Hunt, 408-506-0709 from Christie's International Real Estate Sereno
(If provided) CoList: from
Sold listing courtesy of Shirley Mahashin from CBR
- Sold Price
- $3,100,000
- List Price
- $2,988,000
- Closing Date
- Sep 01, 2023
- MLS#
- ML81932559
- Status
- SOLD
- Bedrooms
- 4
- Total Bathrooms
- 2
- Full Bathrooms
- 2
- Sqft. of Residence
- 1,846
- Lot Size
- 8,189
- Listing Area
- Cupertino
- Year Built
- 1963
Property Description
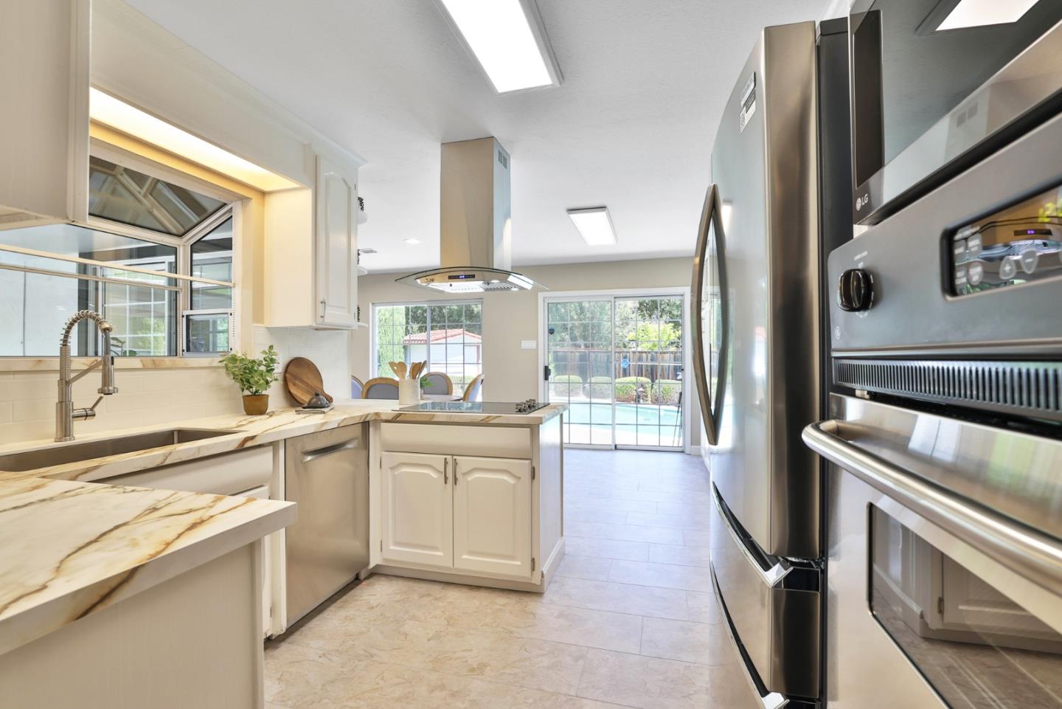
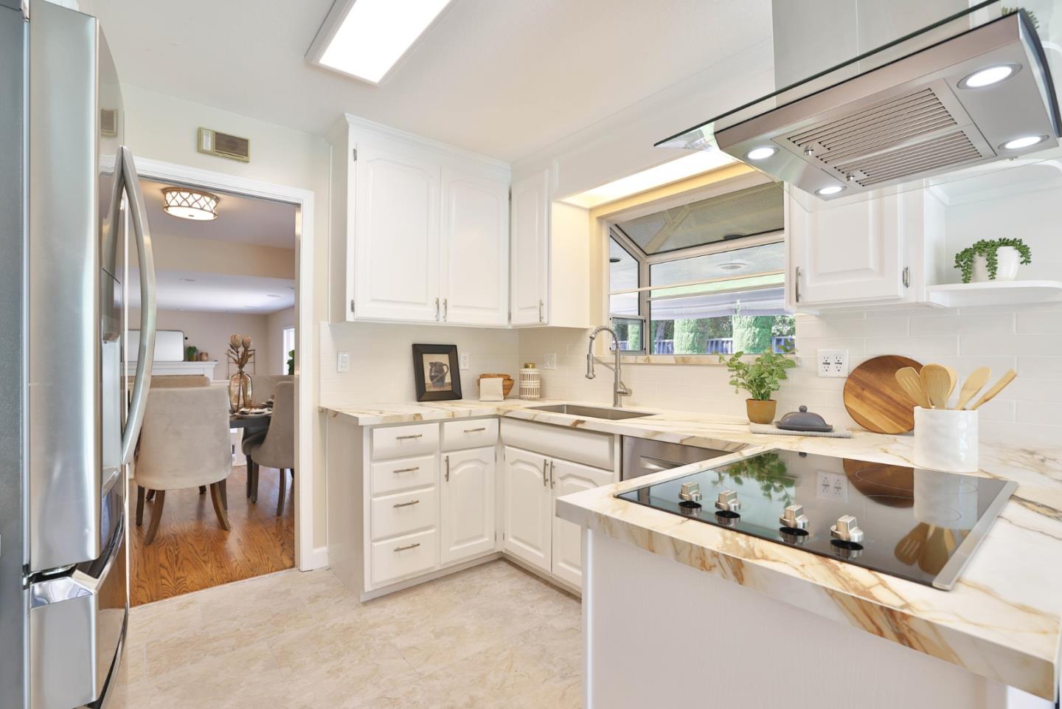
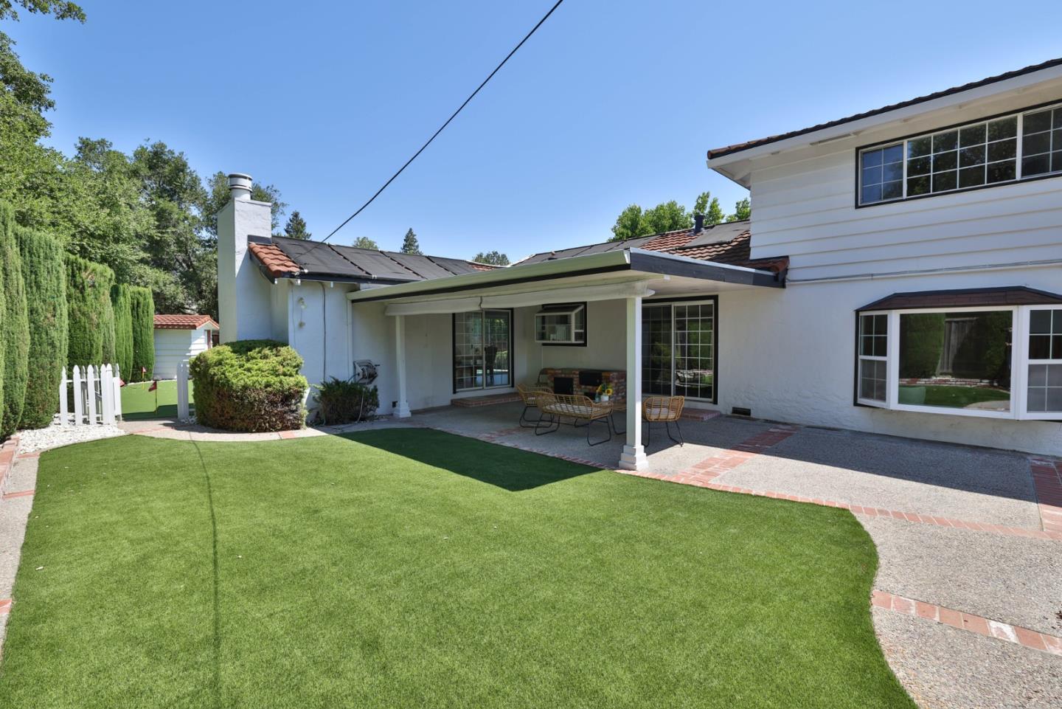
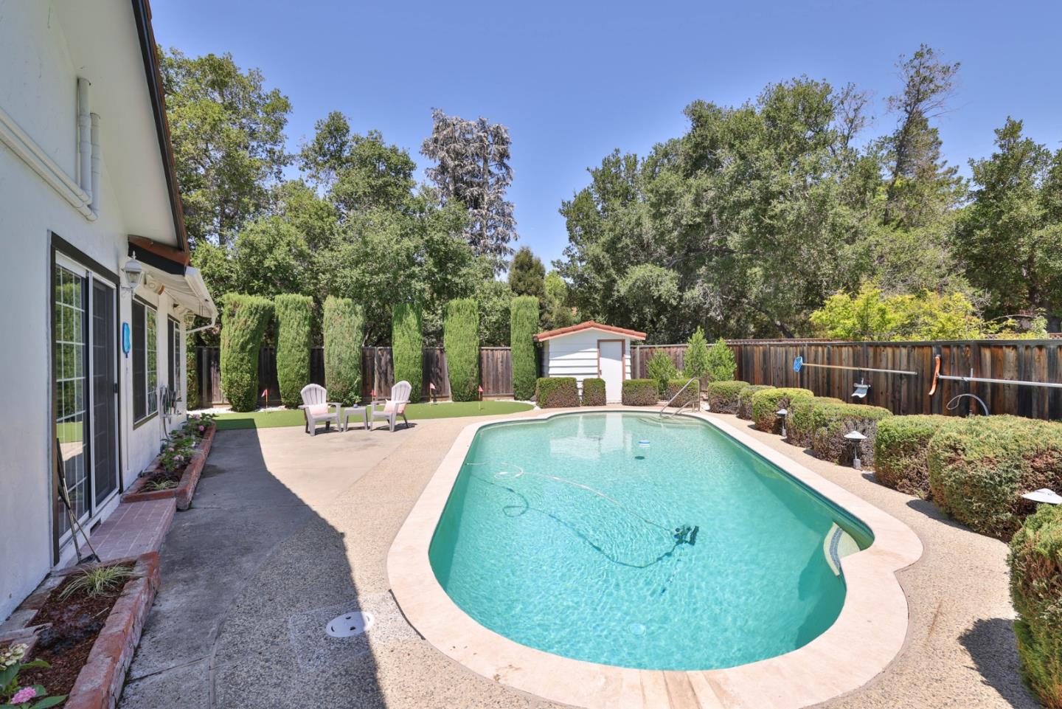
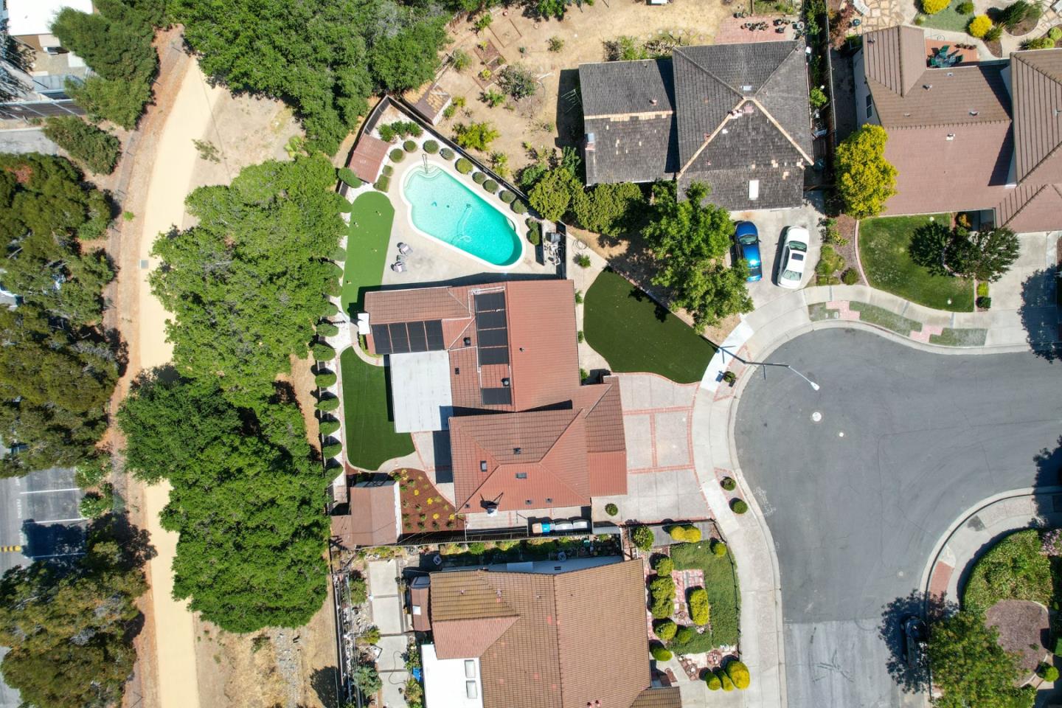
WELCOME TO YOUR FOREVER HOME! Exquisitely updated on a generous 8,189sf lot. Formal tiled entry, formal dining area and living room with fireplace and bay window. Kitchen updated with new porcelain countertops, stainless steel appliances, double oven, and breakfast nook with abundant cabinetry. Separate family room with fireplace and 2 sliding doors accessing both sides of backyard. Two ground floor bedrooms, and updated full bath with step-in shower, tiled counter and floor and new fixtures. Two bedrooms upstairs with large closets, plus updated full bath with dual sink porcelain vanity, freshly glazed tub and shower, new fixtures and flooring. HUGE landscaped backyard with covered patio, lawn area, sparkling pool, putting green, 2 sheds and wide side yard. New laminate flooring and carpet, all new interior paint and six panel doors, and more. Highly desired schools! Close to parks, restaurants, shopping, and access to major commute routes! Dont miss this great opportunity!
/u.realgeeks.media/sanjoserealestatepro/Header_Logo-min.png)
Additional Information
- Acres
- 0.19
- Age
- 60
- Amenities
- Walk-in Closet
- Bathroom Features
- Full on Ground Floor, Shower and Tub, Stall Shower, Tile, Updated Bath
- Bedroom Description
- Ground Floor Bedroom, Primary Bedroom on Ground Floor, Walk-in Closet
- Cooling System
- Central AC, Window / Wall Unit
- Days On Market
- Unknown
- Family Room
- Separate Family Room
- Fence
- Wood
- Fireplace Description
- Family Room, Gas Burning, Living Room
- Floor Covering
- Carpet, Laminate, Tile
- Foundation
- Concrete Perimeter, Crawl Space
- Garage Parking
- Attached Garage, Off-Street Parking, On Street
- Heating System
- Central Forced Air - Gas, Fireplace
- Laundry Facilities
- In Garage, Washer / Dryer
- Living Area
- 1,846
- Lot Description
- Grade - Level
- Lot Size
- 8,189
- Neighborhood
- Cupertino
- Other Rooms
- Formal Entry
- Other Utilities
- Public Utilities
- Pool Description
- Pool - Indoor
- Roof
- Metal
- Sewer
- Sewer - Public
- Style
- Traditional
- Zoning
- R1
Mortgage Calculator
 The data relating to real estate for sale on this display comes in part from the Internet Data Exchange program of the MLSListingsTM MLS system. Real estate listings held by brokerage firms other than Real Estate Company are marked with the Internet Data Exchange and detailed information about them includes the names of the listing brokers and listing agents.
Based on information from MLSListings MLS as of . All data, including all measurements and calculations of area, is obtained from various sources and has not been, and will not be, verified by broker or MLS. All information should be independently reviewed and verified for accuracy. Properties may or may not be listed by the office/agent presenting the information.
Copyright 2026 MLSListings Inc. All rights reserved