648 Bair Island RD 1203, Redwood City, CA 94063
- $1,600,000
- 3
- BD
- 3
- BA
- 1,691
- SqFt




Listed by Kelly Radetich, 650-303-9589 from Golden Gate Sotheby's International Realty
(If provided) CoList: from
Sold listing courtesy of Steve Andre from SMMX01
- Sold Price
- $1,600,000
- List Price
- $1,600,000
- Closing Date
- Aug 11, 2023
- MLS#
- ML81932581
- Status
- SOLD
- Bedrooms
- 3
- Total Bathrooms
- 3
- Full Bathrooms
- 2
- Partial Bathrooms
- 1
- Sqft. of Residence
- 1,691
- Year Built
- 2015
Property Description
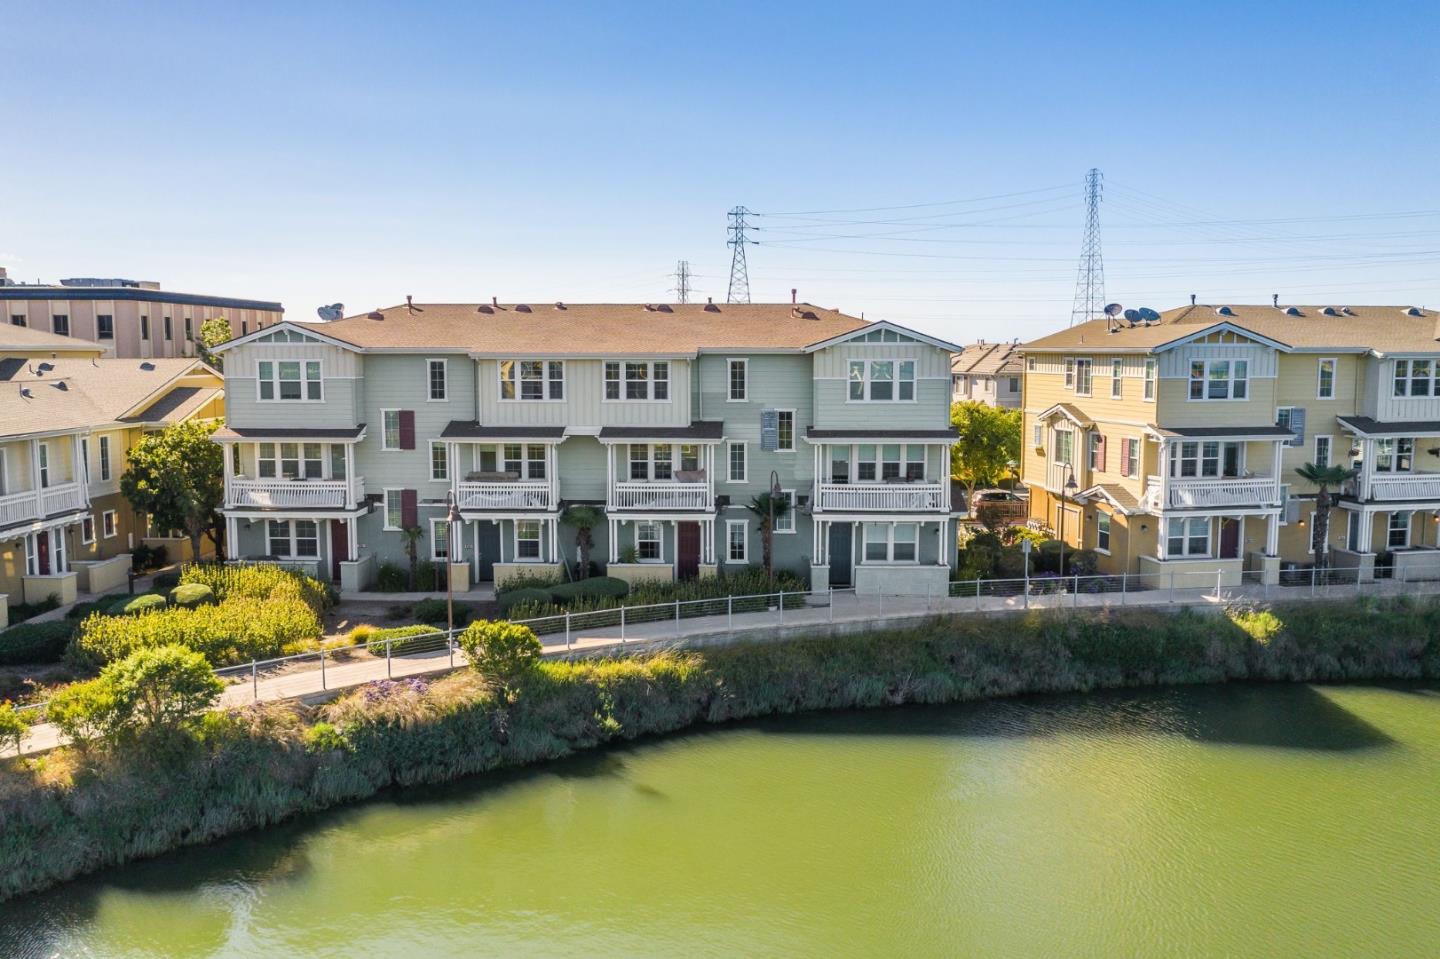
This stunning townhome offers a perfect blend of modern elegance and functional living spaces. With its prime location on the water and spacious layout, this property is truly a dream come true. Upon entering the living level, you'll be greeted by an open-concept design that seamlessly connects the living, dining, and kitchen areas on Provenza hard wood flooring. The abundance of natural light streaming through the large windows creates a warm and inviting atmosphere throughout while enjoying the magnificent bay views. The gourmet kitchen is a chef's delight, featuring top-of-the-line Jenn-Air SS appliances, sleek quartz countertops with a butlers pantry for all your culinary needs. This townhome boasts three well-appointed bedrooms, each providing a tranquil retreat after a long day. One of the standout features of this property is the den, great for a home office or study. Enjoy a plethora of outdoor activities too. More than a home it's a bay lifestyle.
/u.realgeeks.media/sanjoserealestatepro/Header_Logo-min.png)
Additional Information
- Age
- 8
- Amenities
- High Ceiling
- Association Fee
- $392
- Association Fee Includes
- Common Area Electricity, Decks, Insurance - Earthquake, Insurance - Hazard, Landscaping / Gardening, Maintenance - Exterior, Management Fee, Roof
- Bathroom Features
- Double Sinks, Dual Flush Toilet, Primary - Stall Shower(s), Shower over Tub - 1, Tile
- Bedroom Description
- Walk-in Closet
- Building Name
- One Marina
- Cooling System
- Central AC
- Days On Market
- Unknown
- Family Room
- Kitchen / Family Room Combo
- Floor Covering
- Carpet, Hardwood, Tile
- Foundation
- Concrete Slab, Reinforced Concrete
- Garage Parking
- Attached Garage
- Heating System
- Central Forced Air
- Laundry Facilities
- Electricity Hookup (220V), Gas Hookup, Inside
- Living Area
- 1,691
- Neighborhood
- Lenolt Etc.
- Other Utilities
- Individual Electric Meters, Individual Gas Meters, Public Utilities
- Roof
- Composition
- Sewer
- Sewer Connected
- Year Built
- 2015
- Zoning
- R1
Mortgage Calculator
 The data relating to real estate for sale on this display comes in part from the Internet Data Exchange program of the MLSListingsTM MLS system. Real estate listings held by brokerage firms other than Real Estate Company are marked with the Internet Data Exchange and detailed information about them includes the names of the listing brokers and listing agents.
Based on information from MLSListings MLS as of . All data, including all measurements and calculations of area, is obtained from various sources and has not been, and will not be, verified by broker or MLS. All information should be independently reviewed and verified for accuracy. Properties may or may not be listed by the office/agent presenting the information.
Copyright 2026 MLSListings Inc. All rights reserved