869 Richardson CT, Palo Alto, CA 94303
- $4,200,000
- 5
- BD
- 4
- BA
- 3,109
- SqFt




Listed by Wen Guo RE Group, 650-817-5000 from KW Advisors
(If provided) CoList: Charles Fuery from Stanford Property and Finance
Sold listing courtesy of Matt Zampella from SGP
- Sold Price
- $4,200,000
- List Price
- $4,495,000
- Closing Date
- Sep 26, 2023
- MLS#
- ML81932729
- Status
- SOLD
- Bedrooms
- 5
- Total Bathrooms
- 4
- Full Bathrooms
- 4
- Sqft. of Residence
- 3,109
- Lot Size
- 10,257
- Listing Area
- South Palo Alto
- Year Built
- 1956
Property Description
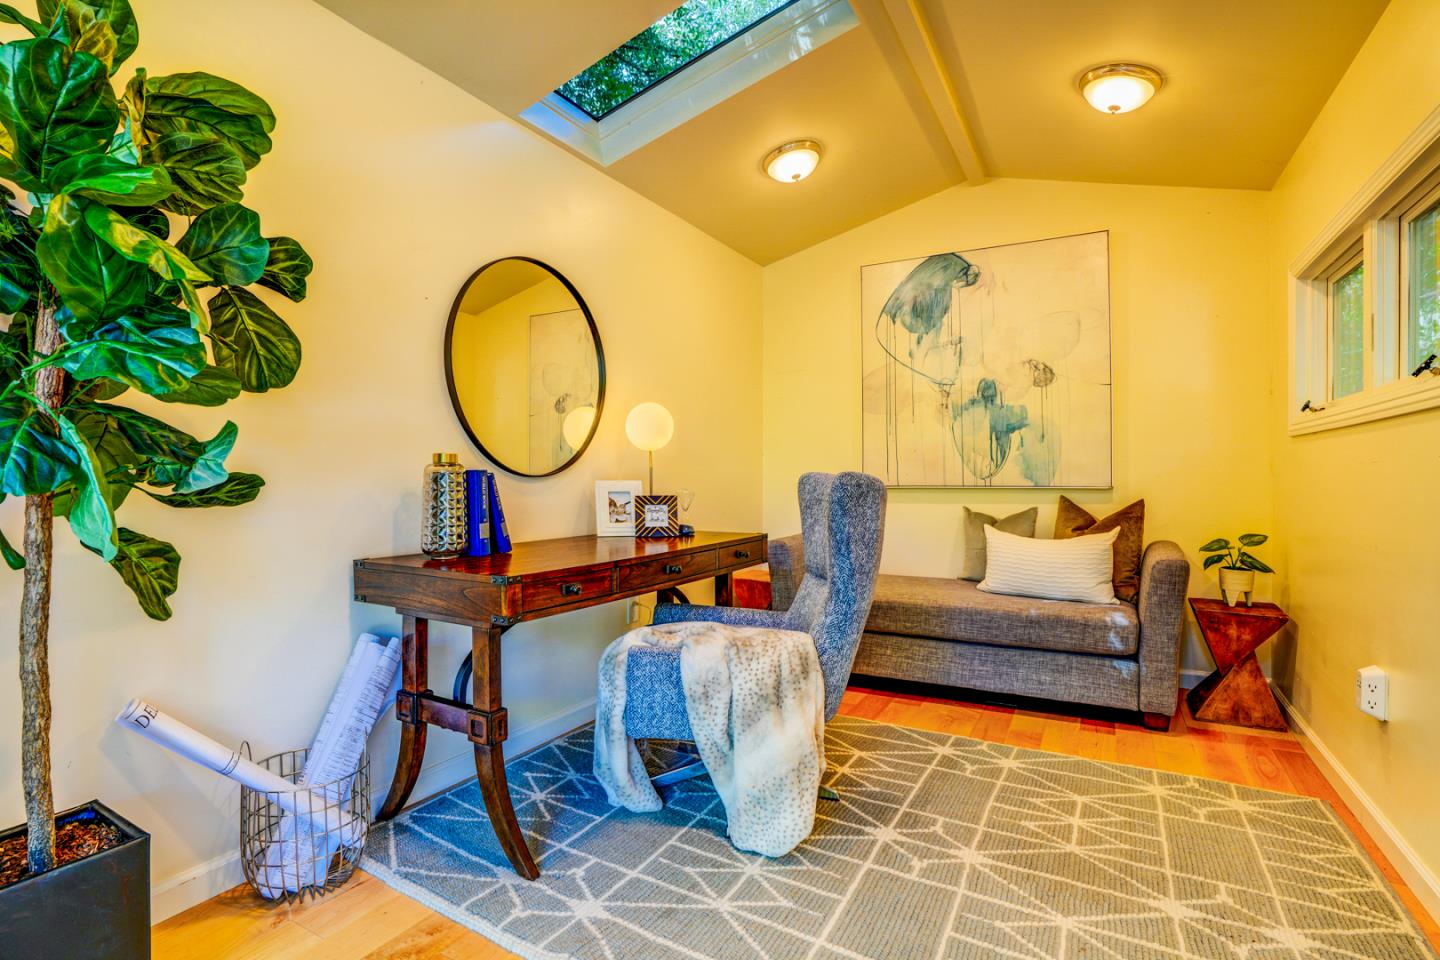
Located on one of the "best streets of Palo Alto", this 5 BD/4 BA Cul-de-Sac Home will delight and amaze you. This Exquisite Contemporary was designed by Roger Kohler and is imbued with European touches throughout. Home is elegant & uniquely modern With dramatic 14 foot ceilings and is filled with natural light. Recently remodeled, its Gourmet Designed Kitchen has 2 stoves; 2 refrigerators, 3 sinks & More. It's four distinctive Baths include Italianate marble and more. Just 2 Blocks from the YMCA on a Quiet Cul-de-Sac, you can walk to indoor swimming and classes for kids. And this professionally landscaped 10,350+ s.f. lot affords you the space to quietly Meditate on Saturday morning near the bubbling Garden waterfall. Make this Your own oasis of creativity and possibility. Don't miss the private detached office or YOGA studio in back! This superb home offers an Outstanding Value for those with the most discriminating taste. Top schools, easy commute, welcome home!
/u.realgeeks.media/sanjoserealestatepro/Header_Logo-min.png)
Additional Information
- Acres
- 0.24
- Age
- 67
- Amenities
- Bay Window, Garden Window, High Ceiling, Open Beam Ceiling, Skylight, Vaulted Ceiling, Video / Audio System, Walk-in Closet, Wet Bar
- Bathroom Features
- Double Sinks, Marble, Oversized Tub, Skylight, Stall Shower - 2+, Updated Bath
- Bedroom Description
- More than One Bedroom on Ground Floor, More than One Primary Bedroom on Ground Floor, Primary Suite / Retreate - 2+
- Cooling System
- Central AC
- Days On Market
- Unknown
- Energy Features
- Skylight, Tankless Water Heater, Walls Insulated
- Family Room
- Other
- Floor Covering
- Slate, Wood
- Foundation
- Concrete Perimeter and Slab
- Garage Parking
- Off-Street Parking, On Street
- Heating System
- Central Forced Air - Gas
- Laundry Facilities
- Inside, Outside, Washer / Dryer
- Living Area
- 3,109
- Lot Size
- 10,257
- Neighborhood
- South Palo Alto
- Other Rooms
- Artist Studio, Den / Study / Office, Other
- Other Utilities
- Public Utilities
- Roof
- Rolled Composition
- Sewer
- Sewer - Public
- Style
- Contemporary, Luxury, Modern / High Tech
- Unincorporated Yn
- Yes
- Zoning
- R1
Mortgage Calculator
 The data relating to real estate for sale on this display comes in part from the Internet Data Exchange program of the MLSListingsTM MLS system. Real estate listings held by brokerage firms other than Real Estate Company are marked with the Internet Data Exchange and detailed information about them includes the names of the listing brokers and listing agents.
Based on information from MLSListings MLS as of . All data, including all measurements and calculations of area, is obtained from various sources and has not been, and will not be, verified by broker or MLS. All information should be independently reviewed and verified for accuracy. Properties may or may not be listed by the office/agent presenting the information.
Copyright 2026 MLSListings Inc. All rights reserved