1201 Irwin ST, Belmont, CA 94002
- $1,700,000
- 3
- BD
- 1
- BA
- 1,170
- SqFt




Listed by Guillermo Reyes, 650-759-1466 from eXp Realty of California Inc
(If provided) CoList: from
Sold listing courtesy of Rita Chao from KWCU
- Sold Price
- $1,700,000
- List Price
- $1,695,000
- Closing Date
- Aug 24, 2023
- MLS#
- ML81933075
- Status
- SOLD
- Bedrooms
- 3
- Total Bathrooms
- 1
- Full Bathrooms
- 1
- Sqft. of Residence
- 1,170
- Lot Size
- 4,968
- Listing Area
- Homeview / Sterling Downs
- Year Built
- 1947
Property Description
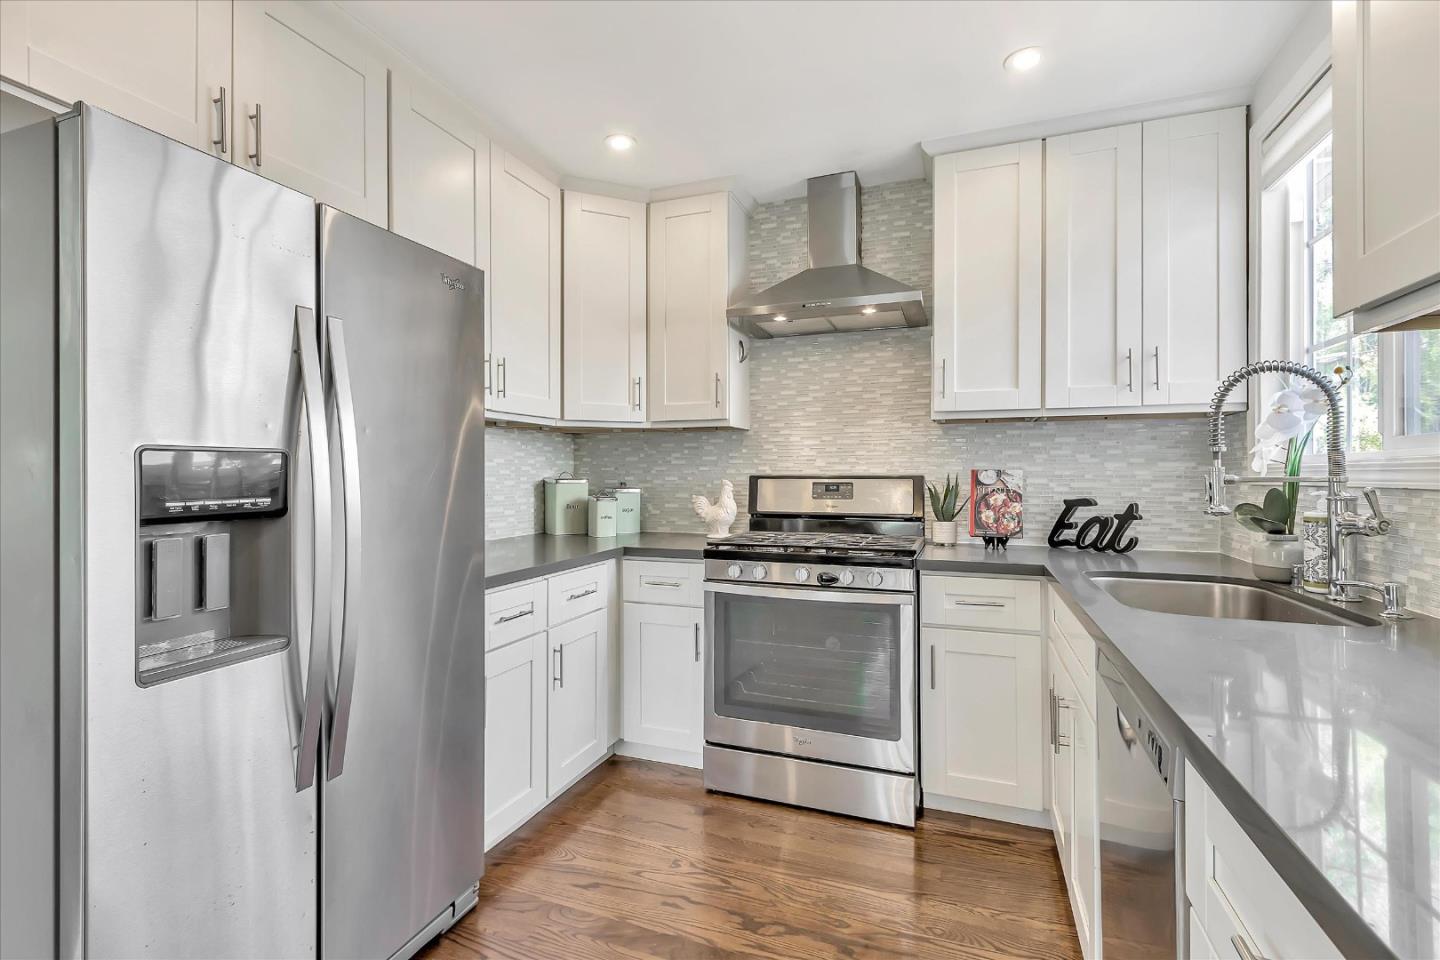
Welcome to this classic Belmont home! This charming property offers 3 bedrooms/1bath/1,170 sq. ft., perfect for a cozy yet comfortable life style. The highlight of this home is its great outdoor space, featuring an enormous deck, hand-finished tiger wood bench, children's play structure and for those who work from home or require a private space, there is a beautiful office/den/exercise room in the backyard. Inside you'll find an open floor plan that creates a seamless flow throughout the home. The kitchen has been remodeled, adding a modern touch to the property. Hardwood flooring runs throughout, adding a touch of elegance to the living space. Additionally, this home is within award-wining schools, ensuring an excellent education for your family. This is an ideal home for those seeking a peaceful and well appointed living space, with its outdoor amenities, remodeled interior, proximity to Silicon Valley and location at a Dead End Street, which means virtually no traffic and more!
/u.realgeeks.media/sanjoserealestatepro/Header_Logo-min.png)
Additional Information
- Acres
- 0.11
- Age
- 76
- Bathroom Features
- Solid Surface, Stall Shower, Tub, Updated Bath
- Cooling System
- Central AC
- Days On Market
- Unknown
- Energy Features
- Double Pane Windows
- Family Room
- No Family Room
- Fence
- Complete Perimeter, Gate, Wood
- Fireplace Description
- Living Room, Wood Burning
- Floor Covering
- Hardwood
- Foundation
- Concrete Perimeter, Crawl Space
- Garage Parking
- Attached Garage, Off-Street Parking
- Heating System
- Central Forced Air - Gas
- Laundry Facilities
- In Garage, Washer / Dryer
- Living Area
- 1,170
- Lot Description
- Grade - Level
- Lot Size
- 4,968
- Neighborhood
- Homeview / Sterling Downs
- Other Rooms
- Den / Study / Office
- Other Utilities
- Individual Electric Meters, Individual Gas Meters, Public Utilities
- Roof
- Shingle
- Sewer
- Sewer - Public, Sewer Connected, Sewer in Street
- Style
- Ranch
- View
- Neighborhood
- Zoning
- R10006
Mortgage Calculator
 The data relating to real estate for sale on this display comes in part from the Internet Data Exchange program of the MLSListingsTM MLS system. Real estate listings held by brokerage firms other than Real Estate Company are marked with the Internet Data Exchange and detailed information about them includes the names of the listing brokers and listing agents.
Based on information from MLSListings MLS as of . All data, including all measurements and calculations of area, is obtained from various sources and has not been, and will not be, verified by broker or MLS. All information should be independently reviewed and verified for accuracy. Properties may or may not be listed by the office/agent presenting the information.
Copyright 2026 MLSListings Inc. All rights reserved