121 Park AVE, Palo Alto, CA 94306
- $4,000,000
- 5
- BD
- 5
- BA
- 3,183
- SqFt
Listed by DeLeon Team, 650-900-7000 from Deleon Realty
(If provided) CoList: from
Sold listing courtesy of DeLeon Team from DLRPA
- Sold Price
- $4,000,000
- List Price
- $4,188,000
- Closing Date
- Jan 11, 2024
- MLS#
- ML81933196
- Status
- SOLD
- Bedrooms
- 5
- Total Bathrooms
- 5
- Full Bathrooms
- 4
- Partial Bathrooms
- 1
- Sqft. of Residence
- 3,183
- Lot Size
- 5,000
- Listing Area
- College
- Year Built
- 2012
Property Description
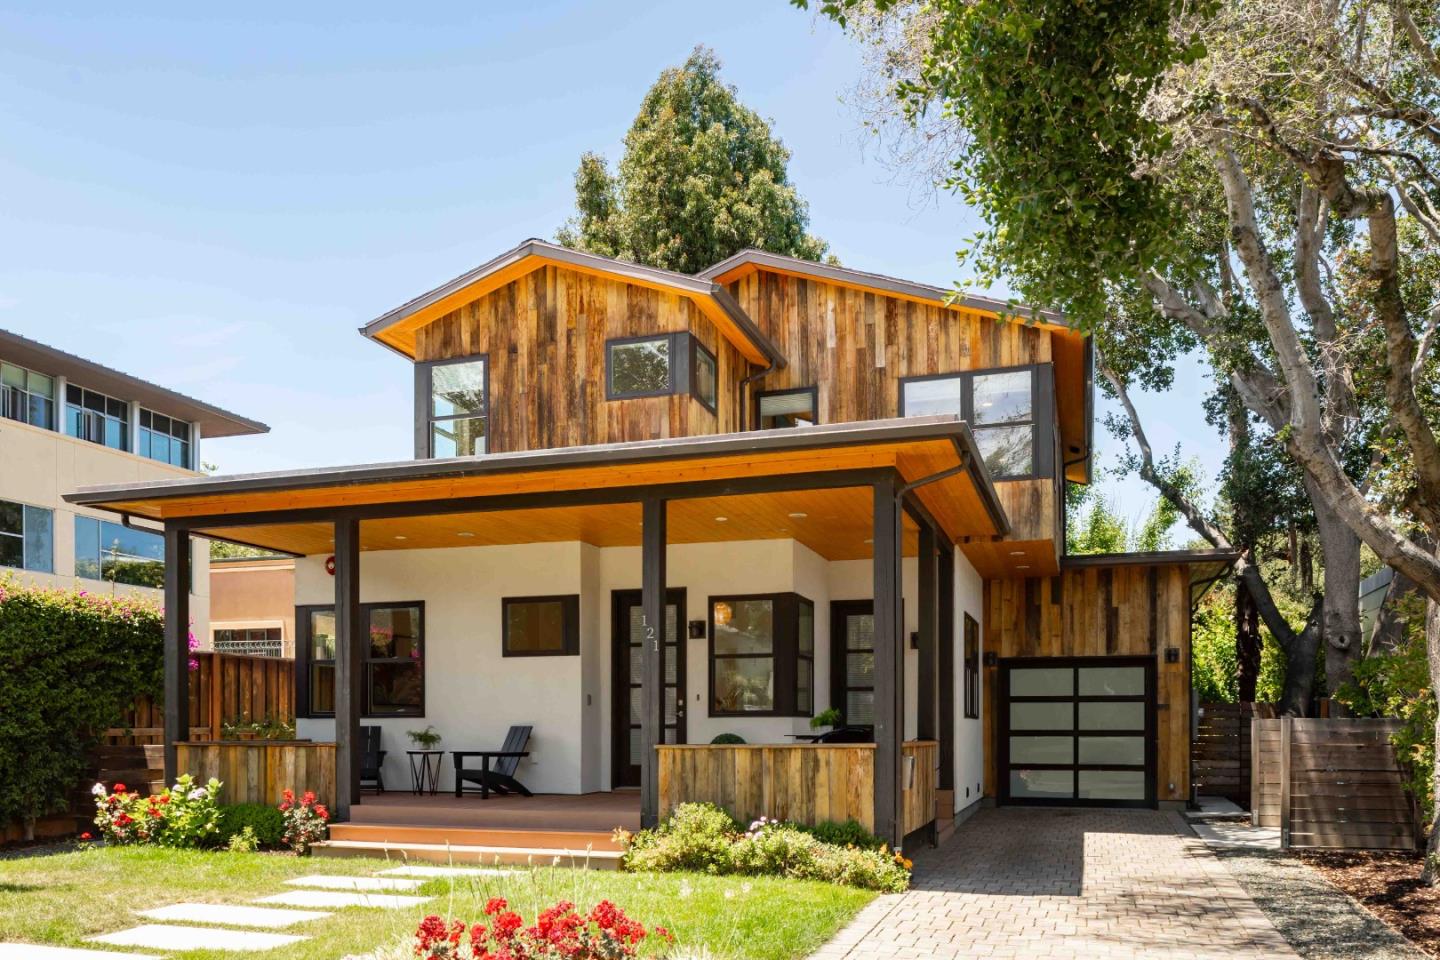
Modern design elements and a welcoming ambiance combine to create an unmatched living experience in this 5-bedroom home that enjoys a location within walking distance of outstanding shopping, dining, parks, and commute options. Built in 2012, this tri-level residence enjoys nearly 3,200 sf of living space filled with sleek amenities and warm appointments. Open-concept gathering areas, multifunctional spaces, comfortable bedrooms, and potential in-law quarters offer tremendous flexibility, while the peaceful backyard retreat provides the perfect venue to enjoy outdoor entertaining and relaxation. Many of Palo Altos most sought-after destinations are just a short walk away, including the shops and restaurants of California Avenue, Peers Park and Jerry Bowden Park, world-renowned Stanford University, and a convenient Caltrain station. Plus, children may walk or bike to top-ranked schools including Escondido Elementary, Greene Middle, and Palo Alto High (buyer to verify eligibility).
/u.realgeeks.media/sanjoserealestatepro/Header_Logo-min.png)
Additional Information
- Acres
- 0.11
- Age
- 11
- Amenities
- High Ceiling, Skylight, Walk-in Closet
- Bathroom Features
- Bidet, Double Sinks, Half on Ground Floor, Primary - Stall Shower(s), Shower over Tub - 1, Skylight, Solid Surface, Stall Shower - 2+, Tile, Other
- Bedroom Description
- Walk-in Closet
- Cooling System
- Ceiling Fan, Central AC
- Days On Market
- Unknown
- Energy Features
- Double Pane Windows, Low Flow Toilet, Skylight, Tankless Water Heater, Thermostat Controller
- Family Room
- No Family Room
- Fence
- Complete Perimeter, Gate, Wood
- Floor Covering
- Tile, Wood
- Foundation
- Concrete Perimeter and Slab
- Garage Parking
- Assigned Spaces, Gate / Door Opener, On Street, Parking Restrictions, Tandem Parking
- Heating System
- Central Forced Air - Gas, Heating - 2+ Zones
- Laundry Facilities
- Dryer, Electricity Hookup (110V), Electricity Hookup (220V), Inside, Upper Floor, Washer, Other
- Living Area
- 3,183
- Lot Description
- Grade - Level
- Lot Size
- 5,000
- Neighborhood
- College
- Other Rooms
- Attic, Basement - Finished, Bonus / Hobby Room, Den / Study / Office, Mud Room, Office Area, Recreation Room, Storage, Utility Room
- Other Utilities
- Public Utilities
- Roof
- Composition, Flat / Low Pitch
- Sewer
- Sewer Connected, Sump Pump
- Style
- Contemporary
- Unincorporated Yn
- Yes
- View
- Neighborhood
- Zoning
- R1
Mortgage Calculator
 The data relating to real estate for sale on this display comes in part from the Internet Data Exchange program of the MLSListingsTM MLS system. Real estate listings held by brokerage firms other than Real Estate Company are marked with the Internet Data Exchange and detailed information about them includes the names of the listing brokers and listing agents.
Based on information from MLSListings MLS as of . All data, including all measurements and calculations of area, is obtained from various sources and has not been, and will not be, verified by broker or MLS. All information should be independently reviewed and verified for accuracy. Properties may or may not be listed by the office/agent presenting the information.
Copyright 2026 MLSListings Inc. All rights reserved