1550 Technology DR 1008, San Jose, CA 95110
- $820,000
- 2
- BD
- 2
- BA
- 1,136
- SqFt




Listed by Laxmi Penupothula, 510-493-1955 from Redfin
(If provided) CoList: from
Sold listing courtesy of Andrew Pae from 01AMPI
- Sold Price
- $820,000
- List Price
- $799,000
- Closing Date
- Aug 16, 2023
- MLS#
- ML81933198
- Status
- SOLD
- Bedrooms
- 2
- Total Bathrooms
- 2
- Full Bathrooms
- 2
- Sqft. of Residence
- 1,136
- Year Built
- 2005
Property Description
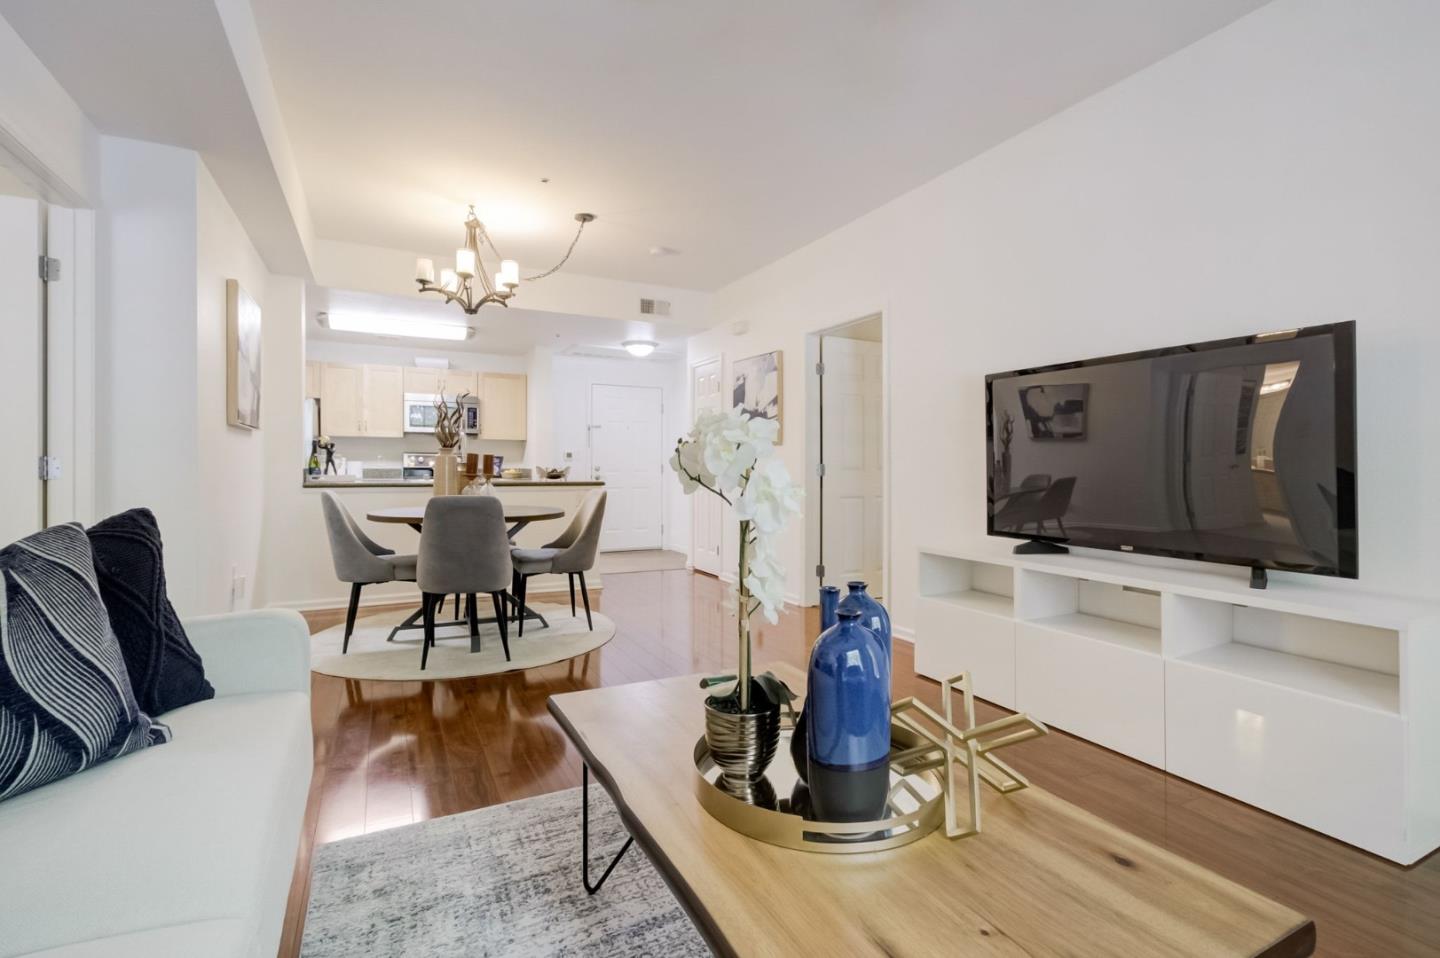
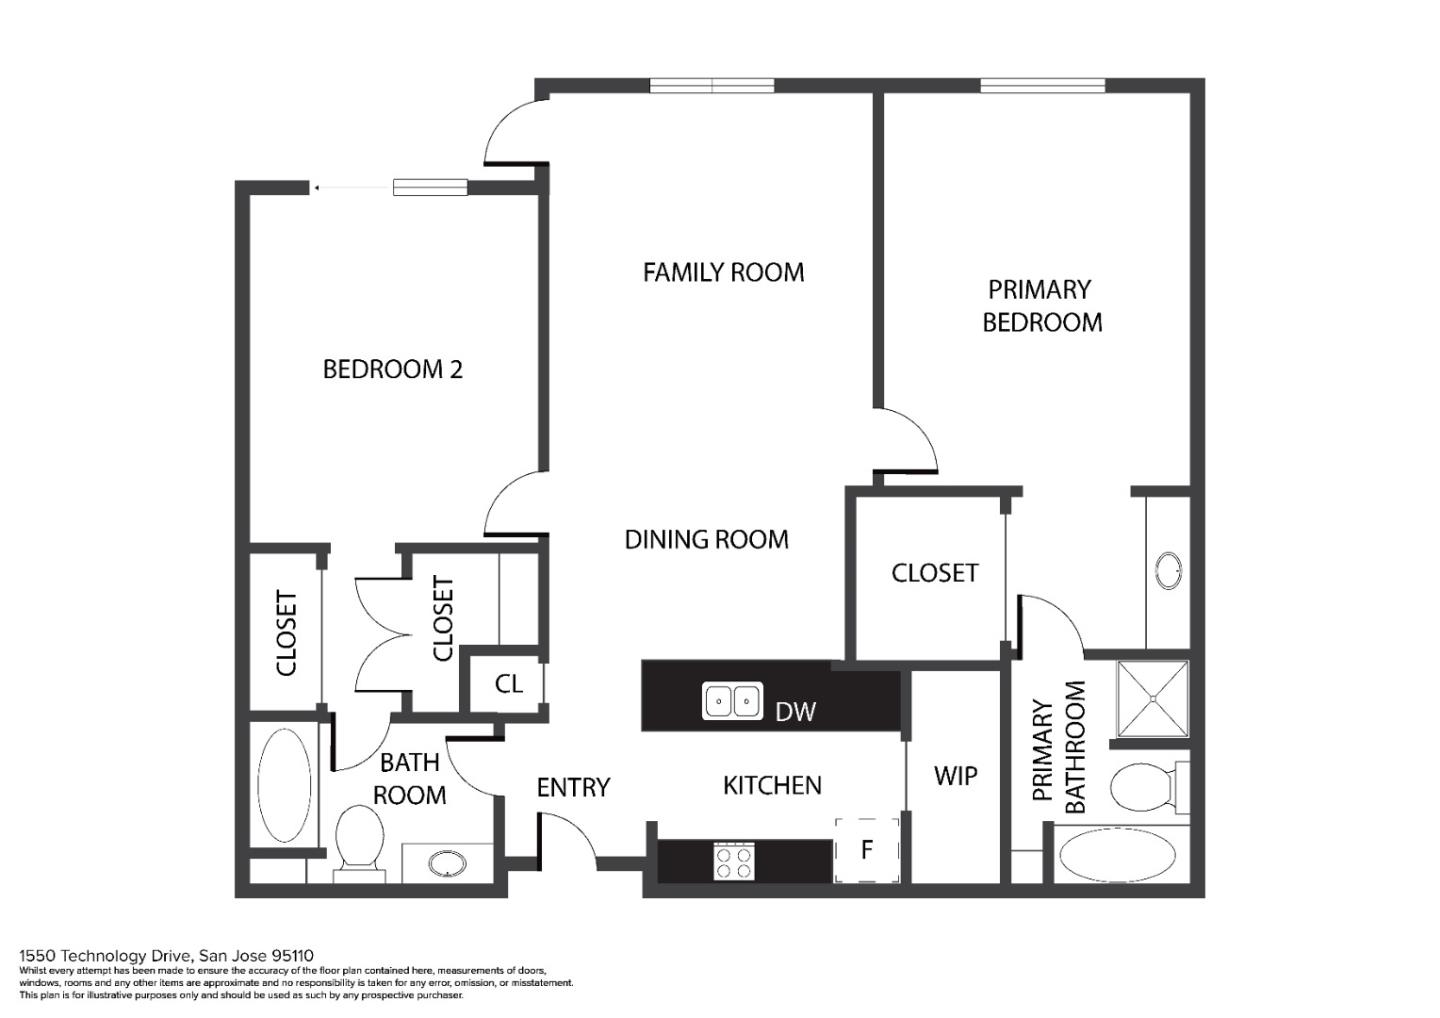
Gorgeous town-home style condo situated in the best location in Sonora. 2 access doors, one to the street and inside the building. Unit faces south with plenty of natural light, and green area. Features include; open floorplan, high ceilings, stunning kitchen features maple cabinetry, granite countertops, SS appliances. Dual primary suites feature designer carpet, walk-in closets, primary bath with granite counter, laundry area off kitchen. Amenities include: pool, spa, clubhouse, business center, gym, workout room, barbecue. Private gated underground car parking, as well as easy street parking for easy access with unlimited street parking in front of the unit in addition to the 2 assigned parking spaces. HOA covers water, garbage and common area maintenance. Centrally located to major tech companies, Rosemary Gardens Park, easy access to light rail, bike trails, restaurants, hotels, downtown and more! Conveniently located near highway 101,87,880, SJ Airport.
/u.realgeeks.media/sanjoserealestatepro/Header_Logo-min.png)
Additional Information
- Age
- 18
- Association Fee
- $564
- Association Fee Includes
- Common Area Electricity, Common Area Gas, Exterior Painting, Garbage, Hot Water, Insurance - Common Area, Maintenance - Common Area, Maintenance - Exterior, Management Fee, Pool, Spa, or Tennis, Recreation Facility, Reserves, Roof, Security Service
- Bathroom Features
- Granite, Primary - Stall Shower(s), Shower and Tub, Shower over Tub - 1, Tub in Primary Bedroom
- Building Name
- The Sonora
- Cooling System
- Central AC
- Days On Market
- Unknown
- Family Room
- No Family Room
- Floor Covering
- Carpet, Laminate, Vinyl / Linoleum
- Foundation
- Concrete Slab
- Garage Parking
- Assigned Spaces, Guest / Visitor Parking, Off-Street Parking
- Heating System
- Central Forced Air
- Laundry Facilities
- Inside, Washer / Dryer
- Living Area
- 1,136
- Neighborhood
- Central San Jose
- Other Utilities
- Public Utilities
- Pool Description
- Community Facility, Pool - Fenced, Pool - In Ground, Spa - In Ground
- Roof
- Other
- Sewer
- Sewer - Public
- Unincorporated Yn
- Yes
- Unit Description
- Other Unit Above, Unit Faces Street
- Year Built
- 2005
- Zoning
- R1
Mortgage Calculator
 The data relating to real estate for sale on this display comes in part from the Internet Data Exchange program of the MLSListingsTM MLS system. Real estate listings held by brokerage firms other than Real Estate Company are marked with the Internet Data Exchange and detailed information about them includes the names of the listing brokers and listing agents.
Based on information from MLSListings MLS as of . All data, including all measurements and calculations of area, is obtained from various sources and has not been, and will not be, verified by broker or MLS. All information should be independently reviewed and verified for accuracy. Properties may or may not be listed by the office/agent presenting the information.
Copyright 2026 MLSListings Inc. All rights reserved