400 Live Oak WAY 408, Belmont, CA 94002
- $1,380,000
- 2
- BD
- 3
- BA
- 1,496
- SqFt




Listed by Catherine Vallee, 650-769-0517 from Berkshire Hathaway HomeServices DrysdaleProperties
(If provided) CoList: from
Sold listing courtesy of Betcy Jacob from CBR
- Sold Price
- $1,380,000
- List Price
- $1,398,000
- Closing Date
- Aug 29, 2023
- MLS#
- ML81933322
- Status
- SOLD
- Bedrooms
- 2
- Total Bathrooms
- 3
- Full Bathrooms
- 2
- Partial Bathrooms
- 1
- Sqft. of Residence
- 1,496
- Year Built
- 2005
Property Description
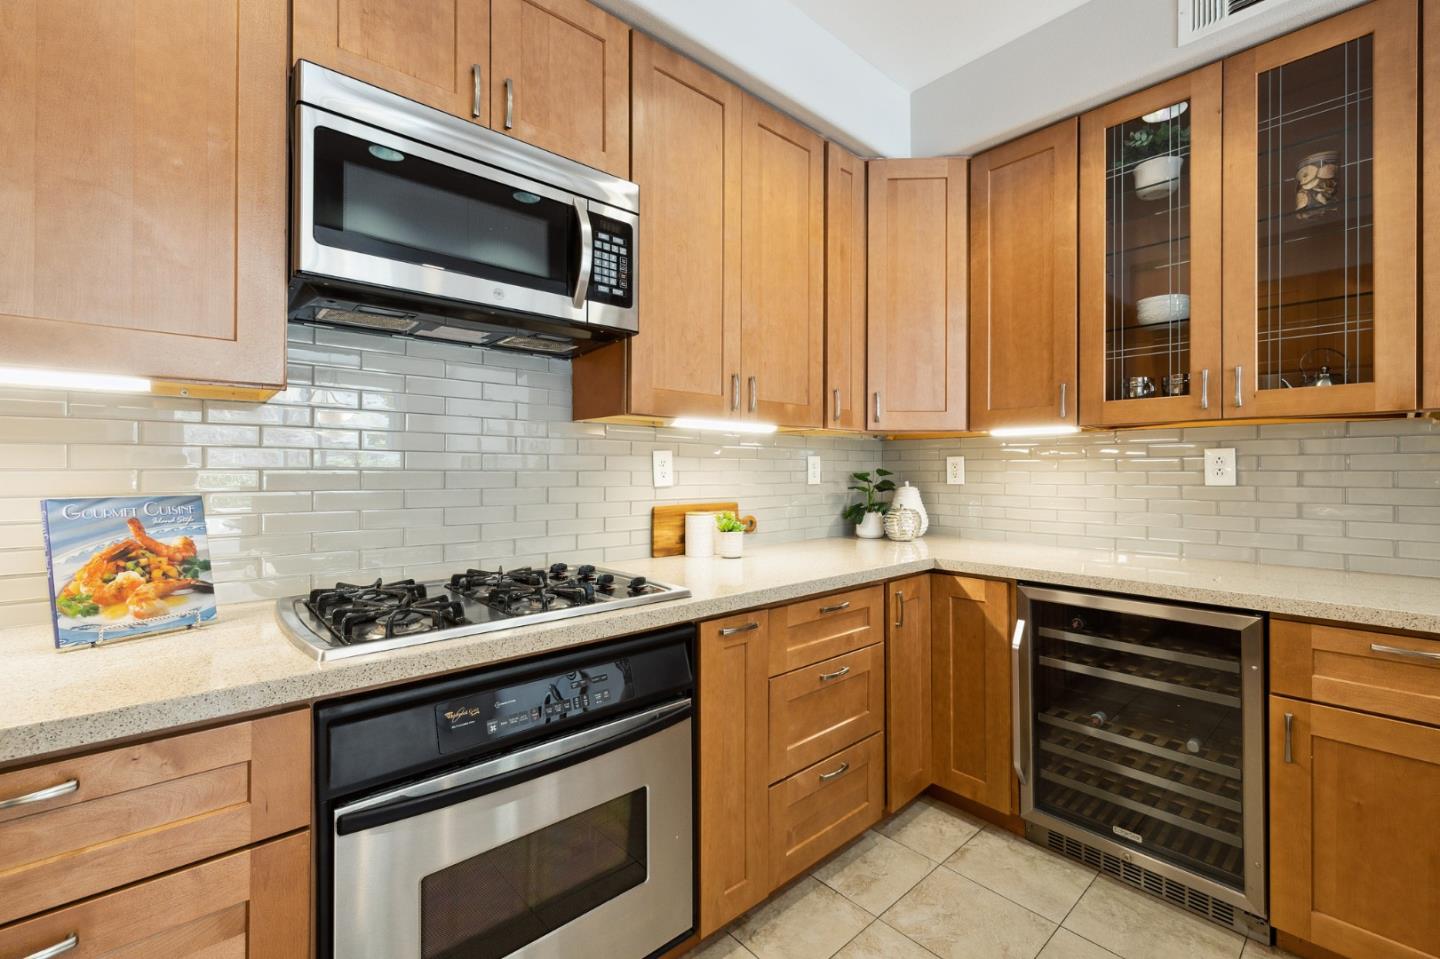
Bright, inviting, private End Unit Home designed for Luxury, Comfort, & Convenience! Enjoy the open-style remodeled chef's show case kitchen with dining area and patio access for "al fresco" summer outdoor Dining & Entertaining. Convenient cabinet pantry, stainless steel appliances, Gas range, convection oven, microwave, quiet dishwasher and wine cooler. Freshly painted throughout with gorgeous wood floors. Entertain in the light filled living room, have a warm fireside board game night. Getting ready with luxury in the Master remodeled Bathroom large shower, walk-in closet and separate water closet. Oversize Master Bedroom allows for a secondary work-at-home environment. Ample spaced luxury Hall Bathroom with shower over tub. Separate laundry room conveniently near BRs for a fluffy fast fitting of sheets and linens. Clean convenient ground floor half bath for guests. Two independent garage doors. Electric Vehicle hook-up for all EVs. Enjoy the pool & spa & Hiking trails & top schools!
/u.realgeeks.media/sanjoserealestatepro/Header_Logo-min.png)
Additional Information
- Age
- 18
- Amenities
- Bay Window, High Ceiling, Walk-in Closet
- Association Fee
- $400
- Association Fee Includes
- Common Area Electricity, Exterior Painting, Landscaping / Gardening, Maintenance - Common Area, Maintenance - Exterior, Maintenance - Road, Pool, Spa, or Tennis, Roof
- Bathroom Features
- Double Sinks, Half on Ground Floor, Marble, Primary - Stall Shower(s), Shower over Tub - 1, Solid Surface, Updated Bath
- Bedroom Description
- Primary Suite / Retreat, Walk-in Closet
- Building Name
- Cambridge of Belmont
- Cooling System
- Ceiling Fan, Central AC
- Days On Market
- Unknown
- Energy Features
- Ceiling Insulation, Energy Star Appliances, Energy Star HVAC, Insulation - Floor
- Family Room
- Other
- Fireplace Description
- Gas Burning, Living Room
- Floor Covering
- Granite, Hardwood, Tile
- Foundation
- Concrete Perimeter and Slab
- Garage Parking
- Attached Garage, Electric Car Hookup, Gate / Door Opener, Guest / Visitor Parking, Parking Area
- Heating System
- Central Forced Air - Gas
- Laundry Facilities
- Upper Floor, Washer / Dryer
- Living Area
- 1,496
- Neighborhood
- Belmont Woods Etc.
- Other Rooms
- Laundry Room, Storage
- Other Utilities
- Individual Electric Meters, Individual Gas Meters, Natural Gas, Public Utilities
- Pool Description
- Community Facility, Pool - Fenced, Pool - Heated, Spa / Hot Tub
- Roof
- Composition, Shingle
- Sewer
- Sewer - Public
- Total Number Of Units
- 52
- Unit Description
- End Unit
- View
- Greenbelt
- Year Built
- 2005
- Zoning
- Res Condo
Mortgage Calculator
 The data relating to real estate for sale on this display comes in part from the Internet Data Exchange program of the MLSListingsTM MLS system. Real estate listings held by brokerage firms other than Real Estate Company are marked with the Internet Data Exchange and detailed information about them includes the names of the listing brokers and listing agents.
Based on information from MLSListings MLS as of . All data, including all measurements and calculations of area, is obtained from various sources and has not been, and will not be, verified by broker or MLS. All information should be independently reviewed and verified for accuracy. Properties may or may not be listed by the office/agent presenting the information.
Copyright 2026 MLSListings Inc. All rights reserved