209 Post ST, Mountain View, CA 94040
- $2,450,000
- 3
- BD
- 2
- BA
- 1,888
- SqFt






Listed by Boyenga Team, 650-383-8606 from Compass
(If provided) CoList: from
Sold listing courtesy of Amanda Vang from REEX
- Sold Price
- $2,450,000
- List Price
- $2,498,000
- Closing Date
- Aug 22, 2023
- MLS#
- ML81933561
- Status
- SOLD
- Bedrooms
- 3
- Total Bathrooms
- 2
- Full Bathrooms
- 2
- Sqft. of Residence
- 1,888
- Lot Size
- 5,500
- Listing Area
- Grant
- Year Built
- 1978
Property Description
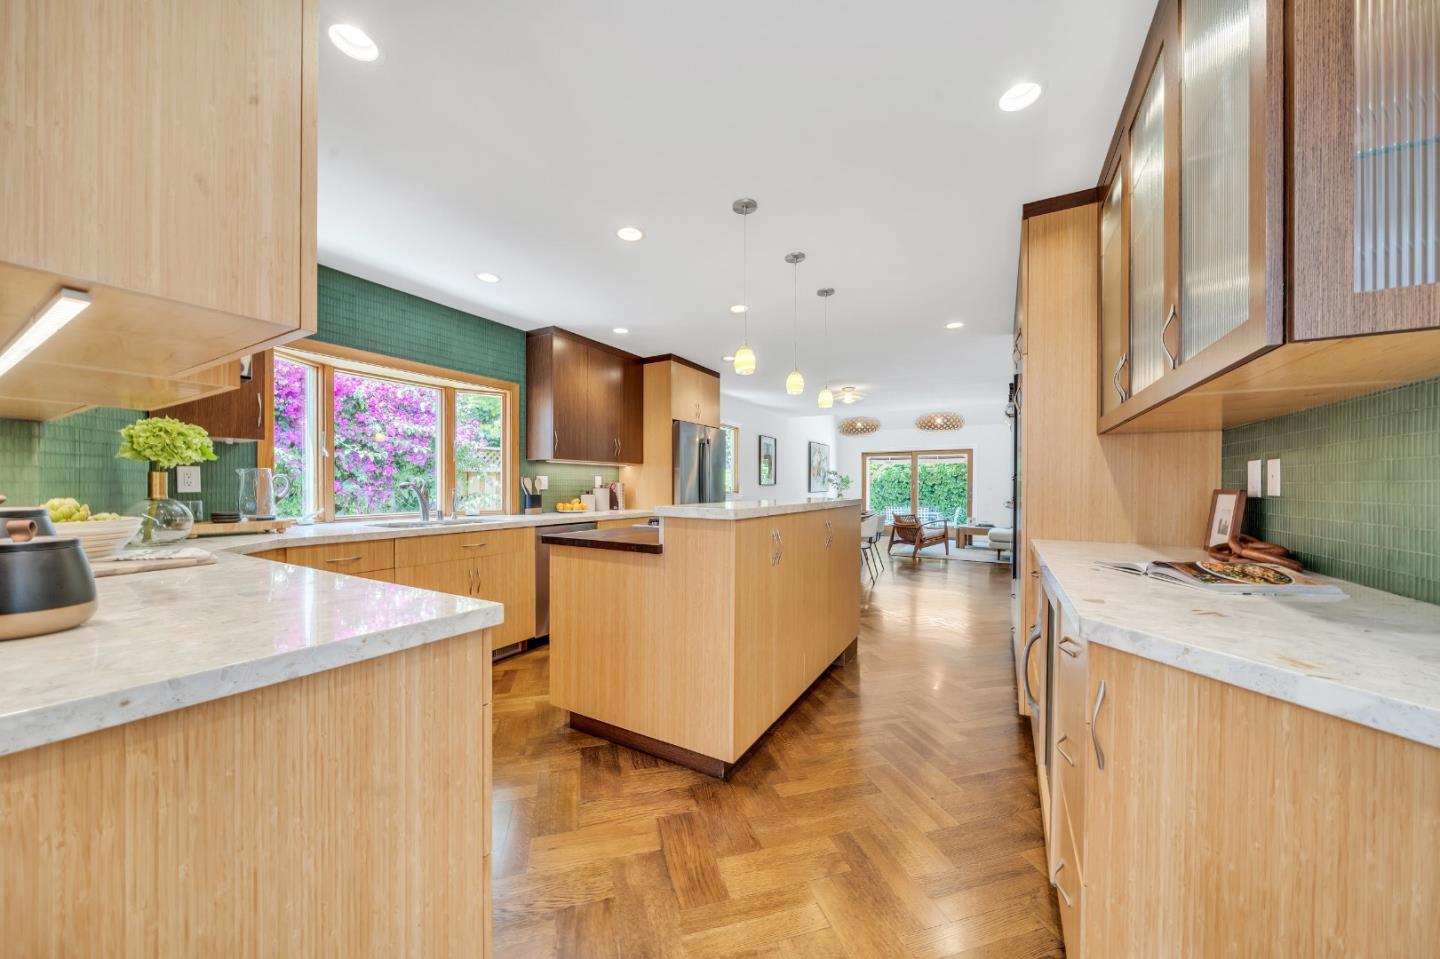
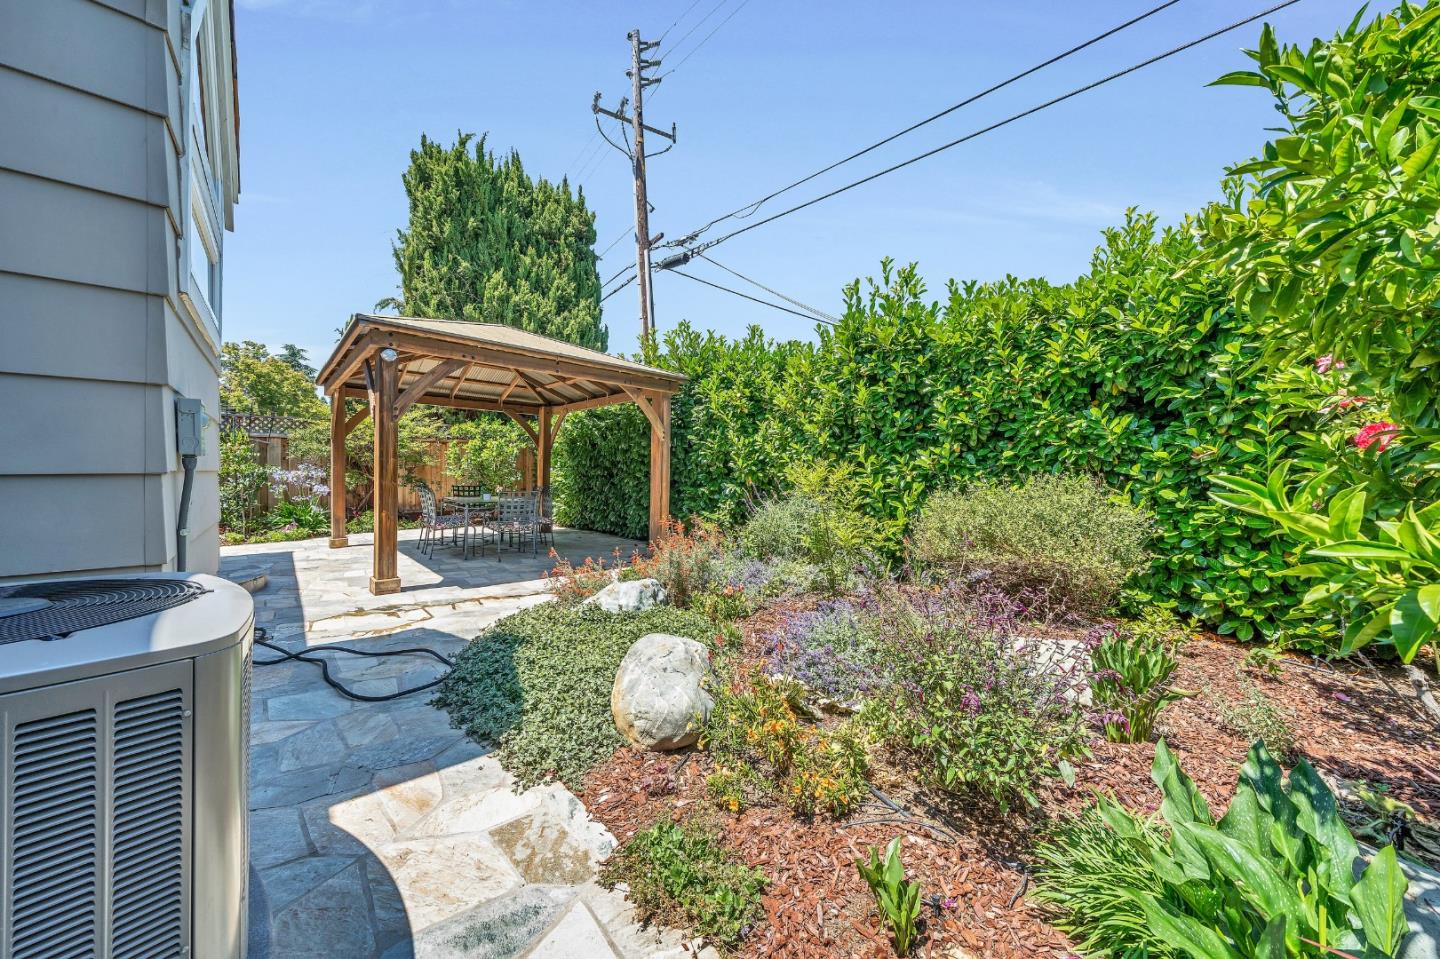
Stunning Bentley Square single-story home w/ the finest fixtures & finishes. Featuring a spacious open floor plan w/ vaulted ceilings & solid hardwood throughout. Remodeled kitchen offers crystal cabinets, quartz counters, tiled backsplash, s/s appliances & pendant lighting. Elegant living rm w/ high ceilings, arched windows & fireplace. Expansive family rm w/ sliding door access to the inviting yard. The primary suite offers soaring ceilings, large windows, a walk-in closet & remodeled bathroom. 2 additional bedrooms & hall bath, one w/a slider to private atrium. The backyard is enchanting w/pergola, bordered by laurel bushes and a variety of citrus trees/plants. Finished 2 car garage w/ auto garage door & plenty of storage. Other amenities include high-efficiency heating/AC, 200 amp panel, solar panels, & outlet for car charger. Steps to Steven's Creek trail w/bike path to Google/Shoreline. HOA offers a tennis court & pool/spa. Central MV location, minutes to Castro Street, Caltrain, Googleplex, Cuesta Park w/ easy access to El Camino/85/101/280. Top MV Schools: Imai, Graham, MV High
/u.realgeeks.media/sanjoserealestatepro/Header_Logo-min.png)
Additional Information
- Acres
- 0.13
- Age
- 45
- Amenities
- High Ceiling, Vaulted Ceiling, Walk-in Closet
- Association Fee
- $359
- Association Fee Includes
- Common Area Electricity, Maintenance - Road, Management Fee, Pool, Spa, or Tennis, Recreation Facility
- Bathroom Features
- Dual Flush Toilet, Full on Ground Floor, Showers over Tubs - 2+, Solid Surface, Stall Shower, Tile, Updated Bath
- Bedroom Description
- More than One Bedroom on Ground Floor, Primary Bedroom on Ground Floor, Primary Suite / Retreat
- Cooling System
- Central AC
- Days On Market
- Unknown
- Energy Features
- Double Pane Windows, Energy Star Appliances, Energy Star HVAC, Energy Star Lighting, Green Features, Insulation - Per Owner, Skylight, Solar Power On Grid, Thermostat Controller
- Family Room
- Separate Family Room
- Fence
- Fenced, Fenced Back, Wood
- Fireplace Description
- Insert, Living Room
- Floor Covering
- Carpet, Hardwood, Tile
- Foundation
- Concrete Perimeter and Slab
- Garage Parking
- Covered Parking, Enclosed, Gate / Door Opener, Guest / Visitor Parking, Off-Street Parking, Parking Area, Unassigned Spaces
- Heating System
- Central Forced Air - Gas, Forced Air
- Laundry Facilities
- Dryer, Electricity Hookup (110V), Inside, Washer, Washer / Dryer
- Living Area
- 1,888
- Lot Description
- Grade - Level
- Lot Size
- 5,500
- Neighborhood
- Grant
- Other Utilities
- Public Utilities
- Pool Description
- Community Facility, Pool - In Ground
- Roof
- Foam, Shake
- Sewer
- Sewer - Public
- Style
- Contemporary, Traditional
- View
- Greenbelt, Neighborhood
- Zoning
- P(28)
Mortgage Calculator
 The data relating to real estate for sale on this display comes in part from the Internet Data Exchange program of the MLSListingsTM MLS system. Real estate listings held by brokerage firms other than Real Estate Company are marked with the Internet Data Exchange and detailed information about them includes the names of the listing brokers and listing agents.
Based on information from MLSListings MLS as of . All data, including all measurements and calculations of area, is obtained from various sources and has not been, and will not be, verified by broker or MLS. All information should be independently reviewed and verified for accuracy. Properties may or may not be listed by the office/agent presenting the information.
Copyright 2026 MLSListings Inc. All rights reserved