407 Camille CIR 17, San Jose, CA 95134
- $1,535,000
- 3
- BD
- 3
- BA
- 1,961
- SqFt






Listed by Diane Van Den Bosch, 408-691-1291 from Pavlovich Residential Real Estate
(If provided) CoList: from
Sold listing courtesy of Fifi Li from RDFIN
- Sold Price
- $1,535,000
- List Price
- $1,500,000
- Closing Date
- Aug 15, 2023
- MLS#
- ML81933583
- Status
- SOLD
- Bedrooms
- 3
- Total Bathrooms
- 3
- Full Bathrooms
- 2
- Partial Bathrooms
- 1
- Sqft. of Residence
- 1,961
- Lot Size
- 1,661
- Year Built
- 1991
Property Description
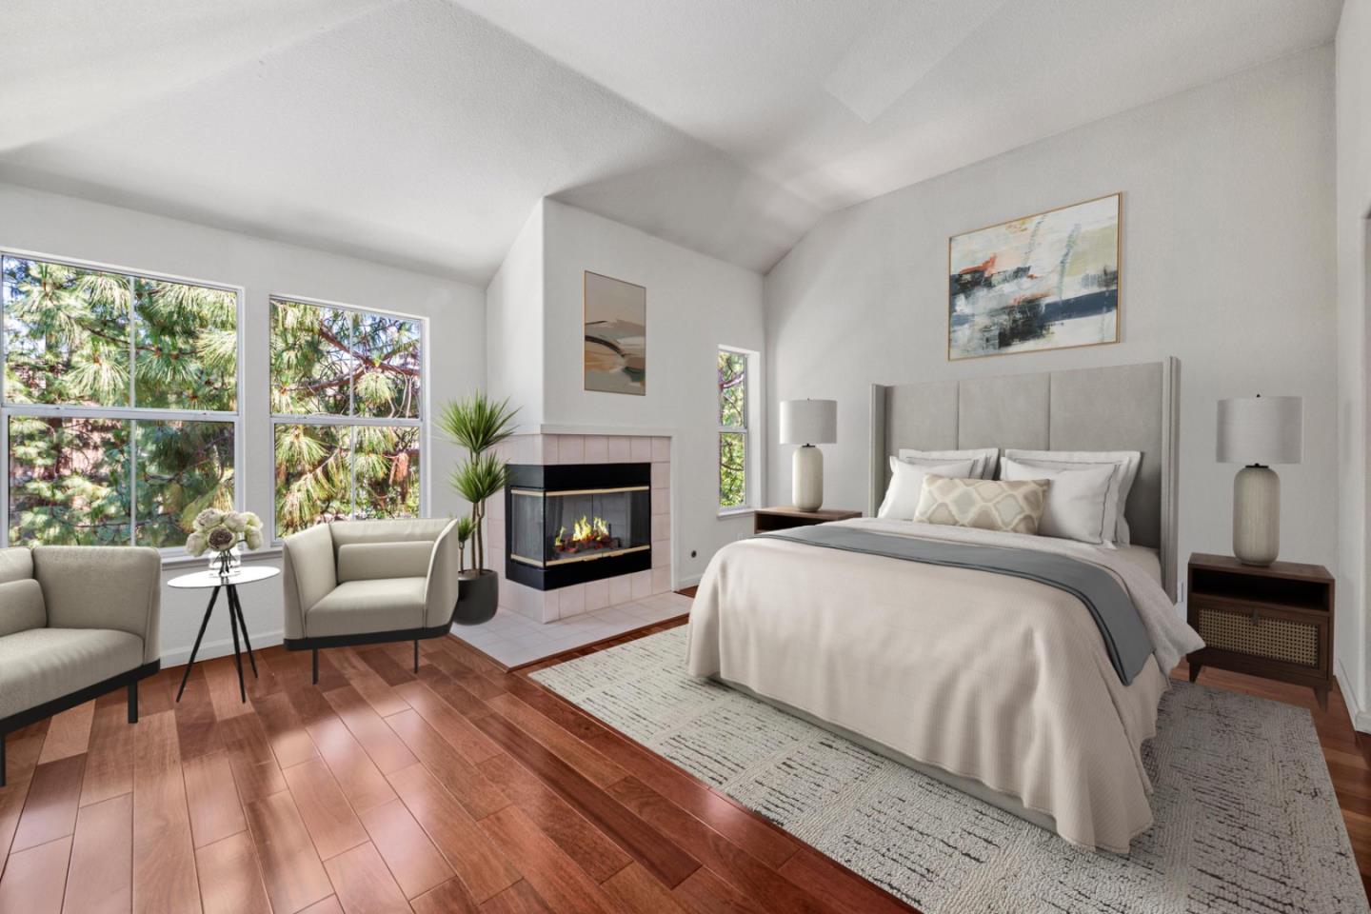
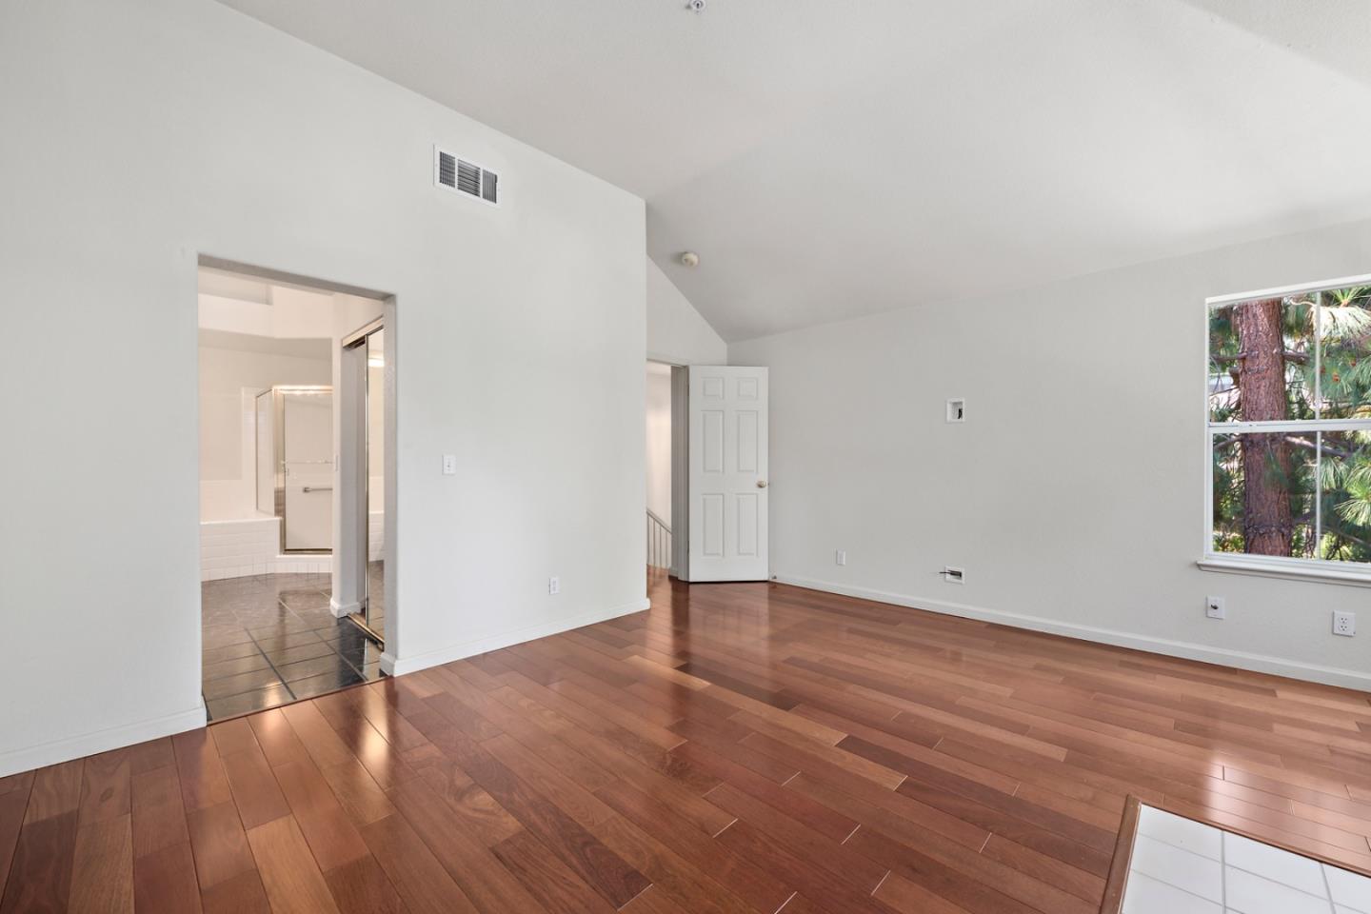
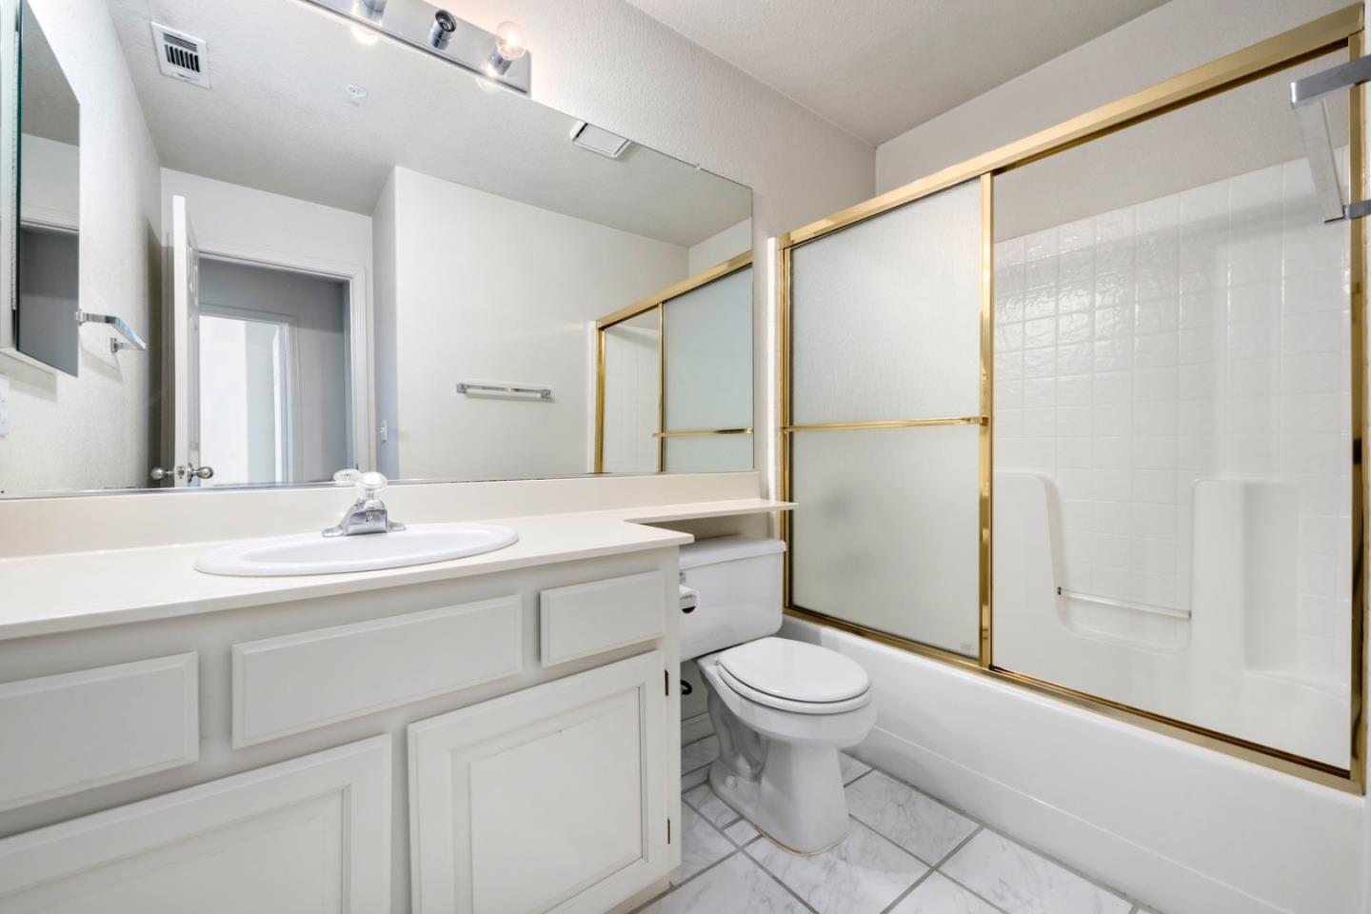
Perfection Parkside! Hurry! SELLER SAYS SELL! Spacious approx 1,961 SF End Unit TWNHSE, 3 Bed, 2.5 ba. wood Floors, vaulted ceilings, tons of light, large windows. Perfect loc very private End Unit. 2 fireplaces, front patio and large side deck of family room/kitchen. Granite stone kitchen with newer SS appliances, Gas stove, micro, refrig, dw.. Upstairs Primary suite with FP, beautiful tree lined views from windows. Primary ba with skylight, sep tub, shower, walk in closet/wardrobe closet. Also, 2 bedrooms on upper floor plus full laundry hookups. Lower floor includes approx 300+/- SF Bonus Room. Full two car garage w 2nd laundry area w full size W/D included. HOA $360/mo Pool, Spa cabana fenced, gated. Dream commute to tech via 101,237,880,BART. New fabulous schools!
/u.realgeeks.media/sanjoserealestatepro/Header_Logo-min.png)
Additional Information
- Acres
- 0.04
- Age
- 32
- Amenities
- High Ceiling, Skylight, Vaulted Ceiling, Walk-in Closet
- Association Fee
- $360
- Association Fee Includes
- Common Area Electricity, Decks, Insurance, Insurance - Common Area, Insurance - Earthquake, Insurance - Flood, Insurance - Hazard, Insurance - Homeowners, Insurance - Liability, Landscaping / Gardening, Maintenance - Common Area, Maintenance - Exterior, Management Fee, Pool, Spa, or Tennis, Reserves, Roof, Unit Coverage Insurance
- Bathroom Features
- Double Sinks, Primary - Oversized Tub, Primary - Stall Shower(s), Shower over Tub - 1, Skylight, Tile
- Bedroom Description
- Primary Suite / Retreat, Walk-in Closet
- Building Name
- PARKSIDE
- Cooling System
- Central AC
- Days On Market
- Unknown
- Energy Features
- Double Pane Windows, Skylight, Walls Insulated
- Family Room
- Kitchen / Family Room Combo
- Fireplace Description
- Gas Log, Gas Starter, Living Room, Primary Bedroom
- Floor Covering
- Carpet, Tile, Wood
- Foundation
- Concrete Perimeter and Slab, Concrete Slab
- Garage Parking
- Assigned Spaces, Common Parking Area, Enclosed, Unassigned Spaces
- Heating System
- Baseboard, Central Forced Air, Fireplace, Forced Air, Gas
- Laundry Facilities
- Dryer, Electricity Hookup (110V), Gas Hookup, In Garage, In Utility Room, Inside, Outside, Upper Floor, Washer
- Living Area
- 1,961
- Lot Description
- Grade - Gently Sloped, Grade - Sloped Up, Ground Floor, Views, Zero Lot Line
- Lot Size
- 1,661
- Neighborhood
- Alviso (Santa Clara County)
- Other Rooms
- Bonus / Hobby Room, Formal Entry, Utility Room
- Other Utilities
- Individual Electric Meters, Individual Gas Meters, Natural Gas, Public Utilities
- Pool Description
- Community Facility, Pool - Fenced, Pool - Gunite, Pool - Heated, Pool - In Ground, Spa - In Ground
- Roof
- Concrete, Shake
- Sewer
- Drainage - Other, Septic Connected, Sewer - Public
- Style
- Contemporary, Mediterranean
- Unit Description
- End Unit, Unit Faces Common Area, Tri Level Unit
- View
- Forest / Woods, Garden / Greenbelt
- Year Built
- 1991
- Zoning
- A(PD)
Mortgage Calculator
 The data relating to real estate for sale on this display comes in part from the Internet Data Exchange program of the MLSListingsTM MLS system. Real estate listings held by brokerage firms other than Real Estate Company are marked with the Internet Data Exchange and detailed information about them includes the names of the listing brokers and listing agents.
Based on information from MLSListings MLS as of . All data, including all measurements and calculations of area, is obtained from various sources and has not been, and will not be, verified by broker or MLS. All information should be independently reviewed and verified for accuracy. Properties may or may not be listed by the office/agent presenting the information.
Copyright 2026 MLSListings Inc. All rights reserved