209 Castenada DR, Millbrae, CA 94030
- $2,115,000
- 3
- BD
- 2
- BA
- 1,940
- SqFt








Listed by Jean Joh, 650-636-3147 from Perisson Real Estate, Inc.
(If provided) CoList: from
Sold listing courtesy of Jean Joh from PERIS
- Sold Price
- $2,115,000
- List Price
- $2,198,000
- Closing Date
- Aug 10, 2023
- MLS#
- ML81933625
- Status
- SOLD
- Bedrooms
- 3
- Total Bathrooms
- 2
- Full Bathrooms
- 2
- Sqft. of Residence
- 1,940
- Lot Size
- 19,800
- Listing Area
- Mills Estate
- Year Built
- 1959
Property Description
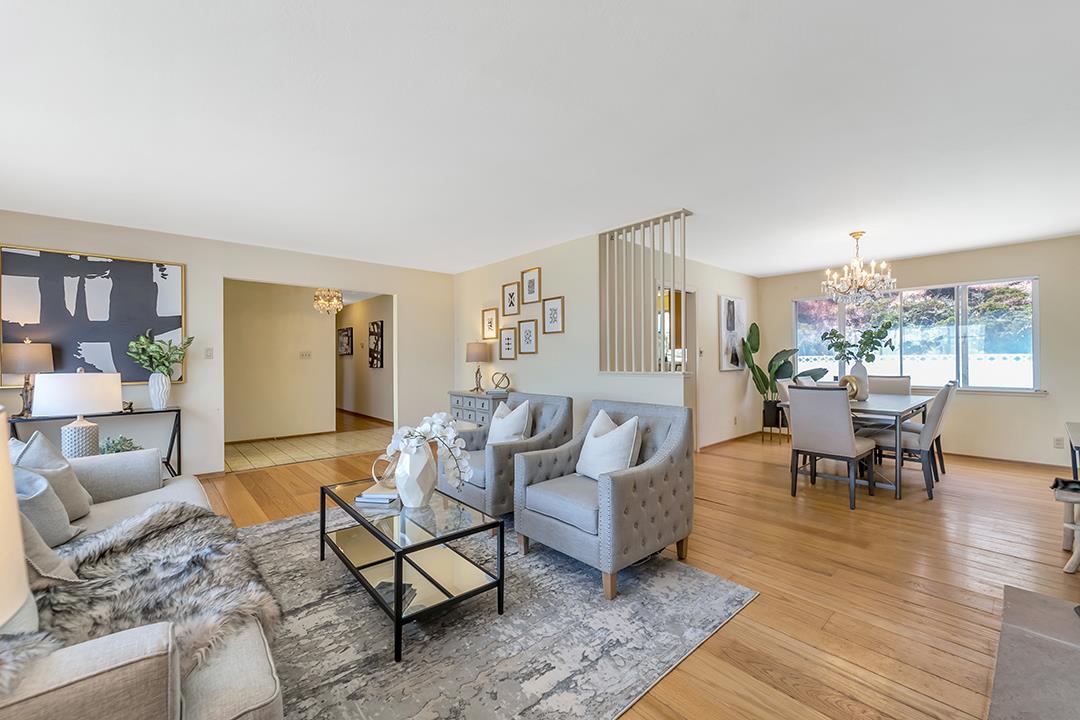
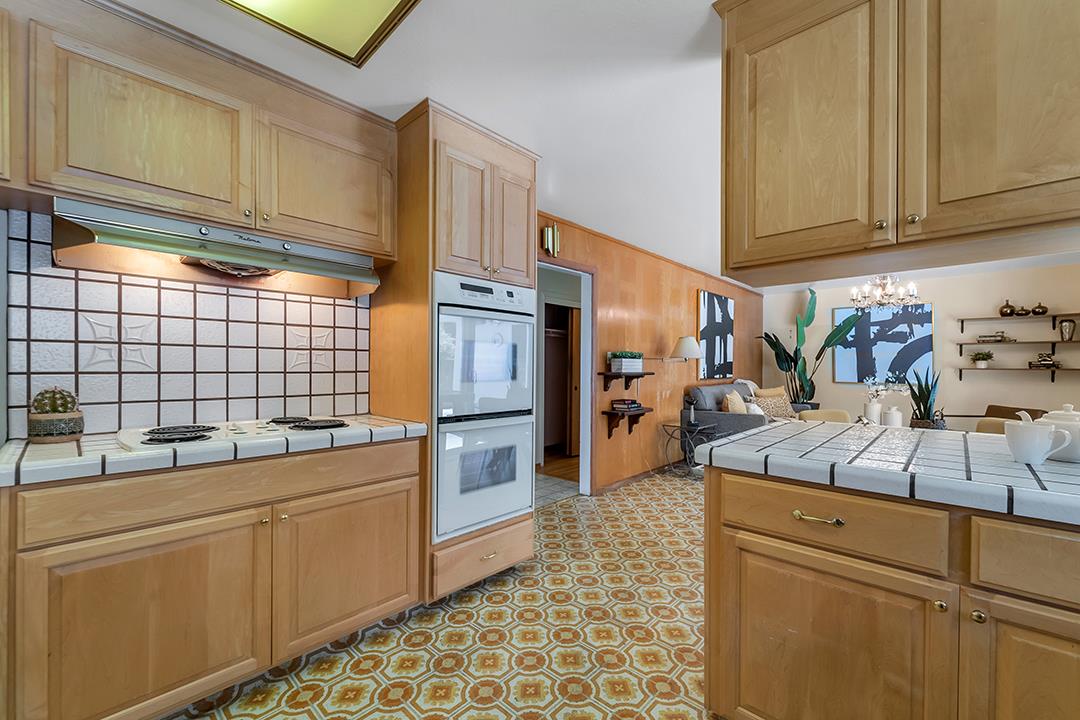
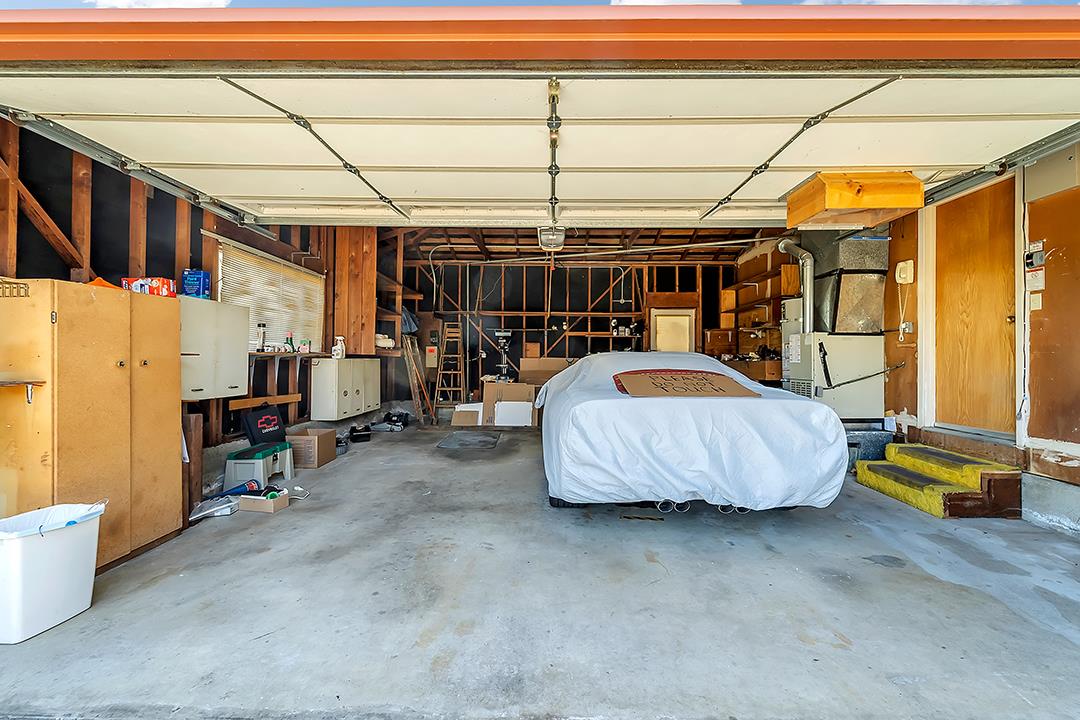
Nestled in highly desirable Mills Estate, this charming home is located on one of the best streets in the area, offering easy access to shopping, top-rated schools, and transportation. A pleasant foyer leads directly into the living room with an abundance of natural light. Kitchen & family room add versatility and space in a functional layout with easy flow and sense of connectivity. 3 well-sized bedrooms & 2 bathrooms include a primary suite with direct access to the back. The backyard is highlighted by a refreshing pool, and with no neighbors behind, owners will appreciate added privacy and tranquility. Home has been cherished by owners for decades, and presents an excellent opportunity for those seeking a property to renovate and customize to their personal taste. Extra driveway, full 2-car garage & storage shed provide ample parking and abundance of storage. Ideal location, large lot, and pool, makes this an exceptional opportunity for those looking to create their dream home.
/u.realgeeks.media/sanjoserealestatepro/Header_Logo-min.png)
Additional Information
- Acres
- 0.45
- Age
- 64
- Bathroom Features
- Shower over Tub - 1, Stall Shower
- Bedroom Description
- Primary Bedroom on Ground Floor
- Cooling System
- None
- Days On Market
- Unknown
- Family Room
- Kitchen / Family Room Combo
- Fence
- Fenced Back, Gate, Wood
- Fireplace Description
- Living Room, Wood Burning
- Floor Covering
- Hardwood, Tile, Vinyl / Linoleum
- Foundation
- Concrete Perimeter, Crawl Space, Post and Pier
- Garage Parking
- Attached Garage, Gate / Door Opener, Parking Area
- Heating System
- Central Forced Air - Gas
- Laundry Facilities
- Inside, Washer / Dryer
- Living Area
- 1,940
- Lot Description
- Grade - Sloped Up
- Lot Size
- 19,800
- Neighborhood
- Mills Estate
- Other Rooms
- Storage
- Other Utilities
- Public Utilities
- Pool Description
- Heated - Solar, Pool - Fenced
- Roof
- Metal
- Sewer
- Sewer - Public
- Style
- Ranch
- Unincorporated Yn
- Yes
- Zoning
- R10006
Mortgage Calculator
 The data relating to real estate for sale on this display comes in part from the Internet Data Exchange program of the MLSListingsTM MLS system. Real estate listings held by brokerage firms other than Real Estate Company are marked with the Internet Data Exchange and detailed information about them includes the names of the listing brokers and listing agents.
Based on information from MLSListings MLS as of . All data, including all measurements and calculations of area, is obtained from various sources and has not been, and will not be, verified by broker or MLS. All information should be independently reviewed and verified for accuracy. Properties may or may not be listed by the office/agent presenting the information.
Copyright 2026 MLSListings Inc. All rights reserved