360 Vallejo DR 113, Millbrae, CA 94030
- $949,000
- 3
- BD
- 2
- BA
- 1,352
- SqFt




Listed by Wayne Gomes, 650-619-5399 from Coldwell Banker Realty
(If provided) CoList: Colette Gomes from Coldwell Banker Realty
Sold listing courtesy of Bob Lahl from APR
- Sold Price
- $949,000
- List Price
- $949,000
- Closing Date
- Aug 10, 2023
- MLS#
- ML81933973
- Status
- SOLD
- Bedrooms
- 3
- Total Bathrooms
- 2
- Full Bathrooms
- 2
- Sqft. of Residence
- 1,352
- Year Built
- 1972
Property Description
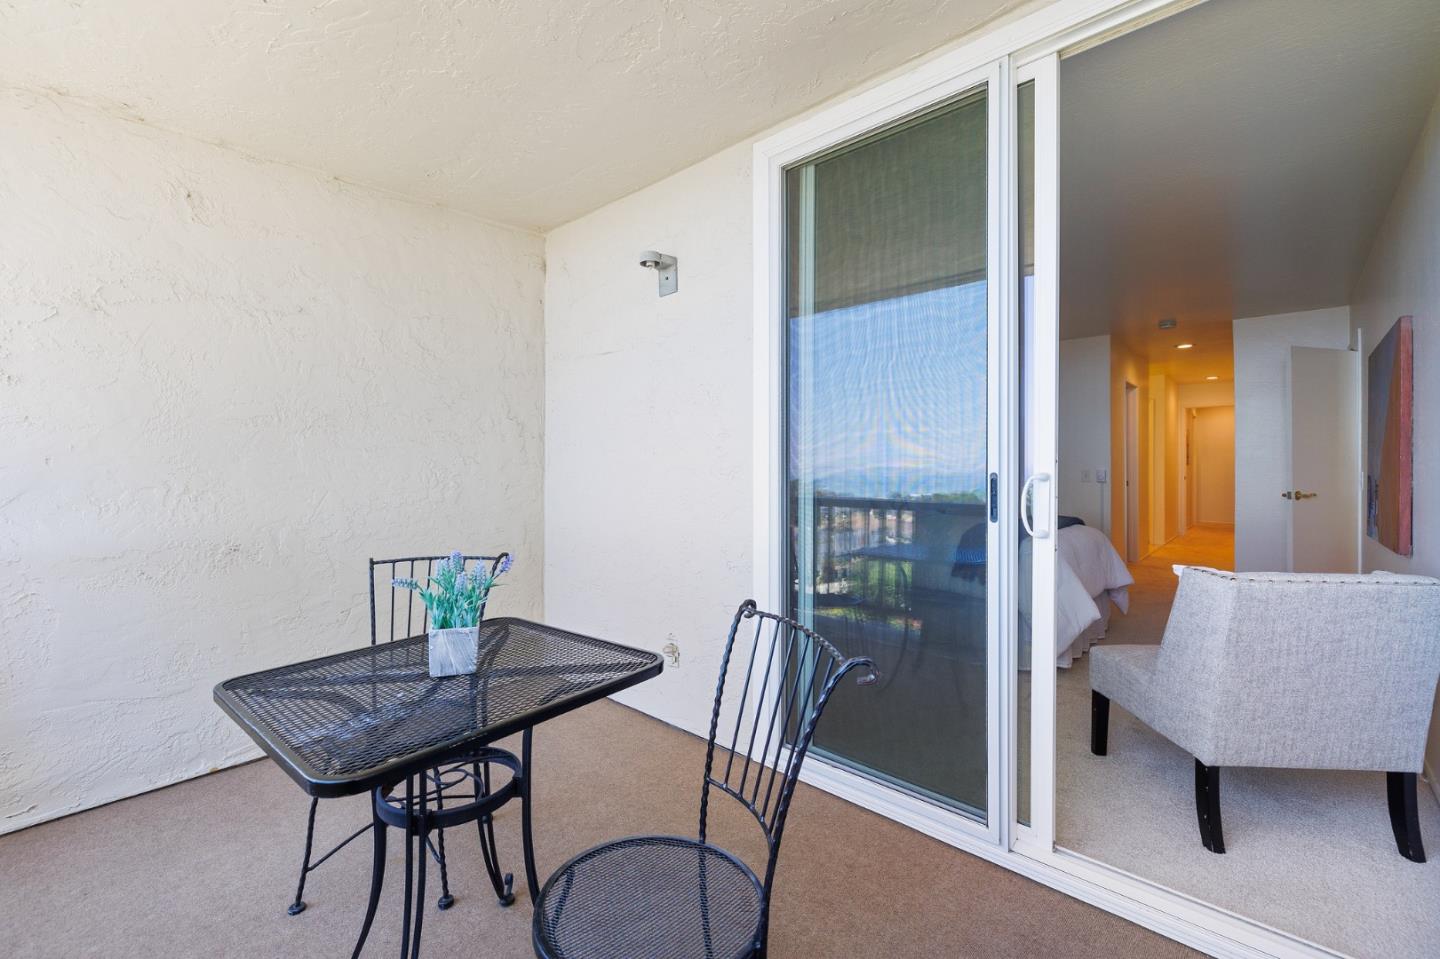
This stunning Top floor condo in the Millbrae Heights complex boasts breathtaking Bay & Airport views from Livingroom, dining room, kitchen and primary bedroom suite! Top floor enjoys ample natural light and air circulation. The living/dining area features a cozy fireplace leads to a private balcony as primary bedroom as well. The remodeled kitchen boasts sleek quartz countertops and stainless steel appliances. The spacious primary suite bright and inviting, and both bathroom remodeled or updated. Additionally, in-unit laundry and storage unit near the one-car parking space in the enclosed garage. Located within the exceptional Millbrae school district and near shopping, transportation, and I-280 for easy access to SF or Silicon Valley, this condo offers an exceptional location.
/u.realgeeks.media/sanjoserealestatepro/Header_Logo-min.png)
Additional Information
- Age
- 51
- Amenities
- Walk-in Closet
- Association Fee
- $806
- Association Fee Includes
- Common Area Electricity, Decks, Exterior Painting, Garbage, Hot Water, Insurance, Insurance - Liability, Insurance - Structure, Landscaping / Gardening, Maintenance - Common Area, Maintenance - Exterior, Pool, Spa, or Tennis, Reserves, Roof, Water / Sewer
- Bathroom Features
- Shower over Tub - 1, Stall Shower, Tile
- Bedroom Description
- Reverse Floor Plan, Walk-in Closet
- Building Name
- Millbrae Heights
- Cooling System
- None
- Days On Market
- Unknown
- Family Room
- No Family Room
- Fireplace Description
- Living Room
- Floor Covering
- Carpet, Tile
- Foundation
- Concrete Perimeter
- Garage Parking
- Attached Garage, Electric Gate, Enclosed, Gate / Door Opener
- Heating System
- Baseboard
- Laundry Facilities
- Inside, Washer / Dryer
- Living Area
- 1,352
- Lot Description
- Grade - Mostly Level
- Neighborhood
- Mills Estate
- Other Utilities
- Public Utilities
- Pool Description
- Community Facility, Pool - Fenced, Pool - Heated
- Roof
- Other
- Sewer
- Sewer - Public
- Unincorporated Yn
- Yes
- Unit Description
- Top Floor or Penthouse
- View
- Bay View, Bridge, View of City Lights, Water
- Year Built
- 1972
- Zoning
- RM00RG
Mortgage Calculator
 The data relating to real estate for sale on this display comes in part from the Internet Data Exchange program of the MLSListingsTM MLS system. Real estate listings held by brokerage firms other than Real Estate Company are marked with the Internet Data Exchange and detailed information about them includes the names of the listing brokers and listing agents.
Based on information from MLSListings MLS as of . All data, including all measurements and calculations of area, is obtained from various sources and has not been, and will not be, verified by broker or MLS. All information should be independently reviewed and verified for accuracy. Properties may or may not be listed by the office/agent presenting the information.
Copyright 2026 MLSListings Inc. All rights reserved