1948 Moriset WAY, San Jose, CA 95131
- $1,560,000
- 3
- BD
- 3
- BA
- 2,266
- SqFt




Listed by Kim McBerry, 408-781-7050 from Keller Williams Realty-Silicon Valley
(If provided) CoList: from
Sold listing courtesy of Jinyue Wang from KWPEN
- Sold Price
- $1,560,000
- List Price
- $1,398,000
- Closing Date
- Aug 16, 2023
- MLS#
- ML81934277
- Status
- SOLD
- Bedrooms
- 3
- Total Bathrooms
- 3
- Full Bathrooms
- 2
- Partial Bathrooms
- 1
- Sqft. of Residence
- 2,266
- Lot Size
- 2,459
- Listing Area
- Berryessa
- Year Built
- 2004
Property Description
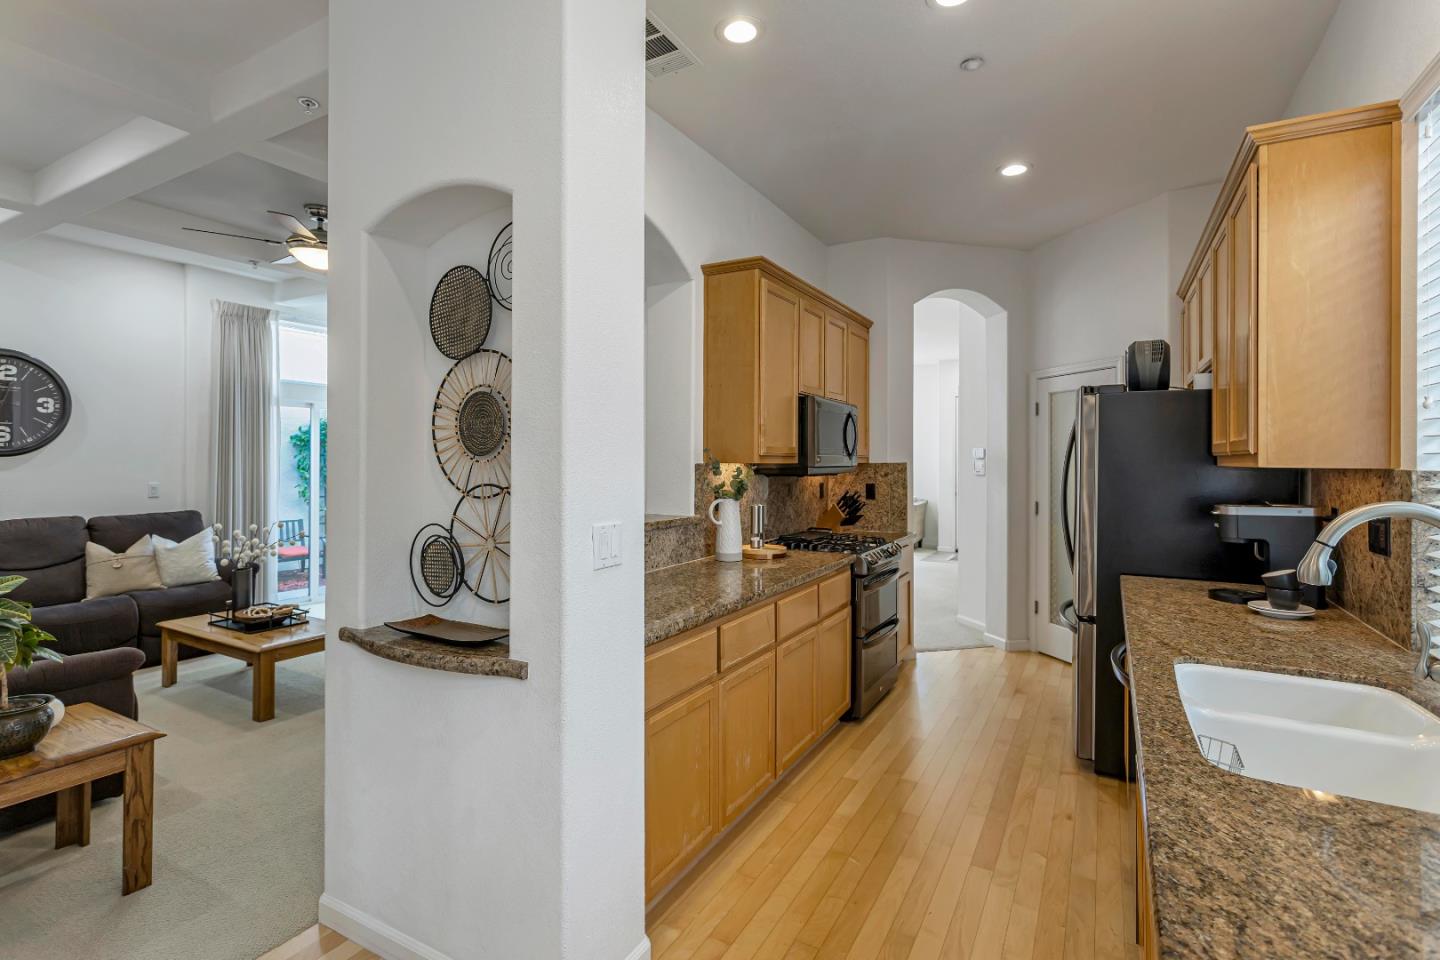
Nestled in a desirable neighborhood of San Jose, this enchanting property offers a blend of timeless elegance and modern comforts. Step into the spacious foyer, where you'll be led through the open-concept living areas. The main level offers a flexible floor plan with high ceilings and large windows allowing natural light throughout. Kitchen highlights include SS appliances, walk-in pantry, breakfast bar, granite countertops, and adjoining breakfast nook. Upstairs you'll find a large loft, 3 bedrooms, including a luxurious primary suite that offers a private retreat with plush carpeting, walk-in closet, and an ensuite bathroom. The additional bedrooms are equally inviting with ample closet space. A well-appointed shared bathroom completes the upper level. Outside, the backyard oasis awaits, providing a serene setting for relaxation. Close proximity to top-rated Northwood Elementary school, shopping centers, and major transportation routes, ensuring a seamless and convenient lifestyle.
/u.realgeeks.media/sanjoserealestatepro/Header_Logo-min.png)
Additional Information
- Acres
- 0.06
- Age
- 19
- Amenities
- High Ceiling, Walk-in Closet
- Association Fee
- $300
- Association Fee Includes
- Common Area Electricity, Insurance - Common Area, Maintenance - Common Area, Management Fee
- Bathroom Features
- Double Sinks, Primary - Tub with Jets, Stall Shower
- Cooling System
- Central AC
- Days On Market
- Unknown
- Family Room
- Separate Family Room
- Fireplace Description
- Gas Burning
- Floor Covering
- Carpet, Tile
- Foundation
- Concrete Slab
- Garage Parking
- Attached Garage, Common Parking Area
- Heating System
- Central Forced Air - Gas, Fireplace
- Laundry Facilities
- In Utility Room, Upper Floor
- Living Area
- 2,266
- Lot Size
- 2,459
- Neighborhood
- Berryessa
- Other Rooms
- Loft
- Other Utilities
- Public Utilities
- Roof
- Concrete, Tile
- Sewer
- Sewer - Public
- Unincorporated Yn
- Yes
- Zoning
- R1
Mortgage Calculator
 The data relating to real estate for sale on this display comes in part from the Internet Data Exchange program of the MLSListingsTM MLS system. Real estate listings held by brokerage firms other than Real Estate Company are marked with the Internet Data Exchange and detailed information about them includes the names of the listing brokers and listing agents.
Based on information from MLSListings MLS as of . All data, including all measurements and calculations of area, is obtained from various sources and has not been, and will not be, verified by broker or MLS. All information should be independently reviewed and verified for accuracy. Properties may or may not be listed by the office/agent presenting the information.
Copyright 2026 MLSListings Inc. All rights reserved