4058 Rivermark PKWY, Santa Clara, CA 95054
- $1,620,000
- 3
- BD
- 3
- BA
- 1,700
- SqFt








Listed by Ephan Liu, 916-718-8267 from Compass
(If provided) CoList: Jennifer Siem- Oldham from Compass
Sold listing courtesy of Yu-En Tsai from VINE
- Sold Price
- $1,620,000
- List Price
- $1,490,000
- Closing Date
- Aug 21, 2023
- MLS#
- ML81934285
- Status
- SOLD
- Bedrooms
- 3
- Total Bathrooms
- 3
- Full Bathrooms
- 2
- Partial Bathrooms
- 1
- Sqft. of Residence
- 1,700
- Lot Size
- 1,262
- Year Built
- 2002
Property Description
Discover the epitome of modern living in this exceptional Rivermark condo, perfectly situated in the heart of Santa Clara. Boasting an enviable location, this residence offers convenient access to tech companies, shopping centers, and a plethora of dining options. The nearby parks, playgrounds, and community pool further enhance the vibrant lifestyle of the Rivermark community. Step inside this stunning condo to be greeted by an open floor plan that maximizes space and creates an inviting atmosphere. The high ceilings add an airy feel to the already spacious unit, allowing natural light to flow freely throughout. Whether you're relaxing in the expansive living area or entertaining guests, the open layout provides a seamless flow that caters to your every need.
/u.realgeeks.media/sanjoserealestatepro/Header_Logo-min.png)
Additional Information
- Acres
- 0.03
- Age
- 21
- Association Fee
- $403
- Association Fee Includes
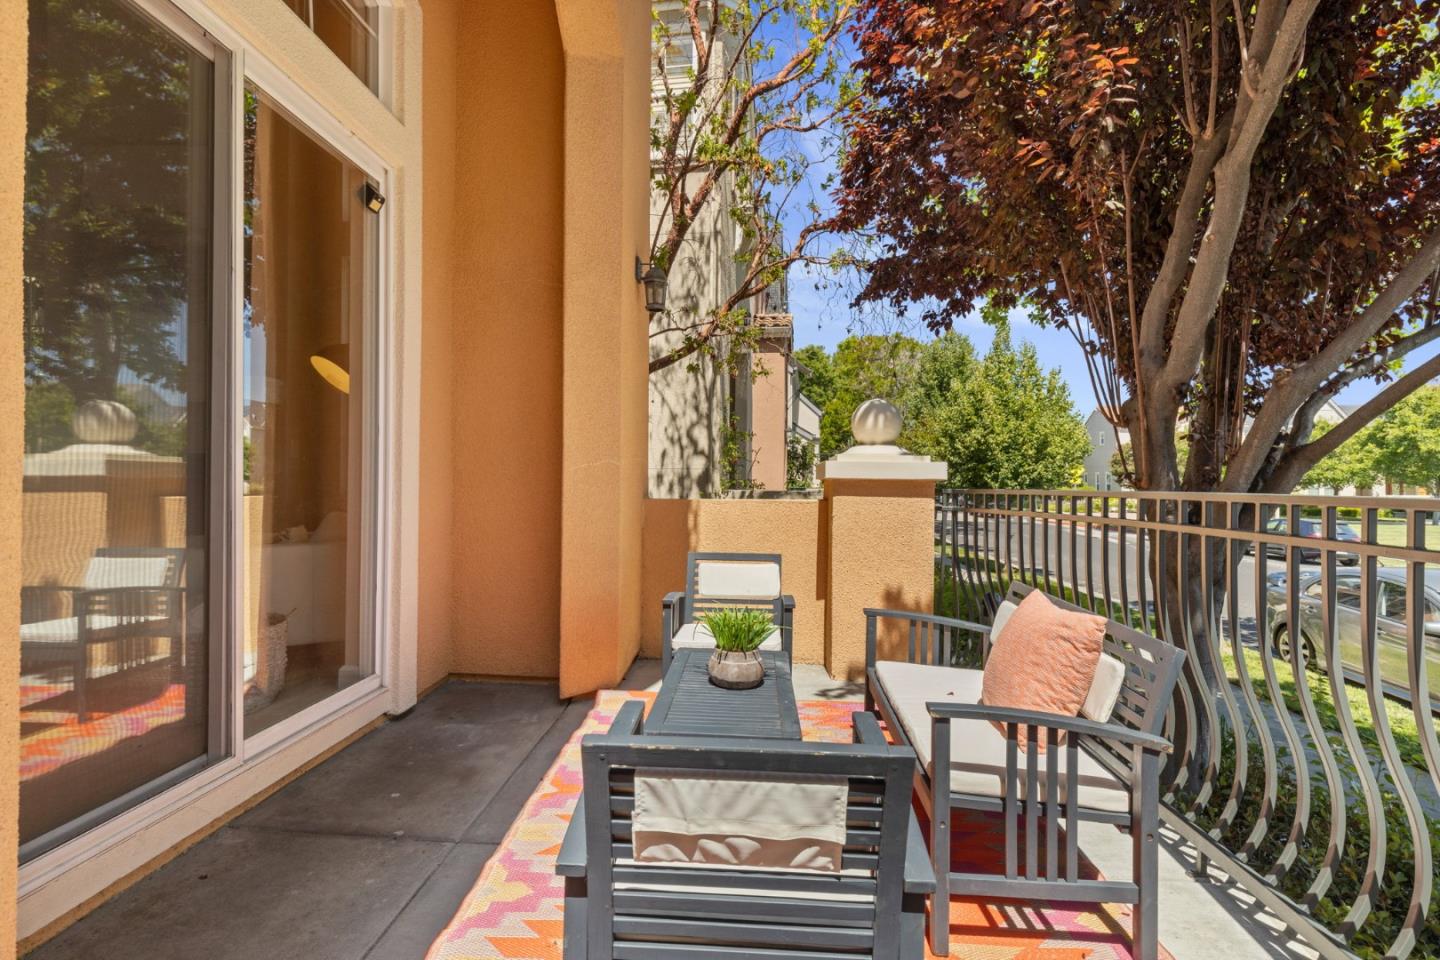
- Common Area Electricity, Common Area Gas, Decks, Exterior Painting, Insurance - Common Area, Landscaping / Gardening, Maintenance - Unit Yard, Management Fee, Pool, Spa, or Tennis, Reserves, Roof, Sewer, Water
- Bathroom Features
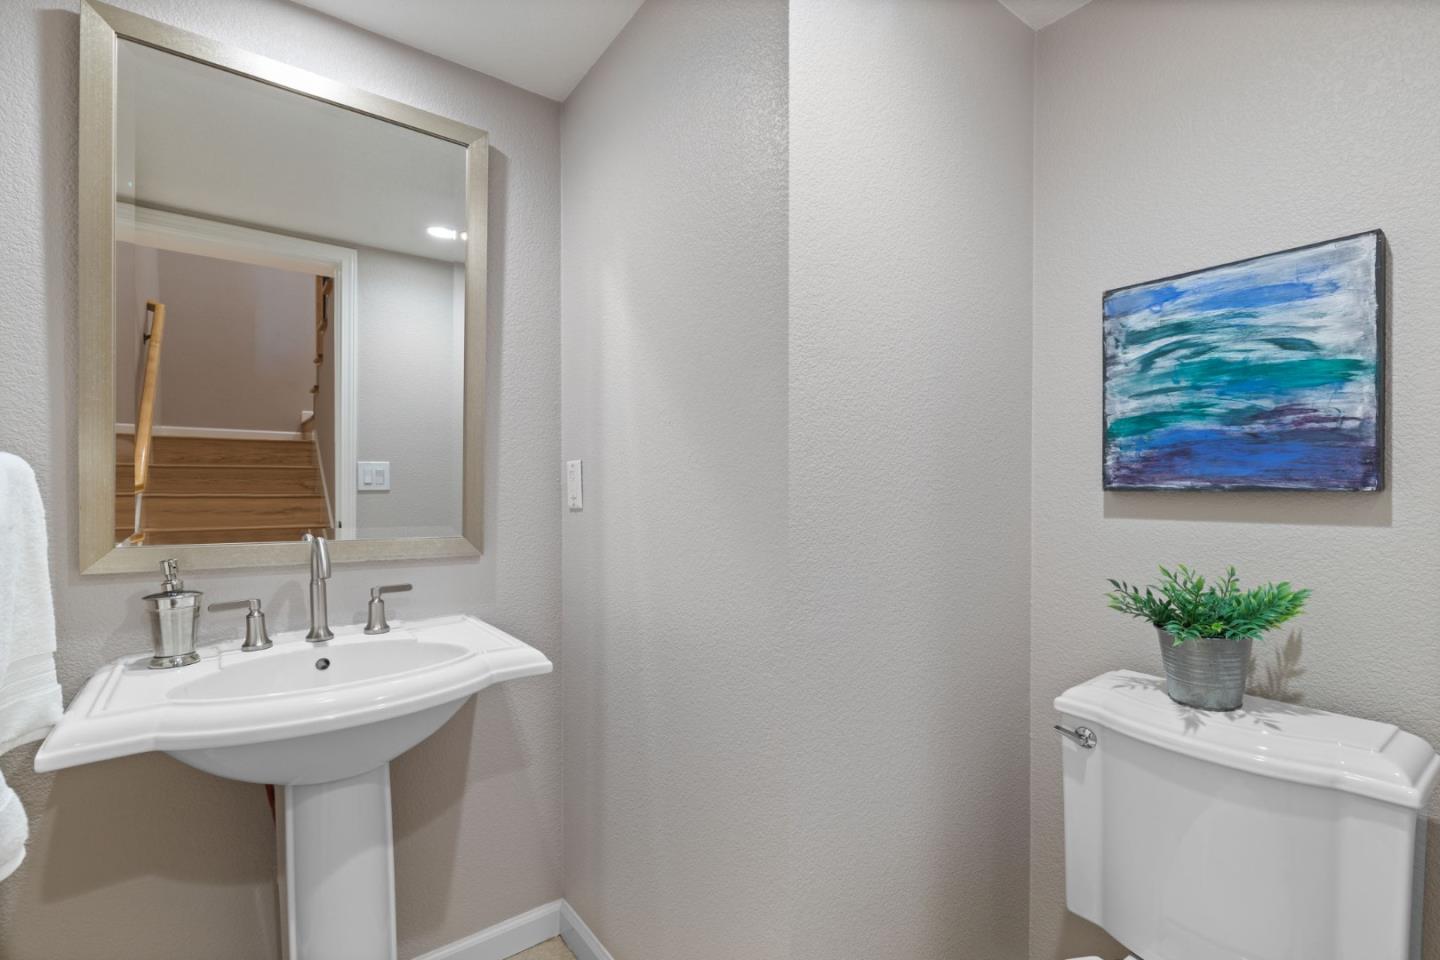
- Double Sinks, Half on Ground Floor, Marble, Primary - Oversized Tub, Shower and Tub, Shower over Tub - 1
- Bedroom Description
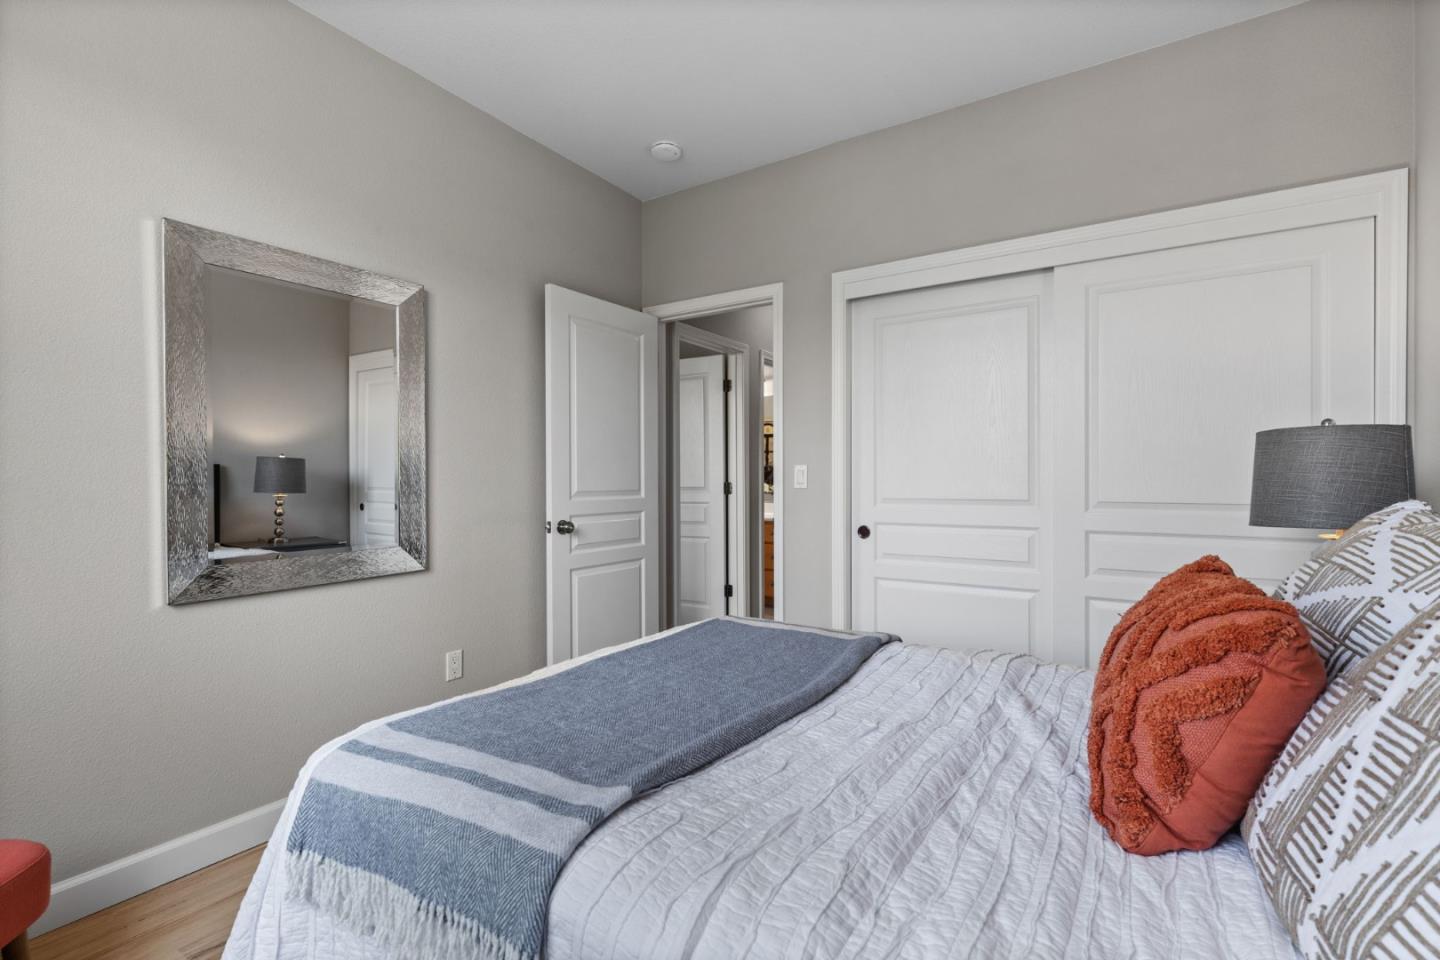
- Walk-in Closet
- Building Name
- The Park 1
- Cooling System
- Central AC, Multi-Zone
- Days On Market
- Unknown
- Family Room
- Separate Family Room
- Fireplace Description
- Family Room
- Floor Covering
- Laminate
- Foundation
- Concrete Slab
- Garage Parking
- Attached Garage, Common Parking Area, On Street
- Heating System
- Central Forced Air
- Laundry Facilities
- In Utility Room, Upper Floor, Washer / Dryer
- Living Area
- 1,700
- Lot Size
- 1,262
- Neighborhood
- Santa Clara
- Other Rooms
- Laundry Room
- Other Utilities
- Public Utilities
- Pool Description
- Pool - In Ground
- Roof
- Shingle
- Sewer
- Sewer - Public
- Unincorporated Yn
- Yes
- Year Built
- 2002
- Zoning
- PD
Mortgage Calculator
 The data relating to real estate for sale on this display comes in part from the Internet Data Exchange program of the MLSListingsTM MLS system. Real estate listings held by brokerage firms other than Real Estate Company are marked with the Internet Data Exchange and detailed information about them includes the names of the listing brokers and listing agents.
Based on information from MLSListings MLS as of . All data, including all measurements and calculations of area, is obtained from various sources and has not been, and will not be, verified by broker or MLS. All information should be independently reviewed and verified for accuracy. Properties may or may not be listed by the office/agent presenting the information.
Copyright 2026 MLSListings Inc. All rights reserved