29 Casa WAY, Scotts Valley, CA 95066
- $3,750,000
- 5
- BD
- 6
- BA
- 5,378
- SqFt








Listed by Ryan Fontana, 831-332-9786 from eXp Realty of California Inc
(If provided) CoList: Debra Frey from Intero Real Estate Services
Sold listing courtesy of Mark Barber from SGP
- Sold Price
- $3,750,000
- List Price
- $3,750,000
- Closing Date
- Aug 31, 2023
- MLS#
- ML81934330
- Status
- SOLD
- Bedrooms
- 5
- Total Bathrooms
- 6
- Full Bathrooms
- 5
- Partial Bathrooms
- 1
- Sqft. of Residence
- 5,378
- Lot Size
- 19,558
- Listing Area
- Scotts Valley
- Year Built
- 2006
Property Description
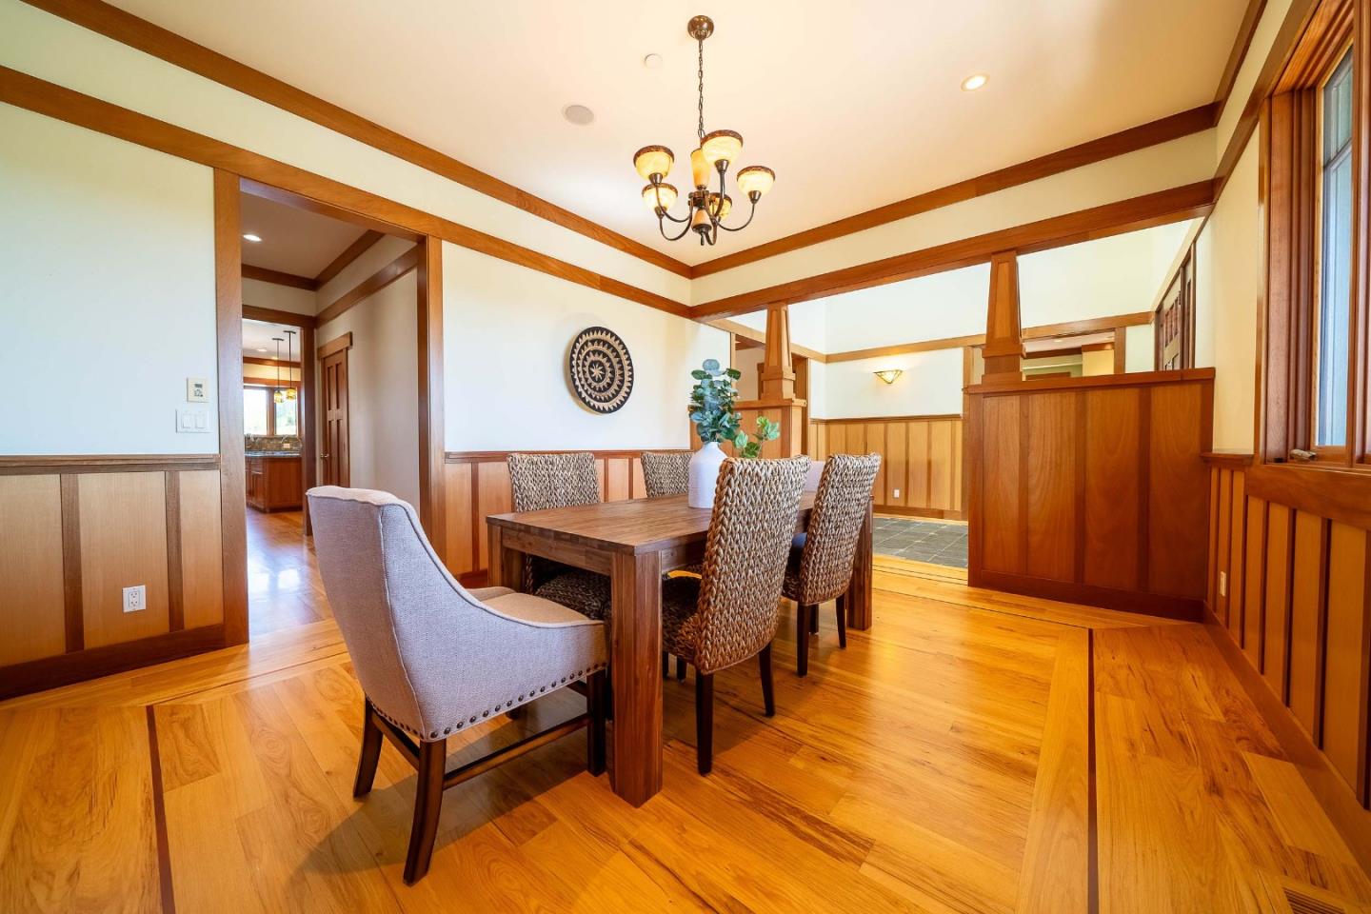
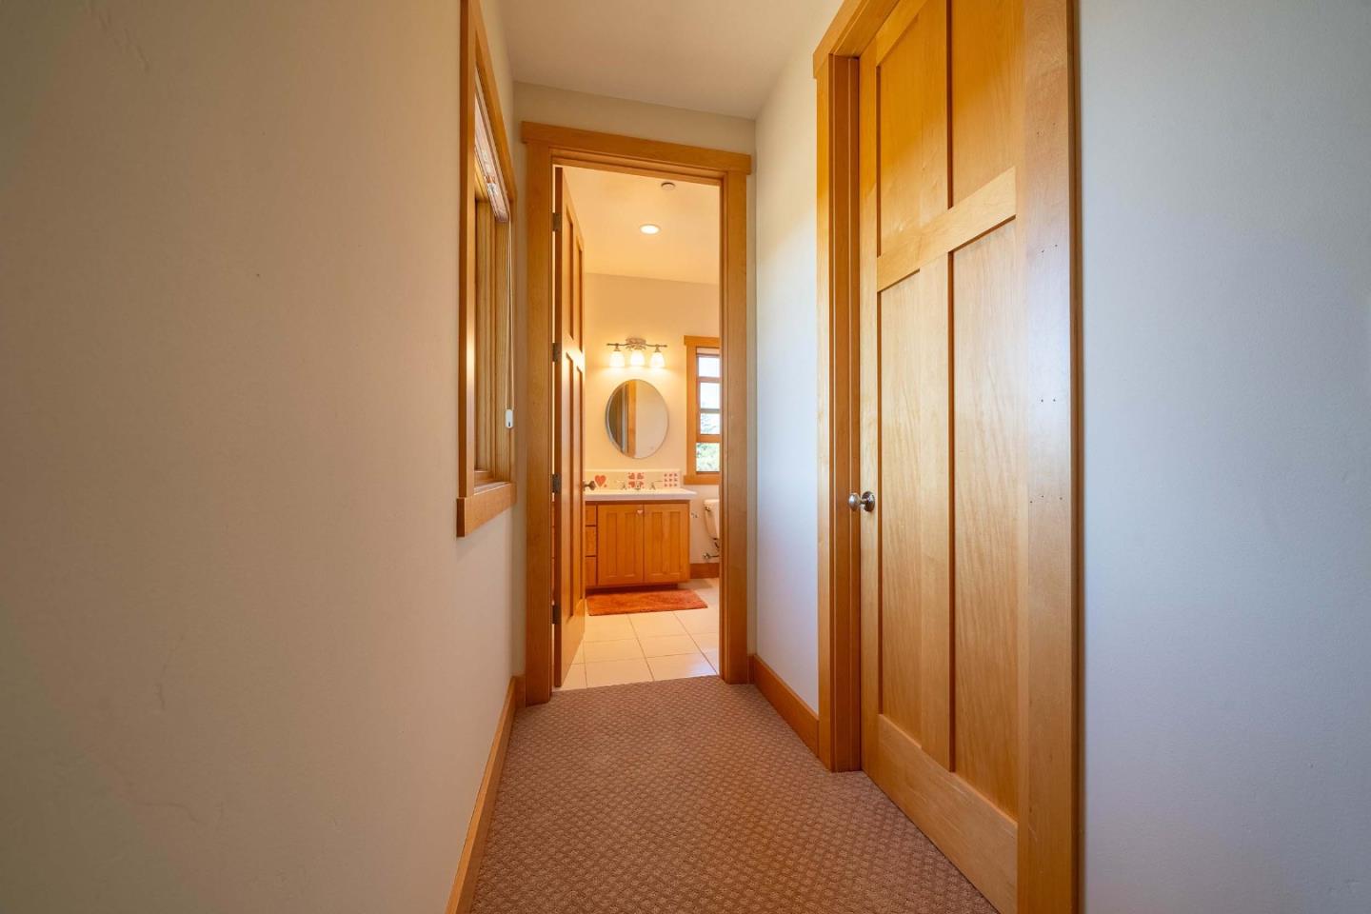
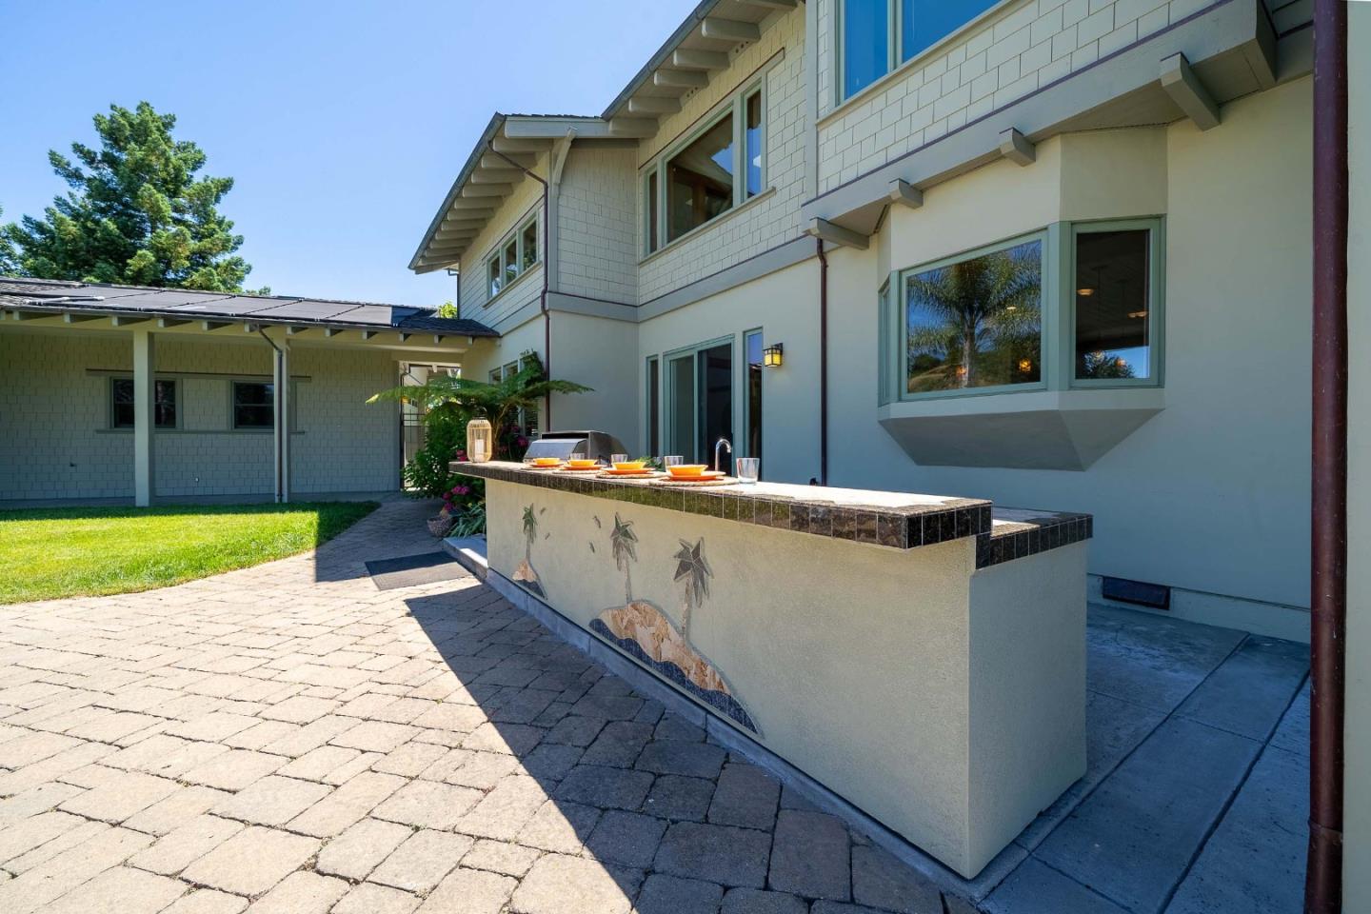
This Greene & Greene inspired architecture is a model of timeless home design. Built in 2006, this home is 5,378 square feet with 5 bedrooms and 5.5 baths with a spacious pool-house separate from the main house. The dramatic floor-plan is suited for a comfortable lifestyle and formal entertaining at its finest. Experience luxury living in this dream kitchen with granite countertops, stainless steel appliances, a breakfast bar big enough for the whole family, a garden window boasting incredible views, a wet bar with two wine coolers, a prep sink, and a secondary dishwasher. The primary bedroom also captures the views of the rolling hills and valleys from your own private balcony with two walk-in closets, two fireplaces, and a soaking tub. There are garage spaces for up to four cars total and a boat garage as well. Live amongst some of the most beautiful natural surroundings while set atop one of the most desirable neighborhoods in Scotts Valley at 29 Casa Way.
/u.realgeeks.media/sanjoserealestatepro/Header_Logo-min.png)
Additional Information
- Acres
- 0.45
- Age
- 17
- Amenities
- Garden Window, High Ceiling, Security Gate, Walk-in Closet, Wet Bar
- Bathroom Features
- Double Sinks, Full on Ground Floor, Granite, Half on Ground Floor, Primary - Oversized Tub, Primary - Stall Shower(s), Stall Shower, Tile, Tub in Primary Bedroom
- Bedroom Description
- Ground Floor Bedroom, Walk-in Closet
- Cooling System
- Ceiling Fan, Central AC
- Days On Market
- Unknown
- Family Room
- Separate Family Room
- Fireplace Description
- Gas Burning, Wood Burning
- Floor Covering
- Carpet, Stone, Tile, Wood
- Foundation
- Concrete Perimeter and Slab
- Garage Parking
- Attached Garage, Detached Garage, Room for Oversized Vehicle, Tandem Parking
- Heating System
- Central Forced Air
- Laundry Facilities
- Upper Floor
- Living Area
- 5,378
- Lot Description
- Views
- Lot Size
- 19,558
- Neighborhood
- Scotts Valley
- Other Rooms
- Recreation Room
- Other Utilities
- Public Utilities
- Pool Description
- Pool - Cover, Pool - Solar, Spa / Hot Tub, Steam Room or Sauna
- Roof
- Composition
- Sewer
- Sewer - Public
- Unincorporated Yn
- Yes
- View
- Hills, View of Mountains, Neighborhood, Valley View
- Zoning
- Res
Mortgage Calculator
 The data relating to real estate for sale on this display comes in part from the Internet Data Exchange program of the MLSListingsTM MLS system. Real estate listings held by brokerage firms other than Real Estate Company are marked with the Internet Data Exchange and detailed information about them includes the names of the listing brokers and listing agents.
Based on information from MLSListings MLS as of . All data, including all measurements and calculations of area, is obtained from various sources and has not been, and will not be, verified by broker or MLS. All information should be independently reviewed and verified for accuracy. Properties may or may not be listed by the office/agent presenting the information.
Copyright 2026 MLSListings Inc. All rights reserved