1033 Shell BLVD 10, Foster City, CA 94404
- $840,000
- 2
- BD
- 2
- BA
- 1,042
- SqFt




Listed by Donald Kung, 650-219-8700 from Remax Capital
(If provided) CoList: from
Sold listing courtesy of William Pan from 7DGVR
- Sold Price
- $840,000
- List Price
- $838,000
- Closing Date
- Sep 14, 2023
- MLS#
- ML81934354
- Status
- SOLD
- Bedrooms
- 2
- Total Bathrooms
- 2
- Full Bathrooms
- 2
- Sqft. of Residence
- 1,042
- Year Built
- 1972
Property Description
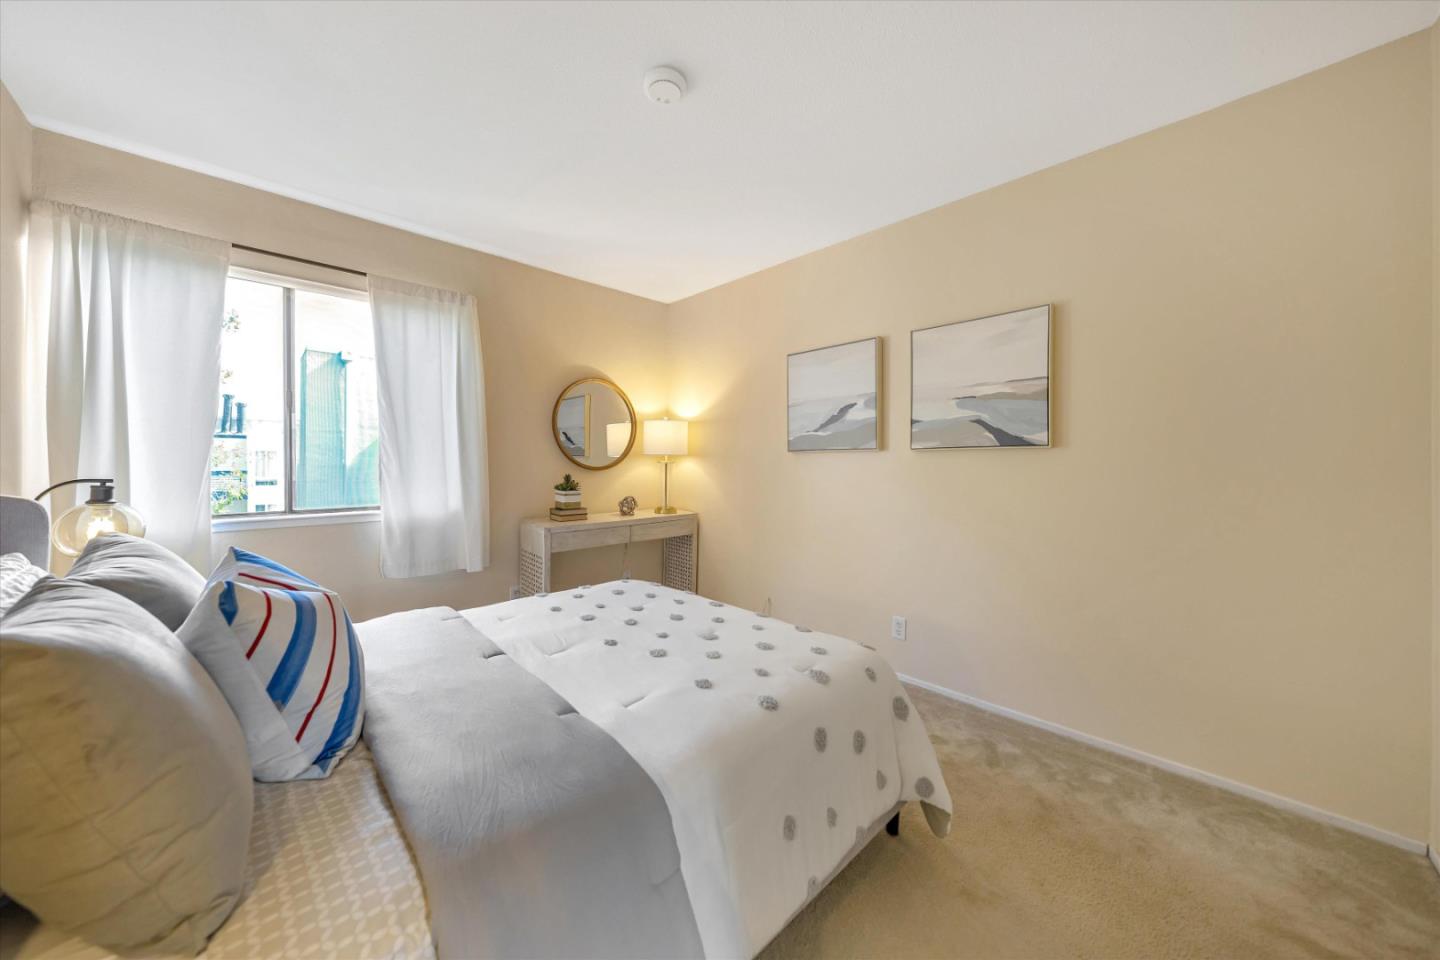
Top Floor Unit! This charming corner unit is bright and spacious. It features 2 bed, 2 bath, 1,042 square foot home located in Foster City would be ideal for you and your family. This beautiful home was built in 1972. This home is in the attendance area for the following highly-rated schools: AUDUBON ELEMENTARY SCHOOL, BOWDITCH MIDDLE SCHOOL, SAN MATEO HIGH SCHOOL. Enjoy the ambiance and the warmth provided by the home's fireplace. Enjoy your everyday meals in the eat-in kitchen. Convenient indoor laundry is a distinct benefit of this home. The stainless steel appliances in the kitchen provide a refined touch. Adjust the climate of your home with this home's air conditioning system. Relax and take in the quiet courtyard views from the comfort of your deck. Relax and unwind after a long day in the community's included hot tub. Spend a relaxing afternoon swimming and lounging at the sparkling pool included with this community. Low cost of ownership with HOA covering several utilities.
/u.realgeeks.media/sanjoserealestatepro/Header_Logo-min.png)
Additional Information
- Age
- 51
- Amenities
- Walk-in Closet
- Association Fee
- $636
- Association Fee Includes
- Common Area Electricity, Common Area Gas, Exterior Painting, Garbage, Insurance - Common Area, Landscaping / Gardening, Maintenance - Common Area, Maintenance - Exterior, Management Fee, Pool, Spa, or Tennis, Reserves, Roof, Sewer, Water / Sewer
- Bathroom Features
- Marble, Primary - Stall Shower(s), Shower over Tub - 1, Stone, Tile
- Bedroom Description
- Primary Suite / Retreat, Walk-in Closet
- Building Name
- Sand Harbour
- Cooling System
- None
- Days On Market
- Unknown
- Energy Features
- Low Flow Toilet
- Family Room
- No Family Room
- Fence
- Fenced
- Fireplace Description
- Wood Burning
- Floor Covering
- Carpet, Hardwood
- Foundation
- Concrete Slab
- Garage Parking
- Carport, Common Parking Area, Guest / Visitor Parking
- Heating System
- Electric
- Laundry Facilities
- Electricity Hookup (110V), Electricity Hookup (220V), Inside, Washer / Dryer
- Living Area
- 1,042
- Lot Description
- Grade - Level
- Neighborhood
- Fc- Nbrhood#4 - Marina Point Etc.
- Other Rooms
- Storage
- Other Utilities
- Public Utilities
- Pool Description
- Community Facility, Pool - Fenced, Spa - Fenced
- Roof
- Bitumen, Other
- Sewer
- Sewer - Public
- Style
- Traditional
- Total Number Of Units
- 10
- Unincorporated Yn
- Yes
- Unit Description
- Corner Unit, End Unit, Top Floor or Penthouse
- View
- Court, Garden / Greenbelt, Neighborhood
- Year Built
- 1972
- Zoning
- RMR3PD
Mortgage Calculator
 The data relating to real estate for sale on this display comes in part from the Internet Data Exchange program of the MLSListingsTM MLS system. Real estate listings held by brokerage firms other than Real Estate Company are marked with the Internet Data Exchange and detailed information about them includes the names of the listing brokers and listing agents.
Based on information from MLSListings MLS as of . All data, including all measurements and calculations of area, is obtained from various sources and has not been, and will not be, verified by broker or MLS. All information should be independently reviewed and verified for accuracy. Properties may or may not be listed by the office/agent presenting the information.
Copyright 2026 MLSListings Inc. All rights reserved