2035 Mezes AVE, Belmont, CA 94002
- $2,180,000
- 3
- BD
- 3
- BA
- 1,590
- SqFt
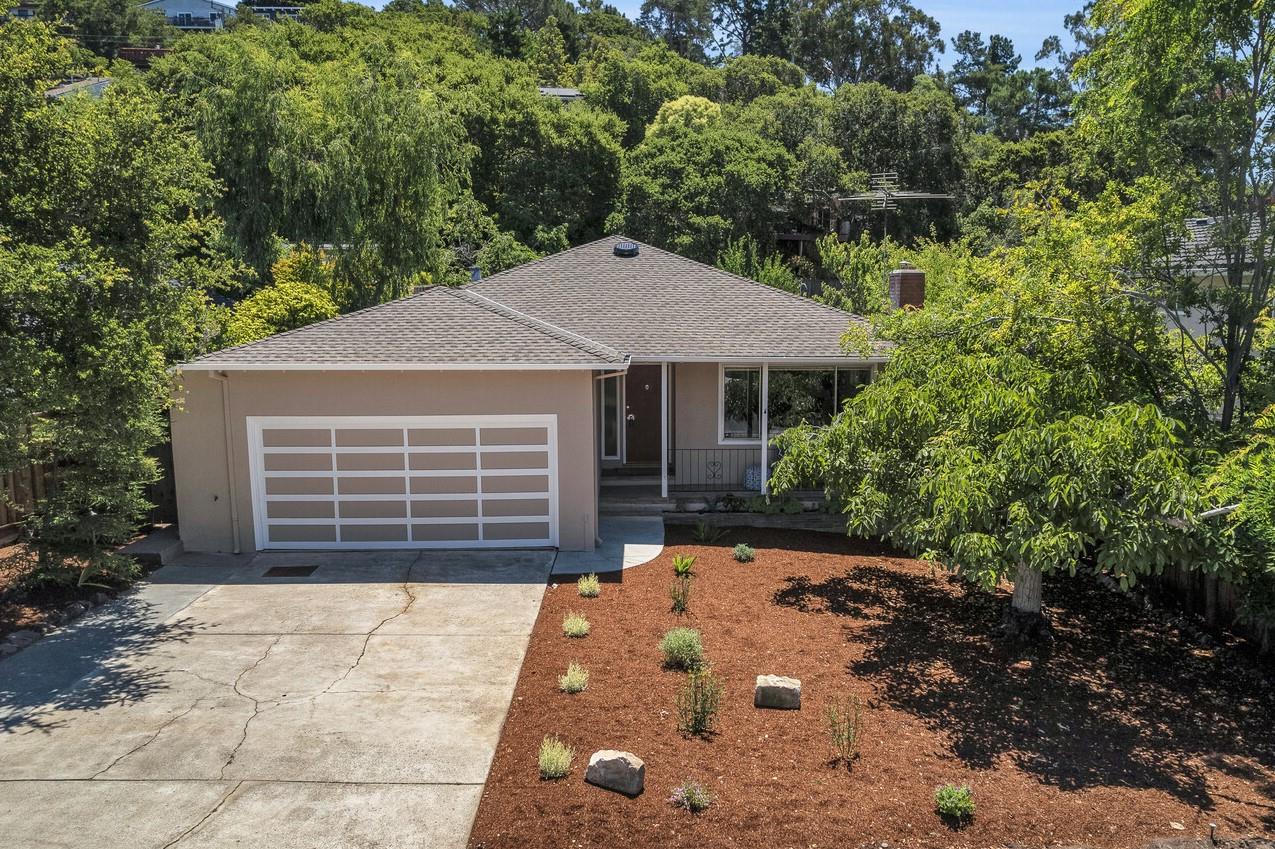


Listed by David Blewett, 650-867-4389 from Intero Real Estate Services
(If provided) CoList: from
Sold listing courtesy of Ellie Yang from SC82N
- Sold Price
- $2,180,000
- List Price
- $1,999,888
- Closing Date
- Aug 17, 2023
- MLS#
- ML81934421
- Status
- SOLD
- Bedrooms
- 3
- Total Bathrooms
- 3
- Full Bathrooms
- 2
- Partial Bathrooms
- 1
- Sqft. of Residence
- 1,590
- Lot Size
- 6,500
- Listing Area
- Belmont Country Club Etc.
- Year Built
- 1961
Property Description
The Prince of Potential. This 1 level rancher w/1,590 sq. ft. of living space is just awaiting your imagination or perfect just the way it is. New interior & exterior paint. New front low maintenance landscaping. Good sized formal Living Room w/wood burning stone raised hearth fireplace for those cozy evenings. Adjoining formal Dining Area makes dining by candlelight a delightful experience. Updated eat-in Kitchen w/breakfast nook, breakfast bar, newer appliances, and adjoining Family Room. Granite counters, gas cook top, plenty of cabinets. 3 good sized Bedrooms including Primary Suite. 2 "retro style" tile bathrooms. Upstairs loft area for reading, hobbies, access to attic. Attached 2 Car Garage w/laundry area & 1/2 bathroom with toilet & sink. Level and terraced rear yard w/mature fruit trees & rose bushes. Just awaiting your green thumb. Wonderful neighborhood. Near shopping, schools, churches and access to 101, 92 and 280 for ease of transportation to SJ and SF. A Must See!
/u.realgeeks.media/sanjoserealestatepro/Header_Logo-min.png)
Additional Information
- Acres
- 0.15
- Age
- 62
- Bathroom Features
- Full on Ground Floor, Granite, Primary - Stall Shower(s), Shower over Tub - 1, Tile, Tub
- Bedroom Description
- Ground Floor Bedroom, More than One Bedroom on Ground Floor, Primary Bedroom on Ground Floor
- Cooling System
- None
- Days On Market
- Unknown
- Energy Features
- Insulation - Unknown
- Family Room
- Kitchen / Family Room Combo
- Fence
- Wood
- Fireplace Description
- Living Room, Wood Burning
- Floor Covering
- Hardwood, Tile, Vinyl / Linoleum
- Foundation
- Concrete Perimeter, Concrete Slab
- Garage Parking
- Attached Garage, On Street, Parking Area
- Heating System
- Central Forced Air, Fireplace
- Laundry Facilities
- Electricity Hookup (110V), Gas Hookup, In Garage, Tub / Sink
- Living Area
- 1,590
- Lot Description
- Grade - Level, Grade - Mostly Level, Grade - Sloped Up, Regular
- Lot Size
- 6,500
- Neighborhood
- Belmont Country Club Etc.
- Other Rooms
- Attic, Loft
- Other Utilities
- Individual Electric Meters, Individual Gas Meters, Natural Gas, Public Utilities
- Roof
- Composition, Shingle
- Sewer
- Sewer - Public, Sewer Connected
- Style
- Ranch
- Unincorporated Yn
- Yes
- View
- Neighborhood
- Zoning
- R1
Mortgage Calculator
 The data relating to real estate for sale on this display comes in part from the Internet Data Exchange program of the MLSListingsTM MLS system. Real estate listings held by brokerage firms other than Real Estate Company are marked with the Internet Data Exchange and detailed information about them includes the names of the listing brokers and listing agents.
Based on information from MLSListings MLS as of . All data, including all measurements and calculations of area, is obtained from various sources and has not been, and will not be, verified by broker or MLS. All information should be independently reviewed and verified for accuracy. Properties may or may not be listed by the office/agent presenting the information.
Copyright 2026 MLSListings Inc. All rights reserved