3231 Lake Albano CIR, San Jose, CA 95135
- $663,000
- 2
- BD
- 2
- BA
- 1,184
- SqFt




Listed by Lisa Gault, 408-202-1959 from The William Jefferies Company
(If provided) CoList: from
Sold listing courtesy of Kerry Sexton from APR
- Sold Price
- $663,000
- List Price
- $662,950
- Closing Date
- Aug 16, 2023
- MLS#
- ML81934566
- Status
- SOLD
- Bedrooms
- 2
- Total Bathrooms
- 2
- Full Bathrooms
- 2
- Sqft. of Residence
- 1,184
- Year Built
- 1985
Property Description
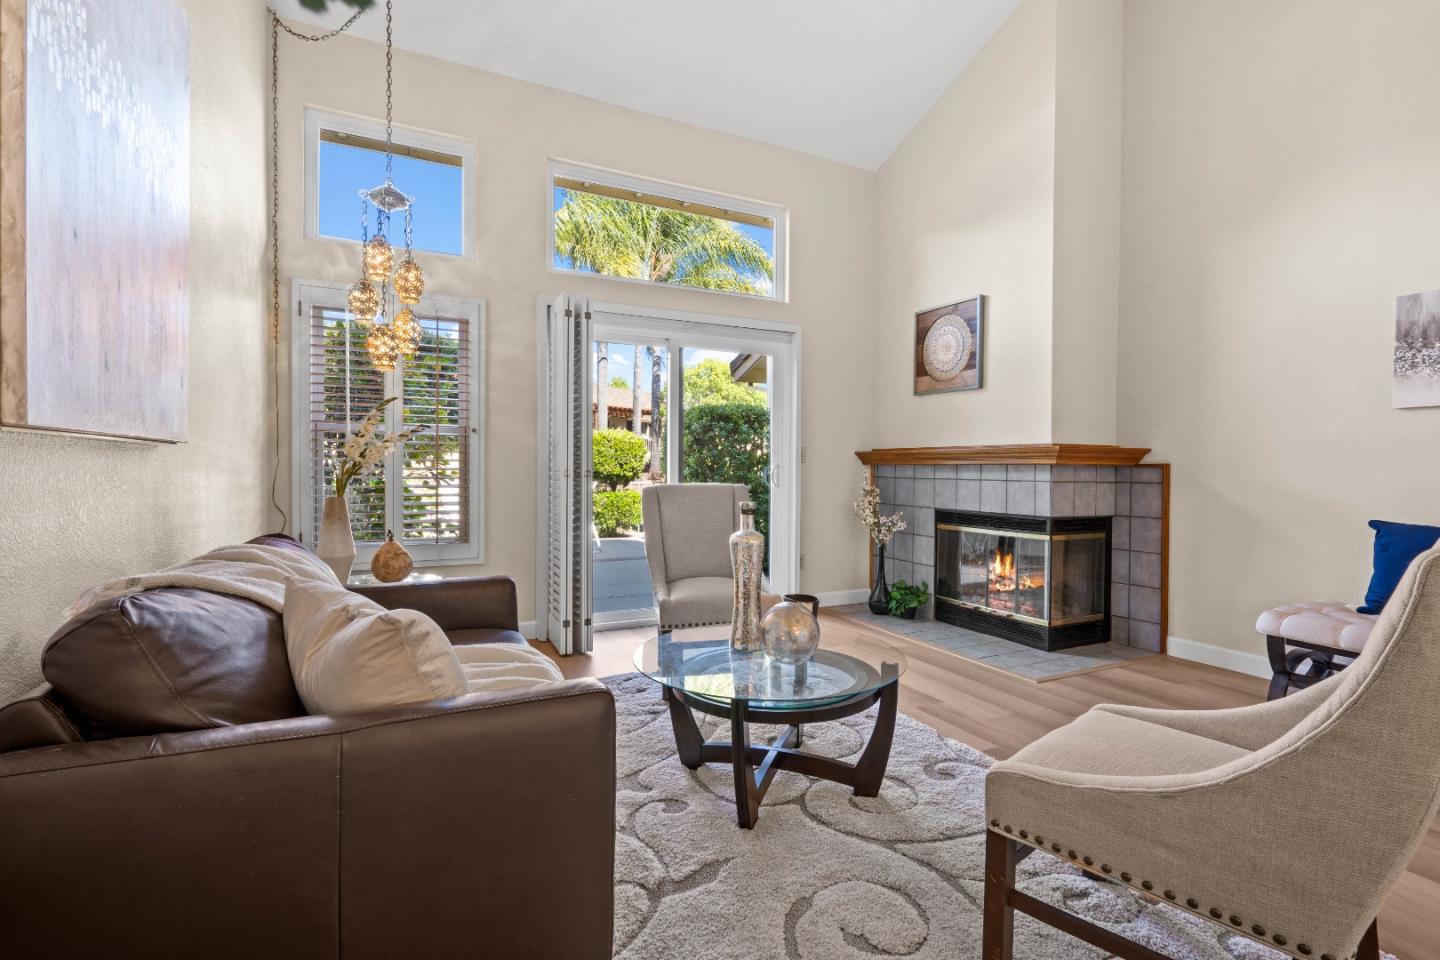
Beautiful Views in a Tranquil Setting. Enjoy views of the foothills, a peaceful pond and greenbelt in the premier active 55+ resort style Villages Golf and Country Club community. Dramatic high ceilings and open floor plan take full advantage of the views in this sunlit end unit home. Enjoy the private front Courtyard or the lovely back patio with a gate that opens to a large greenbelt area and pond. New Vinyl flooring, baseboards and newer paint throughout., The kitchen has brand new stainless appliances, new paint, tile island and a sunny nook to enjoy your morning coffee or tea. Spacious living and dining rooms flow to your private back patio. Wake up to beautiful lake views from your primary bedroom with a wall of closets and en suite bathroom. Spacious second bedroom and updated hall bathroom. Resort living golf, pools, tennis, pickle ball & bocce courts, fitness center, horse stables, walking trails, 60+ clubs & organizations, restaurant and bistro, 24 hour security & more!
/u.realgeeks.media/sanjoserealestatepro/Header_Logo-min.png)
Additional Information
- Age
- 38
- Amenities
- High Ceiling, Security Gate
- Association Fee
- $1099
- Association Fee Includes
- Common Area Electricity, Common Area Gas, Exterior Painting, Fencing, Garbage, Insurance - Common Area, Insurance - Hazard, Insurance - Structure, Landscaping / Gardening, Maintenance - Common Area, Maintenance - Exterior, Maintenance - Road, Maintenance - Unit Yard, Management Fee, Organized Activities, Pool, Spa, or Tennis, Recreation Facility, Reserves, Roof, Security Service, Water / Sewer
- Bathroom Features
- Primary - Stall Shower(s), Shower and Tub, Tub in Primary Bedroom
- Building Name
- The Villages Golf and CC
- Cooling System
- Central AC
- Days On Market
- Unknown
- Family Room
- No Family Room
- Fence
- Fenced, Gate
- Fireplace Description
- Gas Burning, Living Room
- Foundation
- Concrete Perimeter and Slab
- Garage Parking
- Attached Garage
- Heating System
- Forced Air
- Living Area
- 1,184
- Lot Description
- Grade - Sloped Down, Views
- Neighborhood
- Evergreen
- Other Utilities
- Public Utilities
- Roof
- Tile
- Sewer
- Sewer - Public
- Unincorporated Yn
- Yes
- View
- Hills, Other Water, Water
- Year Built
- 1985
- Zoning
- R1-1P
Mortgage Calculator
 The data relating to real estate for sale on this display comes in part from the Internet Data Exchange program of the MLSListingsTM MLS system. Real estate listings held by brokerage firms other than Real Estate Company are marked with the Internet Data Exchange and detailed information about them includes the names of the listing brokers and listing agents.
Based on information from MLSListings MLS as of . All data, including all measurements and calculations of area, is obtained from various sources and has not been, and will not be, verified by broker or MLS. All information should be independently reviewed and verified for accuracy. Properties may or may not be listed by the office/agent presenting the information.
Copyright 2026 MLSListings Inc. All rights reserved