6957 Chantel CT, San Jose, CA 95129
- $855,000
- 2
- BD
- 3
- BA
- 1,051
- SqFt



Listed by Stephanie He, 415-376-9452 from FlyHomes, Inc
(If provided) CoList: Liya Zhu from FlyHomes, Inc
Sold listing courtesy of Demphina Ogutu from WEST
- Sold Price
- $855,000
- List Price
- $858,000
- Closing Date
- Sep 20, 2023
- MLS#
- ML81934673
- Status
- SOLD
- Bedrooms
- 2
- Total Bathrooms
- 3
- Full Bathrooms
- 2
- Partial Bathrooms
- 1
- Sqft. of Residence
- 1,051
- Lot Size
- 435
- Year Built
- 1987
Property Description
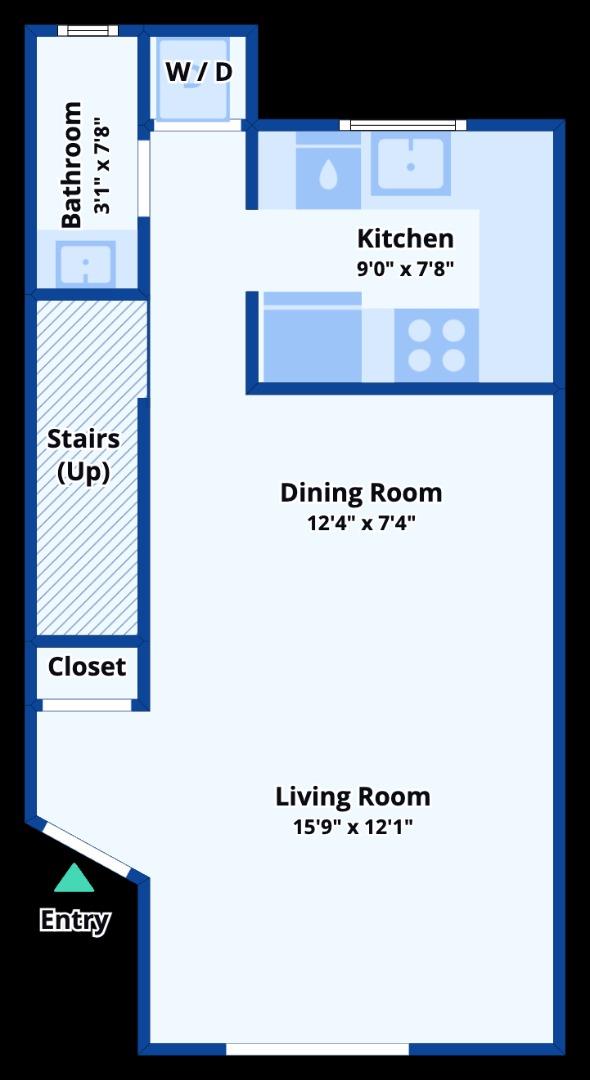
An exceptional opportunity of living in the heart of Silicon Valley! Welcome to this 2-story top floor condo with award winning schools in West San Jose! 2 spacious bedrooms on the separate side upstairs with sufficient privacy. Hardwood flooring throughout the home and fully remodeled kitchen and bathrooms and fresh interior painting in 2018. Updated kitchen with granite countertop and stainless steel appliances. Master bedroom with fireplace and en-suite bathroom. In-unit laundry.One car detached garage with ample storage. Convenient location on S De Anza Blvd. HOA covers TV cable, hot water, garbage, sewer, swimming pool and more. Easy access to Highway 85/280 and Foothill Expressway. Minutes away to restaurants, H-Mart, Ranch 99, Trader Joes and Safeway. Close to Apple Campus & many high tech companies. You dont want to miss this opportunity! Twilight Open House 4:30-6:30PM on the first Thursday, Weekend OH 1:30-4:30PM!
/u.realgeeks.media/sanjoserealestatepro/Header_Logo-min.png)
Additional Information
- Acres
- 0.01
- Age
- 36
- Association Fee
- $460
- Association Fee Includes
- Cable / Dish, Common Area Electricity, Exterior Painting, Fencing, Hot Water, Insurance - Common Area, Landscaping / Gardening, Maintenance - Common Area, Maintenance - Exterior, Pool, Spa, or Tennis, Reserves, Roof, Water / Sewer
- Bathroom Features
- Stall Shower - 2+, Updated Bath
- Building Name
- Saratoga Place
- Cooling System
- None
- Days On Market
- Unknown
- Family Room
- No Family Room
- Fireplace Description
- Primary Bedroom
- Floor Covering
- Hardwood, Tile
- Foundation
- Other
- Garage Parking
- Detached Garage, Electric Gate, Gate / Door Opener, Guest / Visitor Parking
- Heating System
- Electric, Fireplace, Radiant
- Laundry Facilities
- Electricity Hookup (220V), Inside, Washer
- Living Area
- 1,051
- Lot Size
- 435
- Neighborhood
- Cupertino
- Other Utilities
- Public Utilities
- Pool Description
- Community Facility, Pool - Above Ground, Pool - Fenced
- Roof
- Wood Shakes / Shingles
- Sewer
- Sewer - Public
- Unincorporated Yn
- Yes
- Unit Description
- Other Unit Above
- Year Built
- 1987
- Zoning
- R1
Mortgage Calculator
 The data relating to real estate for sale on this display comes in part from the Internet Data Exchange program of the MLSListingsTM MLS system. Real estate listings held by brokerage firms other than Real Estate Company are marked with the Internet Data Exchange and detailed information about them includes the names of the listing brokers and listing agents.
Based on information from MLSListings MLS as of . All data, including all measurements and calculations of area, is obtained from various sources and has not been, and will not be, verified by broker or MLS. All information should be independently reviewed and verified for accuracy. Properties may or may not be listed by the office/agent presenting the information.
Copyright 2026 MLSListings Inc. All rights reserved