6528 Terrace Ridge CT, Dublin, CA 94568
- $2,310,000
- 4
- BD
- 5
- BA
- 3,135
- SqFt




Listed by Kuldip K. Malhotra, 408-350-8366 from Mikasa Homes & Funding
(If provided) CoList: from
Sold listing courtesy of Rohit Mohan from SBKS02
- Sold Price
- $2,310,000
- List Price
- $2,299,000
- Closing Date
- Sep 01, 2023
- MLS#
- ML81934679
- Status
- SOLD
- Bedrooms
- 4
- Total Bathrooms
- 5
- Full Bathrooms
- 4
- Partial Bathrooms
- 1
- Sqft. of Residence
- 3,135
- Lot Size
- 4,189
- Listing Area
- Dublin
- Year Built
- 2016
Property Description
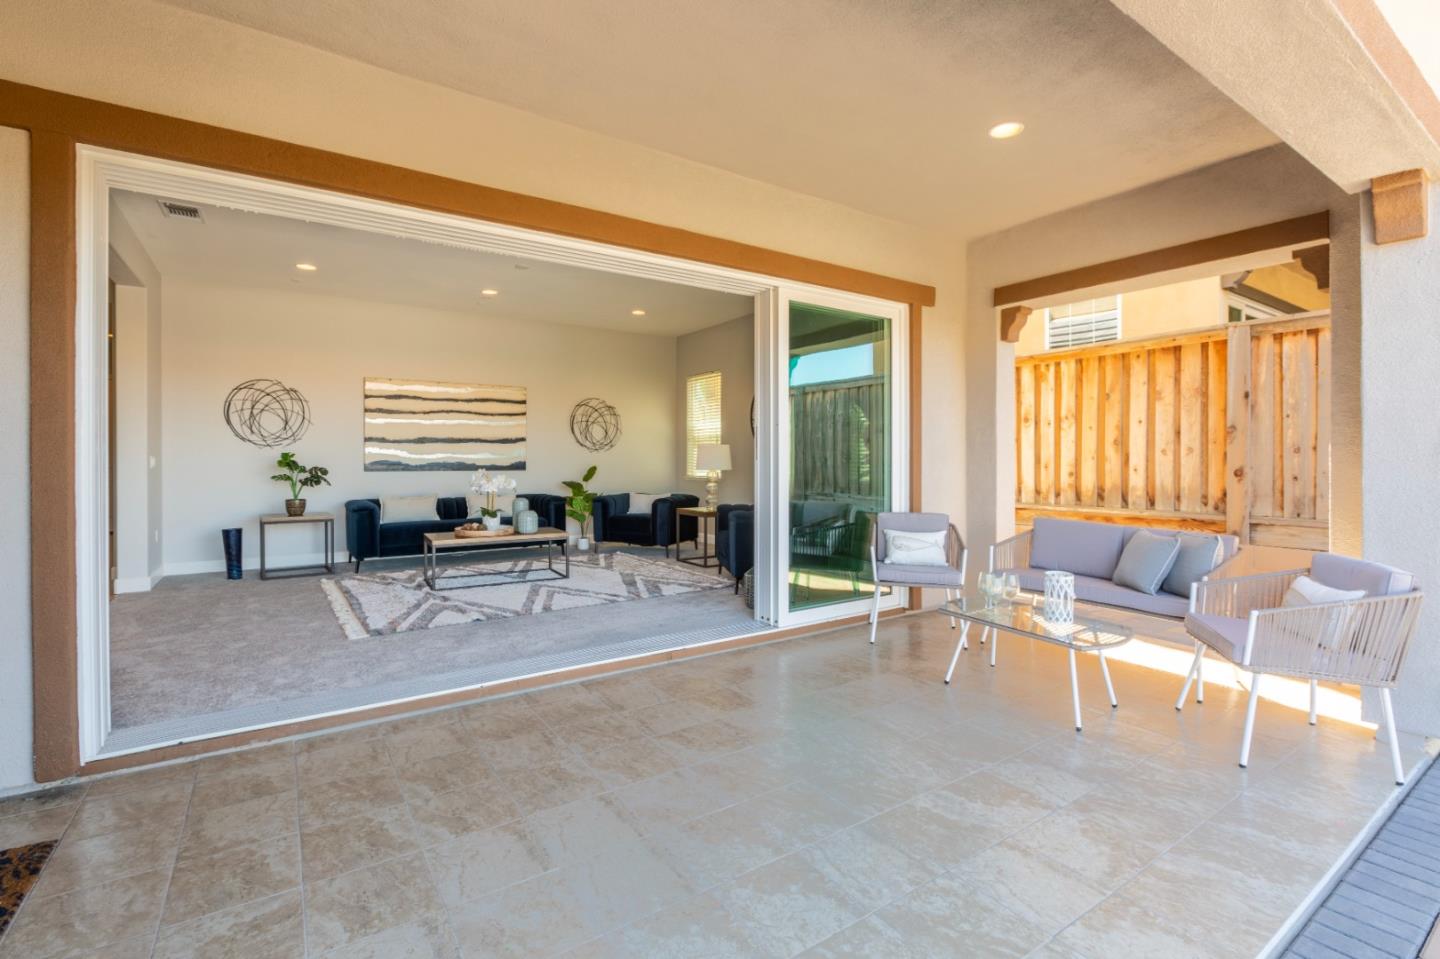
This elegant, sophisticated, recently updated and spectacular home offers the highest level of quality with significant upgrades. The gourmet kitchen is equipped with high-end appliances and massive center island. The stunning Mt. Diablo view adds additional enjoyment for work from home. Upstairs loft adds another family room. The spacious master bathroom with oversized walk-in shower and large walk-in closet. The backyard has a built-in fire pit and view for entertaining! This well-established & family-oriented community has nearby parks, close proximity to San Francisco Premium Outlets, shopping malls, & BART. Easy freeway access to 580 & 680 for commuters. Low monthly HOA dues. The award-winning schools - John Green Elementary, Eleanor Murray Fallon Middle and Emerald/Dublin High make this home a perfect fit!
/u.realgeeks.media/sanjoserealestatepro/Header_Logo-min.png)
Additional Information
- Acres
- 0.10
- Age
- 7
- Association Fee
- $160
- Association Fee Includes
- Maintenance - Common Area, Maintenance - Road
- Building Name
- Terrace Ridge
- Cooling System
- Central AC
- Days On Market
- Unknown
- Family Room
- Kitchen / Family Room Combo, Separate Family Room
- Floor Covering
- Carpet, Tile
- Foundation
- Concrete Slab
- Garage Parking
- Attached Garage
- Heating System
- Forced Air
- Living Area
- 3,135
- Lot Description
- Regular
- Lot Size
- 4,189
- Neighborhood
- Dublin
- Other Utilities
- Public Utilities
- Roof
- Concrete
- Sewer
- Sewer - Public
- Unincorporated Yn
- Yes
- Zoning
- R1
Mortgage Calculator
 The data relating to real estate for sale on this display comes in part from the Internet Data Exchange program of the MLSListingsTM MLS system. Real estate listings held by brokerage firms other than Real Estate Company are marked with the Internet Data Exchange and detailed information about them includes the names of the listing brokers and listing agents.
Based on information from MLSListings MLS as of . All data, including all measurements and calculations of area, is obtained from various sources and has not been, and will not be, verified by broker or MLS. All information should be independently reviewed and verified for accuracy. Properties may or may not be listed by the office/agent presenting the information.
Copyright 2026 MLSListings Inc. All rights reserved