801 Lurline DR, Foster City, CA 94404
- $2,755,000
- 4
- BD
- 3
- BA
- 2,620
- SqFt






Listed by Julie Flouty, 650-504-6900 from Compass
(If provided) CoList: from
Sold listing courtesy of Andrea Ellery from 01MNNS01
- Sold Price
- $2,755,000
- List Price
- $2,680,000
- Closing Date
- Aug 11, 2023
- MLS#
- ML81934802
- Status
- SOLD
- Bedrooms
- 4
- Total Bathrooms
- 3
- Full Bathrooms
- 2
- Partial Bathrooms
- 1
- Sqft. of Residence
- 2,620
- Lot Size
- 7,994
- Listing Area
- Fc- Nbrhood#1 - Treasure Isle Etc.
- Year Built
- 1973
Property Description
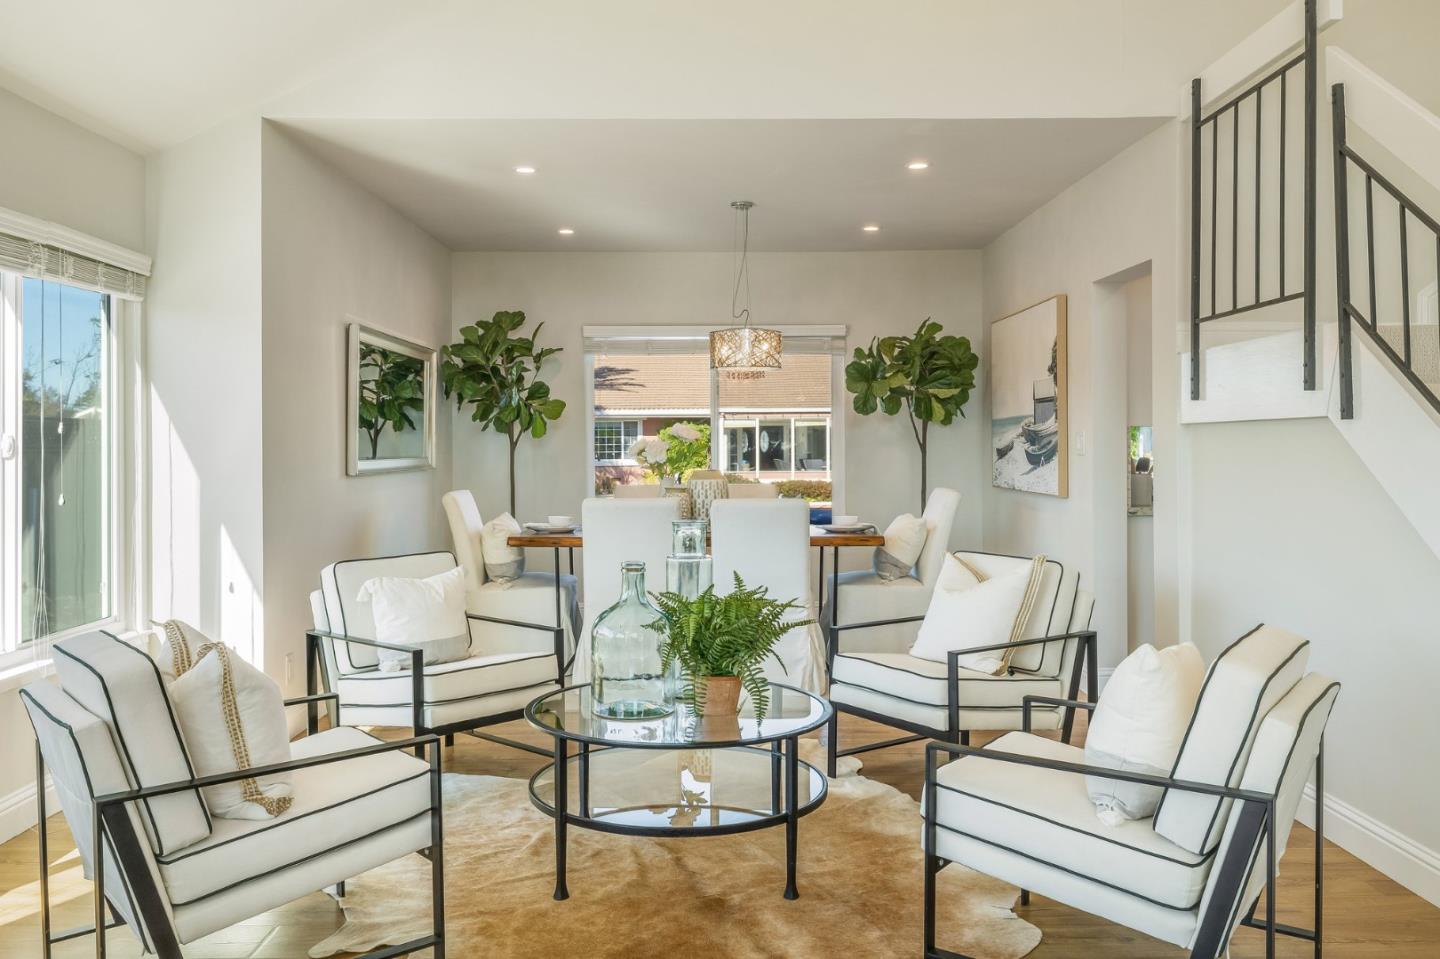
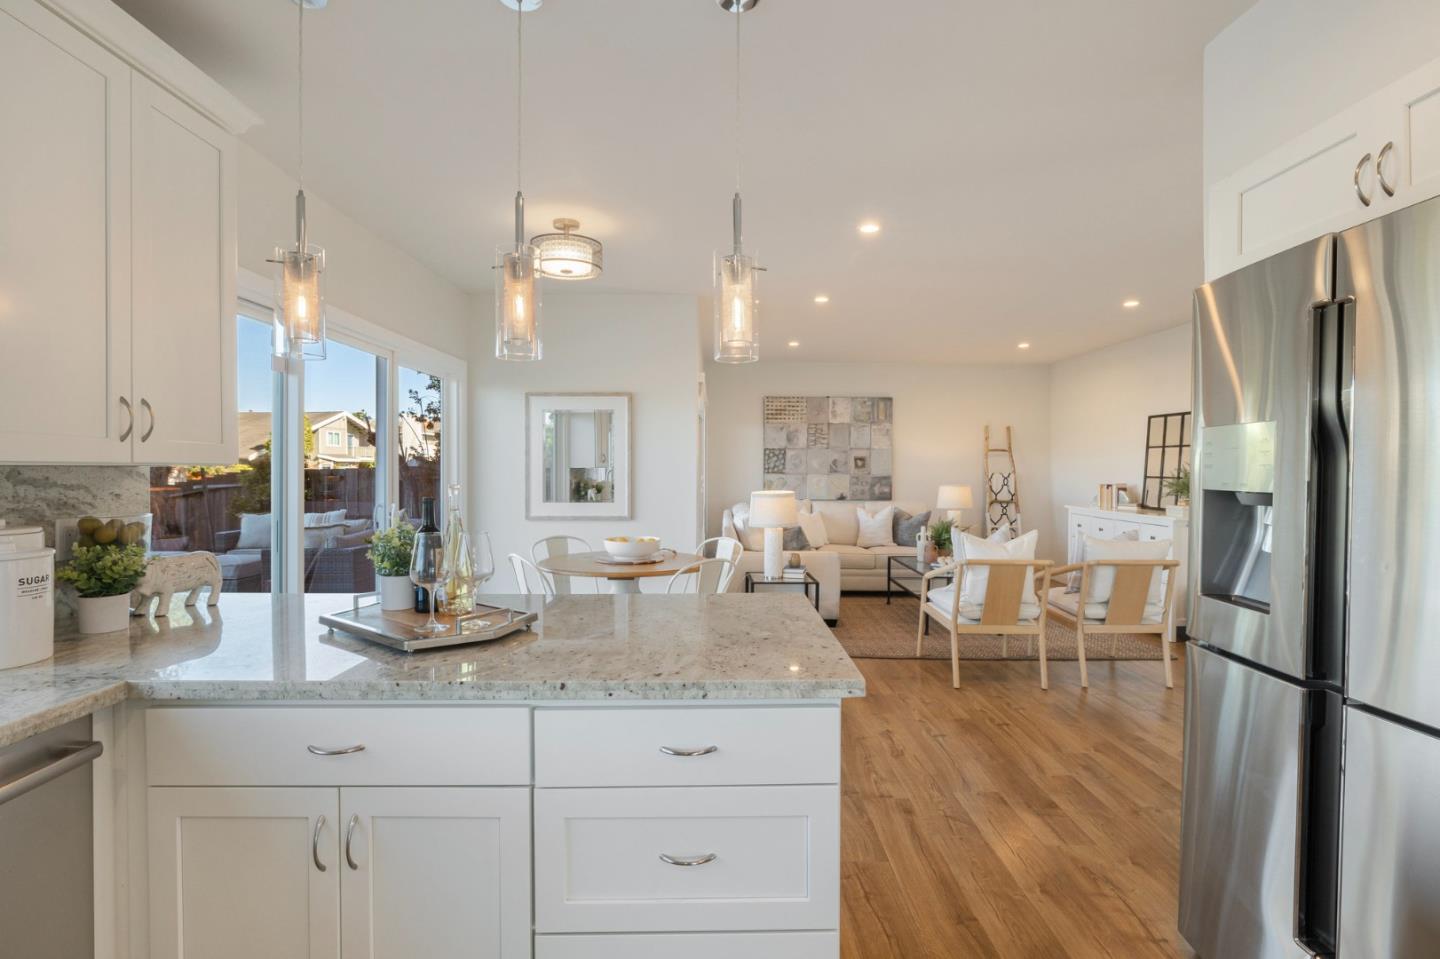
ON THE WATER this inviting Grant III Style home is one of the Most Sought-After floorplans in Foster City. Every detail has been considered for comfort and style with this 4-bed 2.5-bath beauty. The great flow of this 2600+ SQFT home is apparent from the moment you walk in. Off the entry, a sun-filled grand living room, complete with high-angled ceilings, flows seamlessly into the intimate sitting area which leads the way to the adjacent dining room. The well-equipped kitchen has stone counters, a peninsula, and a functional layout allow you to whip up culinary creations with ease. On the upper floor, there are four beds and two full baths. The primary suite features vaulted ceilings, a sliding door to a sitting area balcony with gorgeous water views, a large custom walk-in closet and a lovely spa-style bath with storage galore. Retreat outdoors to full relaxation, al fresco dining, and cozy star-gazing nights. This home inspires a lifestyle of casual California living at its best!
/u.realgeeks.media/sanjoserealestatepro/Header_Logo-min.png)
Additional Information
- Acres
- 0.18
- Age
- 50
- Amenities
- High Ceiling, Skylight, Walk-in Closet
- Cooling System
- None
- Days On Market
- Unknown
- Family Room
- Separate Family Room
- Floor Covering
- Carpet, Tile, Wood
- Foundation
- Concrete Perimeter, Crawl Space
- Garage Parking
- Attached Garage
- Heating System
- Forced Air
- Laundry Facilities
- Washer / Dryer
- Living Area
- 2,620
- Lot Size
- 7,994
- Neighborhood
- Fc- Nbrhood#1 - Treasure Isle Etc.
- Other Utilities
- Public Utilities
- Roof
- Composition, Shingle, Other
- Sewer
- Septic Connected
- Unincorporated Yn
- Yes
- Zoning
- R10006
Mortgage Calculator
 The data relating to real estate for sale on this display comes in part from the Internet Data Exchange program of the MLSListingsTM MLS system. Real estate listings held by brokerage firms other than Real Estate Company are marked with the Internet Data Exchange and detailed information about them includes the names of the listing brokers and listing agents.
Based on information from MLSListings MLS as of . All data, including all measurements and calculations of area, is obtained from various sources and has not been, and will not be, verified by broker or MLS. All information should be independently reviewed and verified for accuracy. Properties may or may not be listed by the office/agent presenting the information.
Copyright 2026 MLSListings Inc. All rights reserved