1005 Parkinson AVE, Palo Alto, CA 94301
- $5,630,000
- 6
- BD
- 5
- BA
- 4,103
- SqFt






Listed by Leannah and Laurel, 650-269-7266 from Christie's International Real Estate Sereno
(If provided) CoList: from
Sold listing courtesy of Raymond Ni from APR
- Sold Price
- $5,630,000
- List Price
- $5,498,000
- Closing Date
- Aug 14, 2023
- MLS#
- ML81934816
- Status
- SOLD
- Bedrooms
- 6
- Total Bathrooms
- 5
- Full Bathrooms
- 4
- Partial Bathrooms
- 1
- Sqft. of Residence
- 4,103
- Lot Size
- 7,363
- Listing Area
- Community Center
- Year Built
- 2008
Property Description
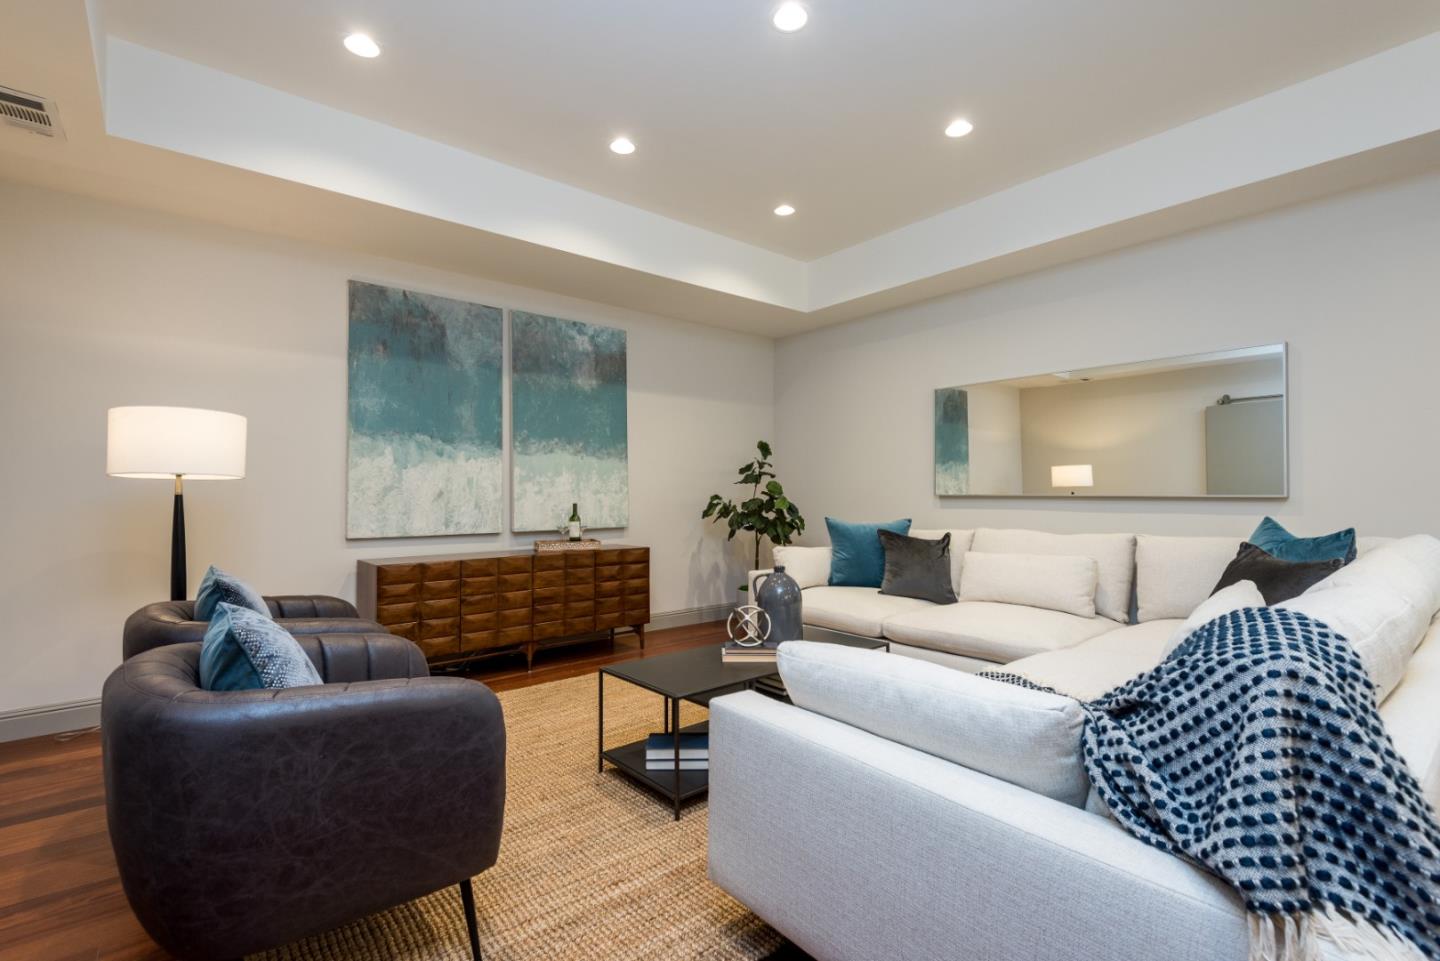
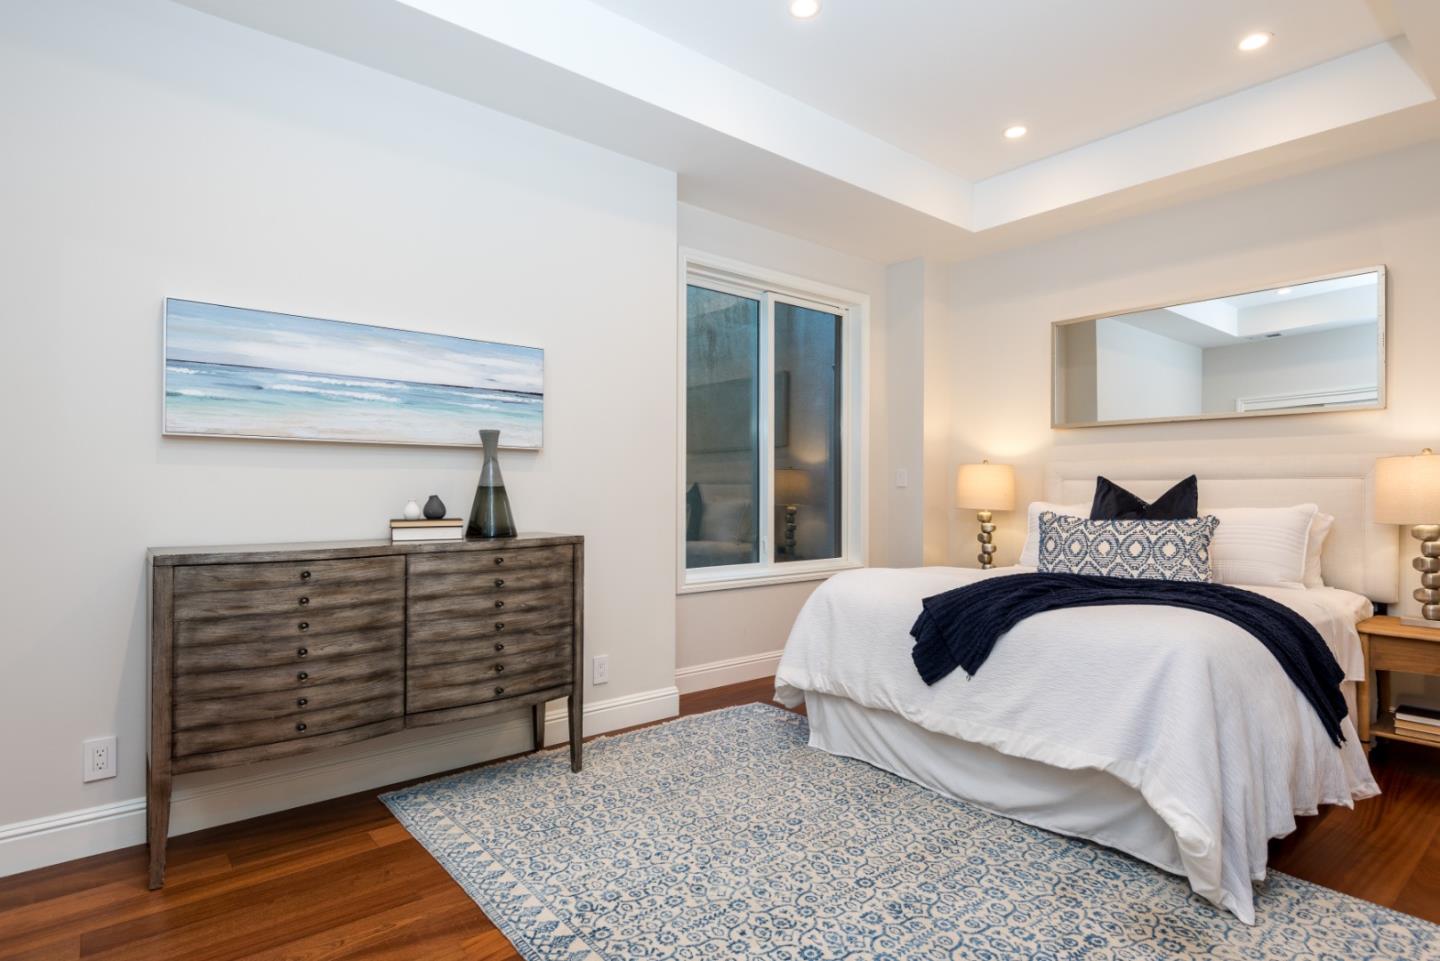
Situated on corner lot in prime Community Center, this elegant residence features 6 bedrooms and 4.5 bathrooms with over 4,100 Sq Ft of living space spread over 3 levels. This newer custom home has all of the modern conveniences including high ceilings, hardwood flooring, elegant features and abundant light throughout. The beautifully appointed kitchen has granite countertops, stainless steel appliances and a sizable island with an eat-in bar area. The spacious floor plan is ideal for family living with an open kitchen/ family room and doors that open to a beautifully landscaped yard. The outdoor space is perfect for entertaining with an outdoor kitchen, fireplace, sport court/play area, in-ground trampoline and hot tub. Spectacular location in North Palo Alto just steps to Rinconada Park, Walter Hays Elementary, Junior Museum and Zoo, the Art Center, Library, and Lucie Stern Community Center. Excellent Palo Alto Schools!
/u.realgeeks.media/sanjoserealestatepro/Header_Logo-min.png)
Additional Information
- Acres
- 0.17
- Age
- 15
- Amenities
- High Ceiling, Walk-in Closet
- Bathroom Features
- Double Sinks, Half on Ground Floor, Primary - Oversized Tub, Primary - Tub with Jets, Tub in Primary Bedroom, Updated Bath
- Bedroom Description
- Primary Suite / Retreat, Walk-in Closet
- Cooling System
- Central AC, Multi-Zone
- Days On Market
- Unknown
- Family Room
- Kitchen / Family Room Combo
- Fence
- Fenced Back, Fenced Front
- Fireplace Description
- Family Room, Gas Log, Living Room, Primary Bedroom, Wood Burning
- Floor Covering
- Hardwood
- Foundation
- Concrete Perimeter
- Garage Parking
- Detached Garage
- Heating System
- Central Forced Air
- Laundry Facilities
- Dryer, In Utility Room, Washer
- Living Area
- 4,103
- Lot Size
- 7,363
- Neighborhood
- Community Center
- Other Utilities
- Public Utilities
- Roof
- Slate
- Sewer
- Sewer - Public, Sewer Connected, Sump Pump
- Unincorporated Yn
- Yes
- Zoning
- R1
Mortgage Calculator
 The data relating to real estate for sale on this display comes in part from the Internet Data Exchange program of the MLSListingsTM MLS system. Real estate listings held by brokerage firms other than Real Estate Company are marked with the Internet Data Exchange and detailed information about them includes the names of the listing brokers and listing agents.
Based on information from MLSListings MLS as of . All data, including all measurements and calculations of area, is obtained from various sources and has not been, and will not be, verified by broker or MLS. All information should be independently reviewed and verified for accuracy. Properties may or may not be listed by the office/agent presenting the information.
Copyright 2026 MLSListings Inc. All rights reserved