426 Camille CIR 14, San Jose, CA 95134
- $1,365,000
- 2
- BD
- 3
- BA
- 1,561
- SqFt




Listed by John Chess, 408-319-1097 from Excel Realty & Mortgage Inc
(If provided) CoList: from
Sold listing courtesy of Lannie Chen from KWSN
- Sold Price
- $1,365,000
- List Price
- $1,298,000
- Closing Date
- Aug 22, 2023
- MLS#
- ML81934951
- Status
- SOLD
- Bedrooms
- 2
- Total Bathrooms
- 3
- Full Bathrooms
- 2
- Partial Bathrooms
- 1
- Sqft. of Residence
- 1,561
- Lot Size
- 1,110
- Year Built
- 1991
Property Description
Most desirable 2 bedroom, 2.5 bath floor plan in Riveroaks, "The Almaden" floor plan at Parkside, Large executive town home located in the middle of Silicon Valley. Beautiful wood floors on the main level, living room, dining room, and kitchen.New AC unit coming SOON! New quartz counters and back splash, stainless steel appliances, newly painted white cabinets and brushed nickel pulls. New stainless steel dual sink and Moen facet. New garbage disposal.Carpet on the stairs leading to the bedrooms, large master suite with dual sinks, separate shower stall and tub, new high tech fireplace in master and living room. 2nd smaller suite with full bath, tub over shower. Large 250 sq ft bonus room off the 2 car garage, could be offices, kids play room, large family room, or 3rd guest bedroom., LIGHT and BRIGHT throughout. Located within walking distance to the new schools at the Agnews, that has new k-8, and High school, lighted cricket tennis courts and soccer fields. Close to all tech in Silicon Valley, , new BART station, Rapid transit. Close to parks and walking trails
/u.realgeeks.media/sanjoserealestatepro/Header_Logo-min.png)
Additional Information
- Acres
- 0.03
- Age
- 32
- Amenities
- Vaulted Ceiling
- Association Fee
- $360
- Association Fee Includes
- Exterior Painting, Garbage, Insurance, Landscaping / Gardening, Pool, Spa, or Tennis, Roof, Sewer
- Bathroom Features
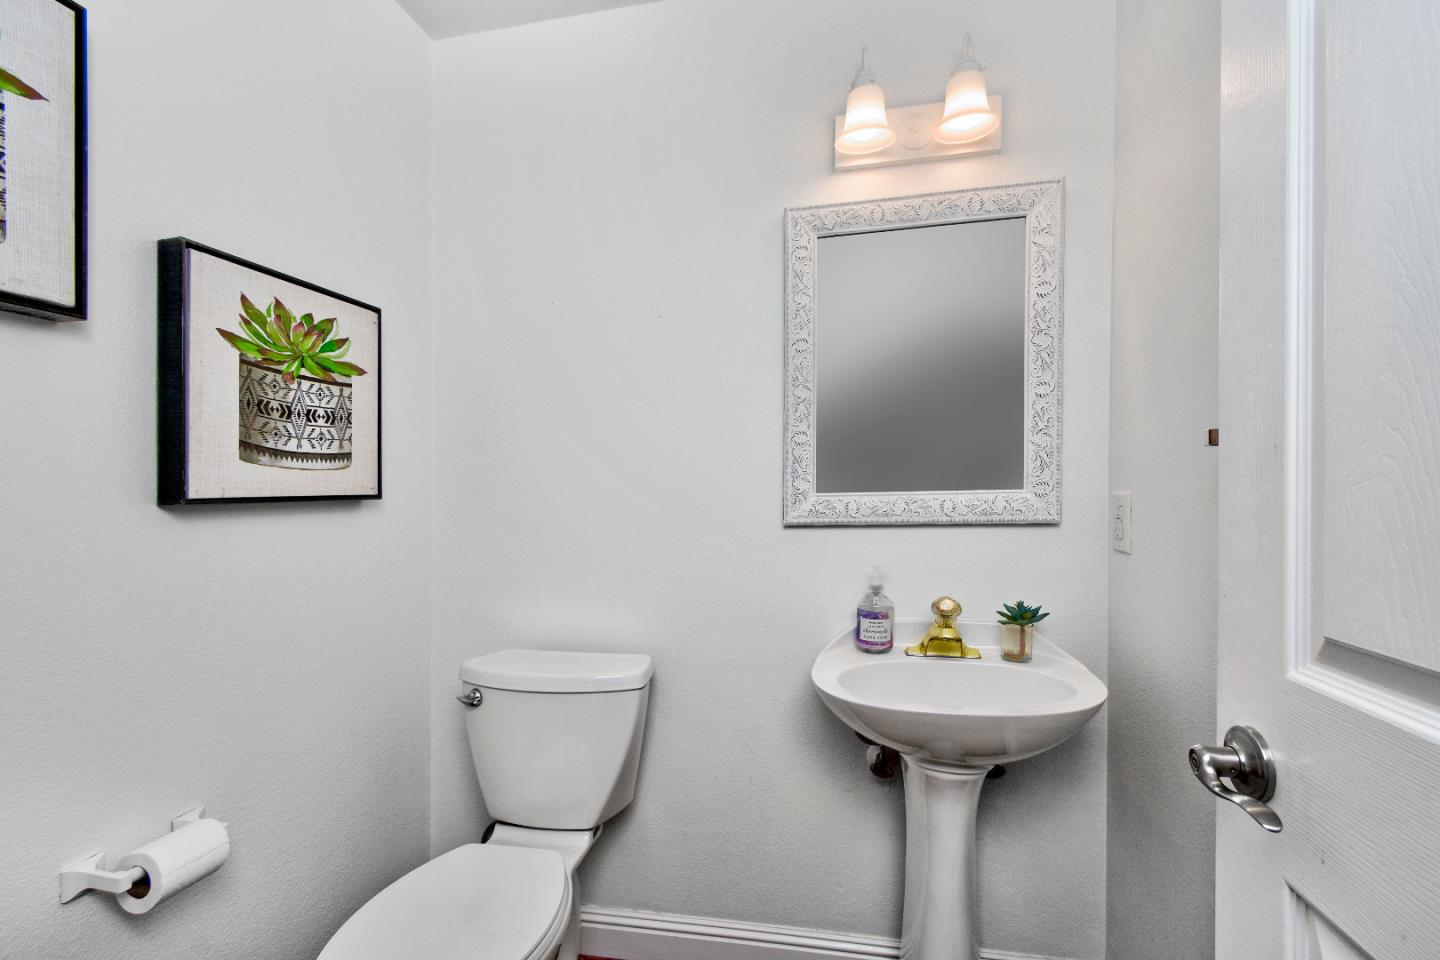
- Double Sinks, Half on Ground Floor, Oversized Tub, Primary - Oversized Tub, Primary - Stall Shower(s), Shower and Tub, Skylight, Tile
- Building Name
- Parkisde at Riveroaks
- Cooling System
- Central AC
- Days On Market
- Unknown
- Family Room
- Other
- Fireplace Description
- Living Room, Primary Bedroom, Wood Burning, Other
- Floor Covering
- Carpet, Hardwood, Laminate
- Foundation
- Concrete Perimeter and Slab
- Garage Parking
- Attached Garage, Guest / Visitor Parking
- Heating System
- Central Forced Air
- Laundry Facilities
- Inside
- Living Area
- 1,561
- Lot Size
- 1,110
- Neighborhood
- Alviso (Santa Clara County)
- Other Rooms
- Bonus / Hobby Room
- Other Utilities
- Public Utilities
- Roof
- Tile
- Sewer
- Sewer - Public
- Style
- Traditional
- Unincorporated Yn
- Yes
- Year Built
- 1991
- Zoning
- A(PD)
Mortgage Calculator
 The data relating to real estate for sale on this display comes in part from the Internet Data Exchange program of the MLSListingsTM MLS system. Real estate listings held by brokerage firms other than Real Estate Company are marked with the Internet Data Exchange and detailed information about them includes the names of the listing brokers and listing agents.
Based on information from MLSListings MLS as of . All data, including all measurements and calculations of area, is obtained from various sources and has not been, and will not be, verified by broker or MLS. All information should be independently reviewed and verified for accuracy. Properties may or may not be listed by the office/agent presenting the information.
Copyright 2026 MLSListings Inc. All rights reserved