1067 Sanderling ST, Foster City, CA 94404
- $2,050,000
- 4
- BD
- 3
- BA
- 2,250
- SqFt




Listed by David M Gray, 650-773-1271 from Golden Gate Sotheby's International Realty
(If provided) CoList: from
Sold listing courtesy of Mariana Pappalardo from APR
- Sold Price
- $2,050,000
- List Price
- $1,995,000
- Closing Date
- Aug 21, 2023
- MLS#
- ML81935001
- Status
- SOLD
- Bedrooms
- 4
- Total Bathrooms
- 3
- Full Bathrooms
- 3
- Sqft. of Residence
- 2,250
- Lot Size
- 5,700
- Listing Area
- Fc- Nbrhood#2 - Bay Vista
- Year Built
- 1965
Property Description
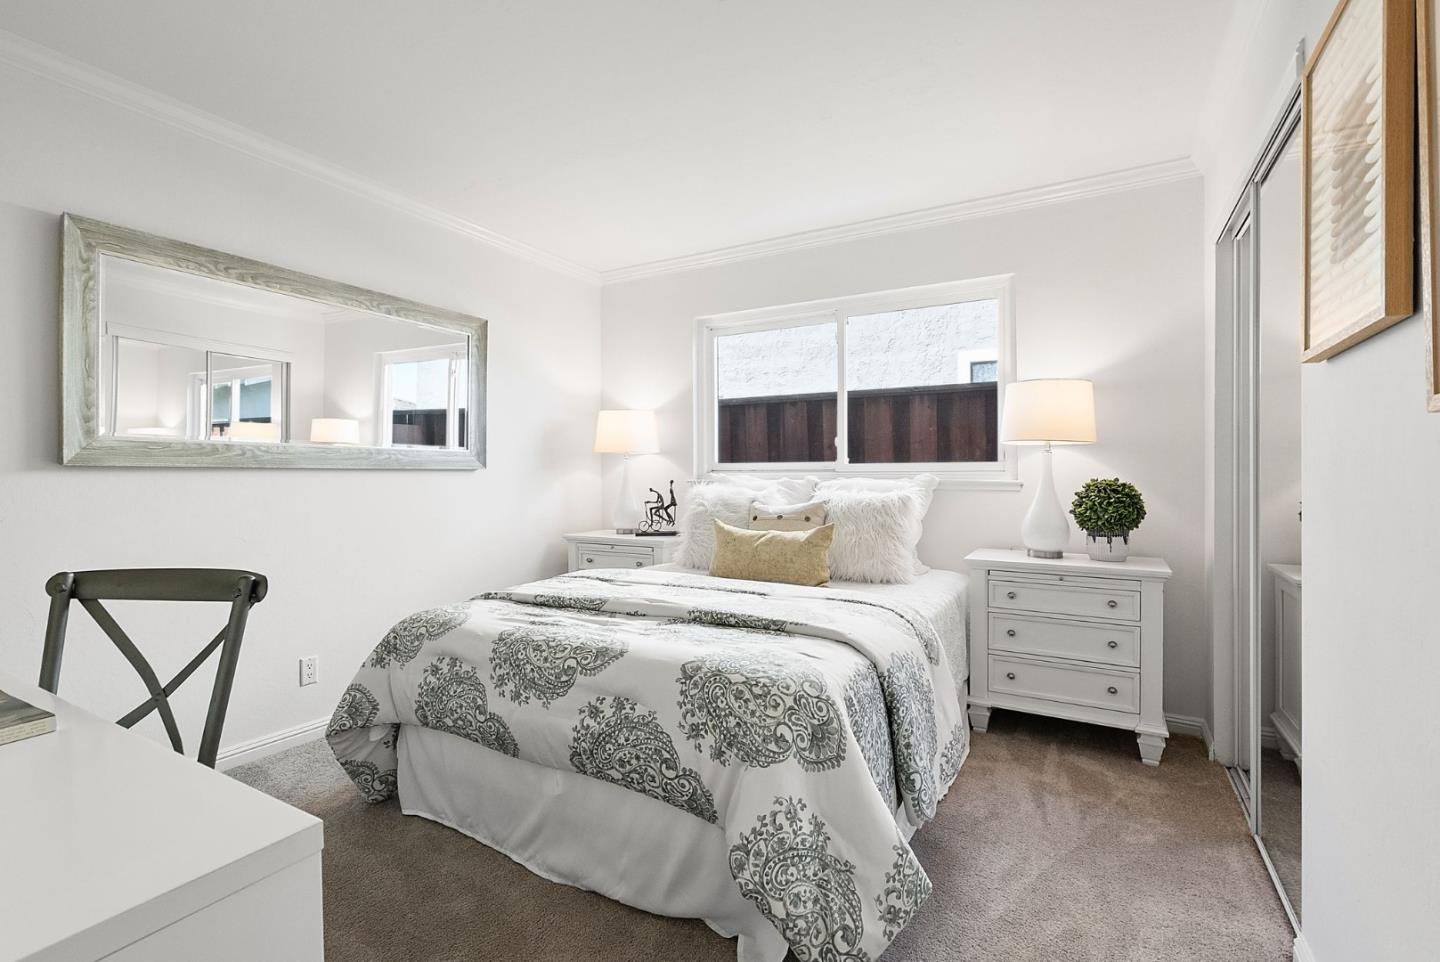
This traditional 4 bedroom, 3 full bath split level home has so many wonderful things to offer! Freshly painted inside and out, updated baths with a sunken living room. The cozy family room with wet bar is a wonderful area to relax and unwind. The spacious patio is surrounded in colorful blooming flowers and a variety of fruit trees, and is an ideal place to enjoy the wonderful California lifestyle. The kitchen is always the focus of a wonderful home, and this is the case here, wrapped in granite counter tops with a built in oven and range and all the other features you would expect including a free standing center island with matching granite top that nicely enhances the work space for many great meals to come. Foster City has many great walking and biking paths, including the Bay trail that is just minutes away. In close proximity to highly rated Elementary and Middle schools add to this spectacular home. Buyer(s) to confirm eligibility. Close to shops ,restaurants, 101 and 92.
/u.realgeeks.media/sanjoserealestatepro/Header_Logo-min.png)
Additional Information
- Acres
- 0.13
- Age
- 58
- Amenities
- Walk-in Closet, Wet Bar
- Bathroom Features
- Full on Ground Floor, Primary - Stall Shower(s), Shower over Tub - 1, Stall Shower, Tile, Updated Bath
- Bedroom Description
- Ground Floor Bedroom, Walk-in Closet
- Cooling System
- None
- Days On Market
- Unknown
- Energy Features
- Double Pane Windows
- Family Room
- Separate Family Room
- Fence
- Wood
- Fireplace Description
- Gas Starter, Living Room, Wood Burning
- Floor Covering
- Carpet, Hardwood, Laminate
- Foundation
- Concrete Perimeter and Slab, Post and Pier
- Garage Parking
- Attached Garage, Gate / Door Opener, Off-Street Parking
- Heating System
- Central Forced Air - Gas
- Laundry Facilities
- Electricity Hookup (110V), Electricity Hookup (220V), In Garage, Washer / Dryer
- Living Area
- 2,250
- Lot Description
- Grade - Level
- Lot Size
- 5,700
- Neighborhood
- Fc- Nbrhood#2 - Bay Vista
- Other Utilities
- Natural Gas, Public Utilities
- Roof
- Composition, Rolled Composition, Shingle
- Sewer
- Sewer - Public
- Style
- Traditional
- View
- Neighborhood
- Zoning
- R10006
Mortgage Calculator
 The data relating to real estate for sale on this display comes in part from the Internet Data Exchange program of the MLSListingsTM MLS system. Real estate listings held by brokerage firms other than Real Estate Company are marked with the Internet Data Exchange and detailed information about them includes the names of the listing brokers and listing agents.
Based on information from MLSListings MLS as of . All data, including all measurements and calculations of area, is obtained from various sources and has not been, and will not be, verified by broker or MLS. All information should be independently reviewed and verified for accuracy. Properties may or may not be listed by the office/agent presenting the information.
Copyright 2026 MLSListings Inc. All rights reserved