5998 Thorntree DR, San Jose, CA 95120
- $2,608,000
- 5
- BD
- 3
- BA
- 3,192
- SqFt




Listed by Sam Fotopoulos, 408-489-8091 from Compass
(If provided) CoList: from
Sold listing courtesy of Kevin Chiao from KCC
- Sold Price
- $2,608,000
- List Price
- $2,499,000
- Closing Date
- Aug 21, 2023
- MLS#
- ML81935042
- Status
- SOLD
- Bedrooms
- 5
- Total Bathrooms
- 3
- Full Bathrooms
- 3
- Sqft. of Residence
- 3,192
- Lot Size
- 12,050
- Listing Area
- Almaden Valley
- Year Built
- 1986
Property Description
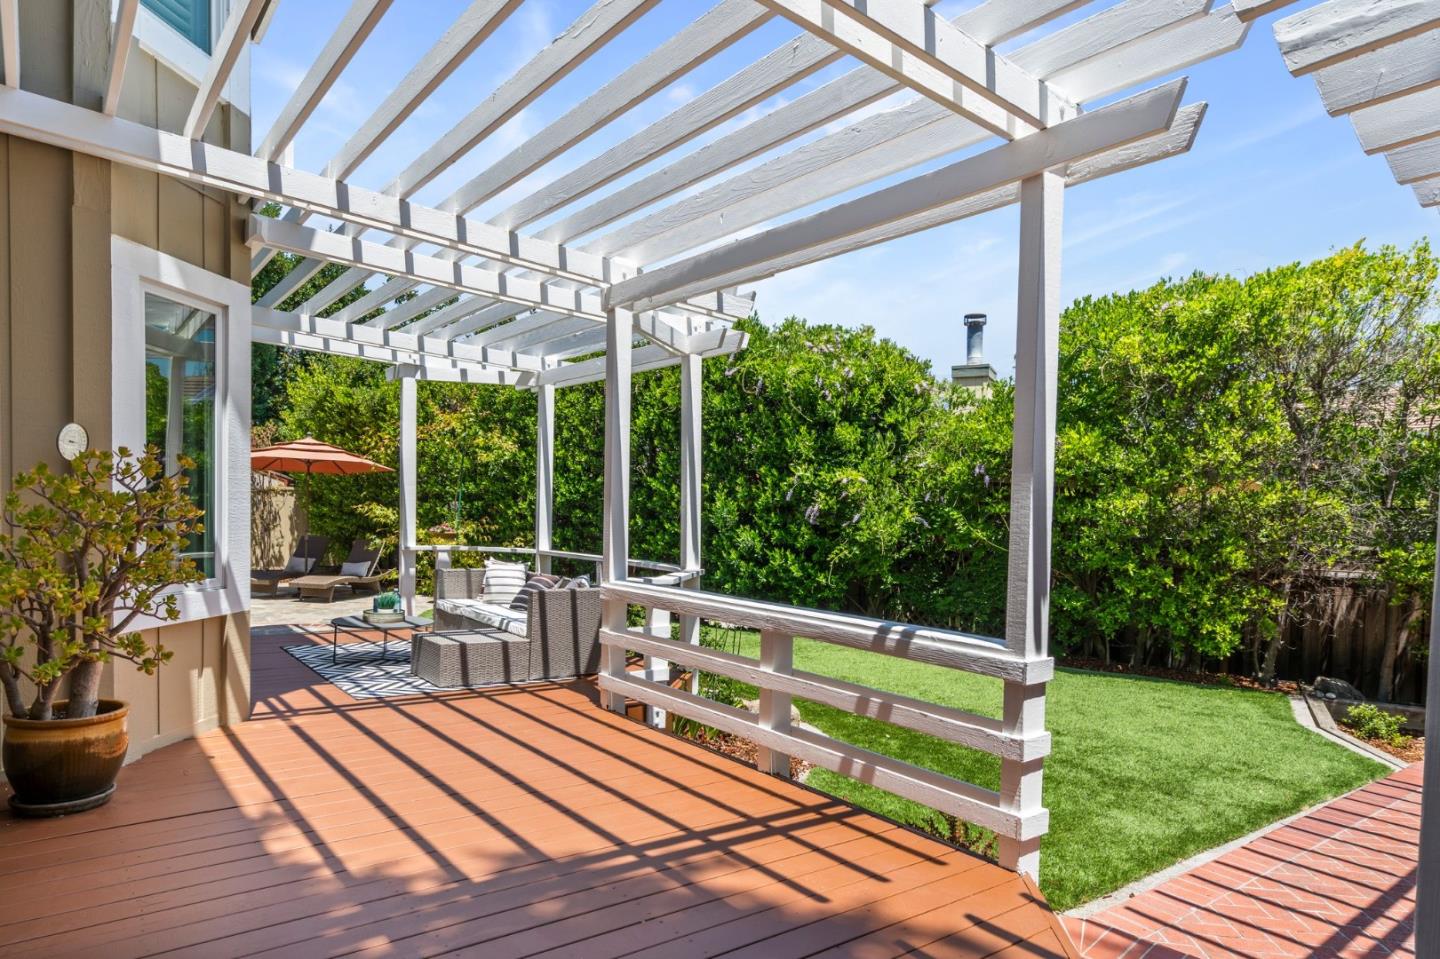
Prepare to be amazed - this is one of builder Rocky Garcia's rare 7-star homes! Designed to impress the most discerning buyer. This home has an abundance of space and a functional floor plan. Kitchen boasts granite slabs, center island w/5-burner gas cooktop, peninsula, stainless steel appliances. Kitchen opens to eat-in nook and large family room with built-in Wet Bar and fireplace. Separate living room w/fireplace and formal dining room. Full bedroom and bath downstairs. Luxurious primary bedroom suite with bathroom featuring jetted tub, separate shower, dual sinks, walk-in and standard closets with built-in organizers. Generous sized bedrooms, two of which have walk-in closets. Back yard features pergola, hot tub, stone patio, deck and more. The expansive front yard with majestic oak tree overlooks Guadalupe Oak Grove Park. Additional features include hardwood floors, two tone paint, dual pane windows, carpet, lighting, dual zone HVAC units, central vacuum system, attic storage.
/u.realgeeks.media/sanjoserealestatepro/Header_Logo-min.png)
Additional Information
- Acres
- 0.28
- Age
- 37
- Amenities
- Bay Window, Built-in Vacuum, Walk-in Closet, Wet Bar
- Bathroom Features
- Double Sinks, Full on Ground Floor, Oversized Tub, Primary - Tub with Jets, Showers over Tubs - 2+, Stall Shower
- Bedroom Description
- Ground Floor Bedroom, Primary Suite / Retreat, Walk-in Closet
- Cooling System
- Central AC, Multi-Zone
- Days On Market
- Unknown
- Family Room
- Separate Family Room
- Fence
- Partial Fencing, Wood
- Fireplace Description
- Family Room, Gas Burning, Living Room
- Floor Covering
- Carpet, Hardwood, Tile, Vinyl / Linoleum
- Foundation
- Concrete Perimeter, Post and Beam
- Garage Parking
- Attached Garage, Off-Street Parking, On Street
- Heating System
- Central Forced Air - Gas, Heat Pump, Heating - 2+ Zones
- Laundry Facilities
- In Utility Room, Inside
- Living Area
- 3,192
- Lot Size
- 12,050
- Neighborhood
- Almaden Valley
- Other Rooms
- Laundry Room
- Other Utilities
- Public Utilities
- Roof
- Concrete, Tile
- Sewer
- Sewer - Public
- Unincorporated Yn
- Yes
- Zoning
- A-PD
Mortgage Calculator
 The data relating to real estate for sale on this display comes in part from the Internet Data Exchange program of the MLSListingsTM MLS system. Real estate listings held by brokerage firms other than Real Estate Company are marked with the Internet Data Exchange and detailed information about them includes the names of the listing brokers and listing agents.
Based on information from MLSListings MLS as of . All data, including all measurements and calculations of area, is obtained from various sources and has not been, and will not be, verified by broker or MLS. All information should be independently reviewed and verified for accuracy. Properties may or may not be listed by the office/agent presenting the information.
Copyright 2026 MLSListings Inc. All rights reserved